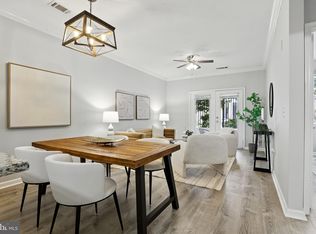
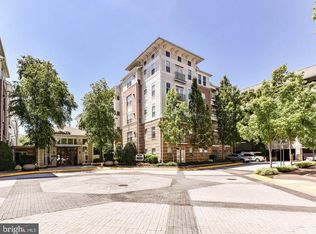
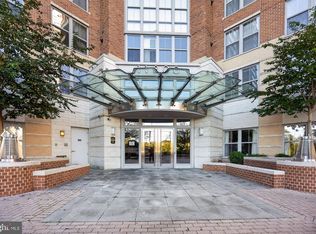
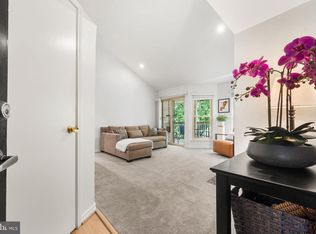
NEW LOWER PRICE - NOW AN OUTSTANDING VALUE - Hard to find modern condo at Metro with washer / dryer in unit for under $300k. Light and bright with upgraded LVP flooring (2022). Double doors open to Juliet balcony. Newer HVAC (2022). Hydronic Water Heating System (2023). Washer / Dryer IN UNIT. This complex has UNPARALLELED amenities including outdoor pool, INDOOR BASKETBALL COURT (!), big fitness center, lounge, and business center. Close to the wonderful town of Vienna, with community amenities, shopping and restaurants. Metro is right ACROSS THE STREET. Easy access to I-66 and I-495. Parking space G-302.
For sale
Price cut: $9K (9/21)
$290,000
9486 Virginia Center Blvd Unit 321, Vienna, VA 22181
1beds
669sqft
Condominium
Built in 2003
-- sqft lot
$286,300 Zestimate®
$433/sqft
$382/mo HOA
What's special
Outdoor poolLight and brightIndoor basketball court
- 102 days
- 540
- 28
Zillow last checked:
Listing updated:
Listed by:
Michael Gorman 703-862-7044,
RealtyPeople 703-951-3301
Source: Bright MLS,MLS#: VAFX2326174
Facts & features
Interior
Bedrooms & bathrooms
- Bedrooms: 1
- Bathrooms: 1
- Full bathrooms: 1
- Main level bathrooms: 1
- Main level bedrooms: 1
Rooms
- Room types: Living Room, Dining Room, Kitchen
Dining room
- Level: Main
Kitchen
- Level: Main
Living room
- Level: Main
Heating
- Central, Natural Gas
Cooling
- Central Air, Electric
Appliances
- Included: Microwave, Dishwasher, Disposal, Dryer, Exhaust Fan, Oven/Range - Gas, Refrigerator, Washer, Gas Water Heater
- Laundry: Dryer In Unit, Washer In Unit, In Unit
Features
- Bathroom - Tub Shower, Combination Dining/Living, Open Floorplan, Walk-In Closet(s)
- Windows: Window Treatments
- Has basement: No
- Number of fireplaces: 1
- Fireplace features: Gas/Propane
Interior area
- Total structure area: 669
- Total interior livable area: 669 sqft
- Finished area above ground: 669
- Finished area below ground: 0
Property
Parking
- Total spaces: 1
- Parking features: Covered, Assigned, Garage
- Garage spaces: 1
- Details: Assigned Parking
Accessibility
- Accessibility features: Accessible Elevator Installed
Features
- Levels: Four
- Stories: 4
- Pool features: Community
Details
- Additional structures: Above Grade, Below Grade
- Parcel number: 0481 52 0321
- Zoning: 330
- Special conditions: Standard
Construction
Type & style
- Home type: Condo
- Architectural style: Contemporary
- Property subtype: Condominium
- Attached to another structure: Yes
Materials
- Brick, Vinyl Siding
Condition
- New construction: No
- Year built: 2003
Utilities & green energy
- Sewer: Public Sewer
- Water: Public
Community & HOA
Community
- Condo and coop fee: $382 monthly
- Subdivision: Marquis At Vienna Station
HOA
- Has HOA: No
- Amenities included: Basketball Court, Clubhouse, Fitness Center, Game Room, Pool
- Services included: All Ground Fee, Common Area Maintenance, Management, Parking Fee, Sewer, Snow Removal, Trash, Water
Location
- Region: Vienna
Financial & listing details
- Price per square foot: $433/sqft
- Tax assessed value: $294,600
- Annual tax amount: $3,399
- Date on market: 7/9/2026
- Listing agreement: Exclusive Right To Sell
- Listing terms: Cash,Conventional,FHA,VA Loan
- Ownership: Condominium
Estimated market value
$286,300
$272,000 - $301,000
$1,988/mo
Price history
| Date | Event | Price |
|---|---|---|
| 9/21/2026 | Price change | $290,000-3%$433/sqft |
Source:  Bright MLS #VAFX2326174 Report a problem Bright MLS #VAFX2326174 Report a problem | ||
| 7/10/2026 | Listed for sale | $299,000+7.6%$447/sqft |
Source: Bright MLS #VAFX2326174 Report a problem | ||
| 5/25/2023 | Sold | $278,000-0.2%$416/sqft |
Source: Bright MLS #VAFX2122908 Report a problem | ||
| 4/28/2023 | Contingent | $278,500$416/sqft |
Source: Bright MLS #VAFX2122908 Report a problem | ||
| 4/20/2023 | Listed for sale | $278,500$416/sqft |
Source: Bright MLS #VAFX2122908 Report a problem | ||
| 4/18/2023 | Listing removed | -- |
Source: Owner Report a problem | ||
| 4/8/2023 | Listed for sale | $278,500+3.1%$416/sqft |
Source: Owner Report a problem | ||
| 10/4/2022 | Listing removed | -- |
Source: Zillow Rental Manager Report a problem | ||
| 10/1/2022 | Price change | $1,750-5.4%$3/sqft |
Source: Zillow Rental Manager Report a problem | ||
| 9/13/2022 | Listed for rent | $1,850$3/sqft |
Source: Zillow Rental Manager Report a problem | ||
| 9/5/2022 | Listing removed | $270,000$404/sqft |
Source: Bright MLS #VAFX2071568 Report a problem | ||
| 8/29/2022 | Price change | $270,000+1.9%$404/sqft |
Source: Bright MLS #VAFX2071568 Report a problem | ||
| 8/28/2022 | Listed for sale | $265,000$396/sqft |
Source: Bright MLS #VAFX2071568 Report a problem | ||
| 8/21/2022 | Contingent | $265,000$396/sqft |
Source: Bright MLS #VAFX2071568 Report a problem | ||
| 8/11/2022 | Price change | $265,000-1.5%$396/sqft |
Source: Bright MLS #VAFX2071568 Report a problem | ||
| 8/4/2022 | Price change | $269,000-1.3%$402/sqft |
Source: Bright MLS #VAFX2071568 Report a problem | ||
| 7/28/2022 | Price change | $272,500-1.6%$407/sqft |
Source: Bright MLS #VAFX2071568 Report a problem | ||
| 7/17/2022 | Price change | $277,000-1.1%$414/sqft |
Source: Bright MLS #VAFX2071568 Report a problem | ||
| 7/12/2022 | Listed for sale | $280,000$419/sqft |
Source: Bright MLS #VAFX2071568 Report a problem | ||
| 7/6/2022 | Contingent | $280,000$419/sqft |
Source: Bright MLS #VAFX2071568 Report a problem | ||
| 7/1/2022 | Price change | $280,000-3.4%$419/sqft |
Source: Bright MLS #VAFX2071568 Report a problem | ||
| 5/29/2022 | Price change | $289,900-3.3%$433/sqft |
Source: Bright MLS #VAFX2071568 Report a problem | ||
| 5/23/2022 | Listed for sale | $299,900$448/sqft |
Source: Bright MLS #VAFX2071568 Report a problem | ||
| 5/22/2022 | Listing removed | -- |
Source: Owner Report a problem | ||
| 5/4/2022 | Price change | $299,900-10.3%$448/sqft |
Source: Owner Report a problem | ||
| 5/1/2022 | Listed for sale | $334,400+7.6%$500/sqft |
Source: Owner Report a problem | ||
| 2/16/2005 | Sold | $310,900$465/sqft |
Source: Public Record Report a problem | ||
Public tax history
| Year | Property taxes | Tax assessment |
|---|---|---|
| 2025 | $3,275 +6.8% | $283,270 +7% |
| 2024 | $3,067 +5.7% | $264,740 +3% |
| 2023 | $2,901 +1.7% | $257,030 +3% |
| 2022 | $2,853 | $249,540 -10% |
| 2021 | -- | $277,270 +11% |
| 2020 | $2,956 +9% | $249,790 +9% |
| 2019 | $2,713 +0.8% | $229,210 +0.8% |
| 2018 | $2,691 +8.3% | $227,390 +6.2% |
| 2017 | $2,486 -5.9% | $214,120 -6.1% |
| 2016 | $2,642 +3.8% | $228,040 |
| 2015 | $2,545 +2.3% | $228,040 +2% |
| 2014 | $2,488 | $223,470 +9% |
| 2013 | -- | $205,020 +11.8% |
| 2012 | -- | $183,450 |
| 2011 | -- | $183,450 -15% |
| 2010 | -- | $215,820 |
| 2009 | -- | $215,820 -18% |
| 2008 | -- | $263,200 +7% |
| 2007 | -- | $246,050 |
Find assessor info on the county website
Monthly payment
Est. payment
Payment breakdown
Explore the cost of this home by adjusting the details. Changes won't be saved.Climate risks
Neighborhood: 22181
Nearby schools
Schools provided by the listing agent
- Elementary: Marshall Road
- Middle: Thoreau
- High: Madison
- District: Fairfax County Public Schools
Source: Bright MLS. This data may not be complete. We recommend contacting the local school district to confirm school assignments for this home.
- $490,0002 bd2 ba1.2k sqft9486 Virginia Center Blvd UNIT 2, Vienna, VA 22181Sold

- $320,0001 bd1 ba741 sqft9486 Virginia Center Blvd UNIT 5, Vienna, VA 22181Sold
- $435,0002 bd2 ba1.2k sqft9486 Virginia Center Blvd UNIT 7, Vienna, VA 22181Sold
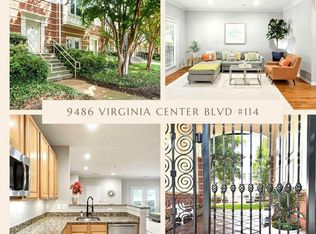
- $475,0002 bd2 ba1.3k sqft9486 Virginia Center Blvd UNIT 114, Vienna, VA 22181Sold
Similar homes
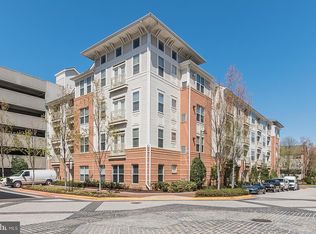
- $300,0001 bd1 ba708 sqft9486 Virginia Center Blvd Unit 308, Vienna, VA 22181For Sale
 MLS ID #VAFX2321110, Jason Park, KW United. Bright MLS
 - $298,000-- bd1 ba666 sqft11800 Sunset Hls Unit 1027, Reston, VA 20190For Sale
 MLS ID #VAFX2338684, Gordon Dean. Long & Foster Broker Feed
 - $325,0001 bd1 ba754 sqftFairfax Ridge Condo, Fairfax, VA 22030For Sale
 MLS ID #VAFX2344088, Ryan Rust, Redfin Corporation. Bright MLS
 - $299,9991 bd1 ba700 sqft12151 Penderview Ln APT 2036, Fairfax, VA 22033For Sale
 MLS ID #VAFX2337278, Courtney Hansen, EXP Realty, LLC. Bright MLS
 - $295,0001 bd1 ba664 sqftMercer A Condo, Reston, VA 20191For SaleMLS ID #VAFX2337038, Kevin Rowe, Compass. Bright MLS
- $295,0001 bd1 ba656 sqftMercer A Condo, Reston, VA 20191For SaleMLS ID #VAFX2340334, David Connell III, Pearson Smith Realty, LLC. Bright MLS
- $300,0001 bd1 ba655 sqftGates Of Mclean Condo, Mc Lean, VA 22102For SaleMLS ID #VAFX2326856, Sean khaznadar, Spring Hill Real Estate, LLC.. Bright MLS
- $299,0001 bd1 ba684 sqft11760 Sunrise Valley Dr APT 212, Reston, VA 20191For SaleMLS ID #VAFX2338108, Christine Allocca, Compass. Bright MLS
- $254,0001 bd1 ba694 sqftCentral, Washington, DC 20001For SaleMLS ID #DCDC2288594, Tumi Demuren, TTR Sotheby's International Realty. Bright MLS
- $295,0001 bd1 ba856 sqftCentury South, Arlington, VA 22204For SaleMLS ID #VAAR2079340, Courtney DeVries, Corcoran McEnearney. Bright MLS
- $365,0001 bd1 ba719 sqftWilton House Condo, Vienna, VA 22180For SaleMLS ID #VAFX2325662, Jessie Do, Pearson Smith Realty, LLC. Bright MLS
- $320,0001 bd1 ba754 sqftThe Savoy, Reston, VA 20190For SaleMLS ID #VAFX2343174, Souri Johnson, Coldwell Banker Realty. Bright MLS
- $254,0001 bd1 ba564 sqft3901 Penderview Dr APT 1502, Fairfax, VA 22033For SaleMLS ID #VAFX2339238, Matt Ferris, Redfin Corporation. Bright MLS
- $315,0001 bd1 ba655 sqftGates Of Mclean Condo, Mc Lean, VA 22102For SaleMLS ID #VAFX2316704, Zarema Kumukova, Long & Foster Real Estate, Inc.. Bright MLS
- $289,0002 bd2 ba890 sqftSpring Hill Active Adult Condo, Lorton, VA 22079For SaleMLS ID #VAFX2328876, Kevin Scharek, Keller Williams Realty/Lee Beaver & Assoc.. Bright MLS
- $289,0001 bd2 ba663 sqftKenyon Square Condominium, Washington, DC 20010For SaleMLS ID #DCDC2277266, Peg Mancuso, TTR Sotheby's International Realty. Bright MLS
- $379,9001 bd1 ba797 sqftWilton House Condo, Vienna, VA 22180For SaleMLS ID #VAFX2334246, Mary Mandrgoc, Long & Foster Real Estate, Inc.. Bright MLS
- $295,0002 bd2 ba994 sqftGallery Place, Washington, DC 20001For SaleMLS ID #DCDC2281758, Sabrina Oropeza, TTR Sotheby's International Realty. Bright MLS
- $329,0001 bd1 ba759 sqftCarlton House Condo, Reston, VA 20190For SaleMLS ID #VAFX2336998, Nick Thomas, Keller Williams Realty. Bright MLS
- $309,0001 bd1 ba966 sqftChantilly Park Condo, Chantilly, VA 20151For SaleMLS ID #VAFX2330810, Ehab Hennawi, Coldwell Banker Realty. Bright MLS
