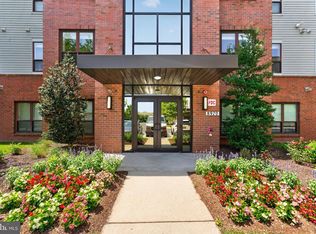
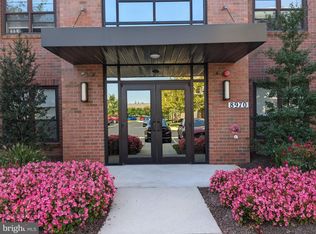
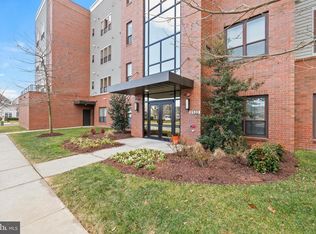
Gated security entrance and Secure Lobby are just 2 features of this comfortable, 1st floor condo unit in beautiful, highly-desired Spring Hill Condominium Active Adult community! 2 bedrooms; 2 bathrooms (both "en-suite". Modern kitchen has granite counter tops, maple cabinets, 12x12 tiles, newer stainless steel appliances and granite breakfast bar that opens to the Dining/living room. The large primary suite features a built-in linen closet and large "roll-in" shower" with seat. Overflow parking for visitors on the street and in the Clubhouse parking Lot. Clubhouse offers an indoor heated Pool, Spa, Fitness room, Billiards room, Banquet room, Main Activity rm, Bocci court, Tennis court, Tot Lot playground, and Lovely Gardens to meander through or observe from a back porch rocker! All included. Minutes to Ft. Belvoir. One mile from I-95 at Lorton Exit. THIS IS A GREAT WELL-PRICED OPPORTUNITY for OWNERSHIP in what is truly a convenient, secure and popular 55+ environment :-)
For sale
Price cut: $10K (10/19)
$289,000
8970 Fascination Ct APT 130, Lorton, VA 22079
2beds
890sqft
Condominium
Built in 2013
-- sqft lot
$289,300 Zestimate®
$325/sqft
$465/mo HOA
What's special
Secure lobbyGated security entranceGranite counter topsFitness roomBilliards roomTennis courtBocci court
- 96 days
- 833
- 49
Zillow last checked:
Listing updated:
Listed by:
Kevin Scharek 703-330-3333,
Keller Williams Realty/Lee Beaver & Assoc. 7033302222
Source: Bright MLS,MLS#: VAFX2328876
Facts & features
Interior
Bedrooms & bathrooms
- Bedrooms: 2
- Bathrooms: 2
- Full bathrooms: 2
- Main level bathrooms: 2
- Main level bedrooms: 2
Rooms
- Room types: Living Room
Living room
- Level: Main
Heating
- Forced Air, Natural Gas
Cooling
- Central Air, Electric
Appliances
- Included: Microwave, Built-In Range, Dishwasher, Disposal, Dryer, Oven/Range - Electric, Refrigerator, Stainless Steel Appliance(s), Cooktop, Washer, Water Heater, Electric Water Heater
- Laundry: Has Laundry, Dryer In Unit, Main Level, Washer In Unit, In Unit
Features
- Bathroom - Tub Shower, Combination Dining/Living, Entry Level Bedroom, Floor Plan - Traditional, Kitchen - Galley, Primary Bath(s), Upgraded Countertops, 9'+ Ceilings
- Flooring: Luxury Vinyl, Carpet
- Doors: Six Panel
- Windows: Energy Efficient
- Has basement: No
- Has fireplace: No
Interior area
- Total structure area: 890
- Total interior livable area: 890 sqft
- Finished area above ground: 890
- Finished area below ground: 0
Video & virtual tour
Property
Parking
- Total spaces: 2
- Parking features: Assigned, Parking Lot
- Details: Assigned Parking
Accessibility
- Accessibility features: Accessible Entrance, No Stairs, Roll-in Shower
Features
- Levels: One
- Stories: 1
- Exterior features: Play Area, Play Equipment, Sidewalks, Sport Court, Tennis Court(s), Other
- Pool features: Community
- Spa features: Community
- Has view: Yes
- View description: Courtyard, Street
Lot
- Features: Adjoins Golf Course
Details
- Additional structures: Above Grade, Below Grade
- Parcel number: 1071 08030130
- Zoning: 312
- Special conditions: Standard
Construction
Type & style
- Home type: Condo
- Property subtype: Condominium
- Attached to another structure: Yes
Materials
- Combination
Condition
- Very Good
- New construction: No
- Year built: 2013
Utilities & green energy
- Sewer: Public Sewer
- Water: Public
Community & HOA
Community
- Features: Pool
- Security: Main Entrance Lock, Security Gate, Security System
- Condo and coop fee: $296 monthly
- Senior community: Yes
- Subdivision: Spring Hill Farm
HOA
- Has HOA: Yes
- Amenities included: Clubhouse, Common Grounds, Community Center, Elevator(s), Fitness Center, Gated, Party Room, Indoor Pool, Reserved/Assigned Parking, Retirement Community, Pool, Tennis Court(s)
- Services included: Management, Pool(s), Reserve Funds, Snow Removal, Common Area Maintenance, Maintenance Structure, Insurance, Lawn Care Front, Lawn Care Rear, Lawn Care Side, Recreation Facility, Security, Trash, Water
- HOA fee: $169 monthly
- HOA name: SPRING HILL COMMUNITY HOA
- Second HOA name: Spring Hill
Location
- Region: Lorton
Financial & listing details
- Price per square foot: $325/sqft
- Tax assessed value: $305,480
- Annual tax amount: $3,523
- Date on market: 7/16/2026
- Listing agreement: Exclusive Right To Sell
- Inclusions: All Interior Appliances And Conveniences Offered, There Is Adt Security Equipment In Place
- Ownership: Condominium
- Road surface type: Black Top
Estimated market value
$289,300
$275,000 - $304,000
$2,386/mo
Price history
| Date | Event | Price |
|---|---|---|
| 10/19/2026 | Price change | $289,000-3.3%$325/sqft |
Source:  Bright MLS #VAFX2328876 Report a problem Bright MLS #VAFX2328876 Report a problem | ||
| 9/10/2026 | Price change | $299,000-6.6%$336/sqft |
Source: Bright MLS #VAFX2328876 Report a problem | ||
| 8/4/2026 | Price change | $320,000-5.6%$360/sqft |
Source: Bright MLS #VAFX2328876 Report a problem | ||
| 7/16/2026 | Listed for sale | $339,000+58.8%$381/sqft |
Source: Bright MLS #VAFX2328876 Report a problem | ||
| 6/4/2013 | Sold | $213,511$240/sqft |
Source: Public Record Report a problem | ||
Public tax history
| Year | Property taxes | Tax assessment |
|---|---|---|
| 2025 | $3,240 -0.2% | $280,260 |
| 2024 | $3,247 +4.7% | $280,260 +2% |
| 2023 | $3,101 +10.5% | $274,760 +12% |
| 2022 | $2,805 | $245,320 +3% |
| 2021 | -- | $238,170 +3% |
| 2020 | $2,737 | $231,230 |
| 2019 | $2,737 | $231,230 |
| 2018 | $2,737 +10.1% | $231,230 +8% |
| 2017 | $2,486 +5.9% | $214,100 +5.7% |
| 2016 | $2,347 +3.8% | $202,630 |
| 2015 | $2,261 +4.2% | $202,630 +4% |
| 2014 | $2,170 | $194,840 +36.6% |
| 2013 | -- | $142,650 |
Find assessor info on the county website
Monthly payment
Est. payment
Payment breakdown
Explore the cost of this home by adjusting the details. Changes won't be saved.Climate risks
Neighborhood: 22079
Nearby schools
Schools provided by the listing agent
- High: South County
- District: Fairfax County Public Schools
Source: Bright MLS. This data may not be complete. We recommend contacting the local school district to confirm school assignments for this home.

Similar homes
- $365,0002 bd2 ba1k sqft8248 Catbird Cir Unit 101, Lorton, VA 22079For Sale

 MLS ID #VAFX2336864, Lilly Mail, Coldwell Banker Realty. Bright MLS
 - $385,0002 bd2 ba1.2k sqftHighlnd At Gunstn Corner, Lorton, VA 22079For Sale
 MLS ID #VAFX2334306, Anne Carter, Fathom Realty. Bright MLS
 - $417,0002 bd2 ba1.2k sqftResidences Of Lorton Sta, Lorton, VA 22079For Sale
 MLS ID #VAFX2332598, Sheila Hawkins, Samson Properties. Bright MLS
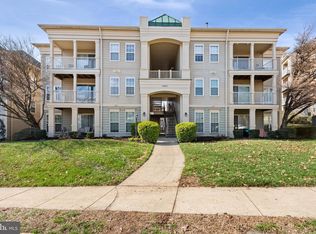
 - $295,0002 bd2 ba941 sqftSummerhouse Condo, Woodbridge, VA 22191For Sale
 MLS ID #VAPW2115150, Maheen Pirzada, RE/MAX Galaxy. Bright MLS
 - $280,0002 bd2 ba1k sqft6300 Stevenson Ave APT 416, Alexandria, VA 22304For SaleMLS ID #VAAX2066034, Amanda Provost, Compass. Bright MLS
- $290,0001 bd1 ba669 sqft9486 Virginia Center Blvd Unit 321, Vienna, VA 22181For SaleMLS ID #VAFX2326174, Michael Gorman, RealtyPeople. Bright MLS
- $275,0002 bd2 ba717 sqft1753 W St SE #B, Washington, DC 20020For SaleMLS ID #DCDC2269214, Melanie Casanova, Compass. Bright MLS
- $349,9002 bd2 ba975 sqftReynolds Prospec, Alexandria, VA 22304For SaleMLS ID #VAAX2066304, Woley Faseru, Keller Williams Fairfax Gateway. Bright MLS
- $279,9001 bd1 ba771 sqftExchange At Van Dorn, Alexandria, VA 22304For SaleMLS ID #VAAX2060280, Cindy Schneider, Long & Foster Real Estate, Inc.. Bright MLS
- $254,0001 bd1 ba694 sqftCentral, Washington, DC 20001For SaleMLS ID #DCDC2288594, Tumi Demuren, TTR Sotheby's International Realty. Bright MLS
- $325,0002 bd2 ba946 sqftPotowmack Crossing, Alexandria, VA 22314For SaleMLS ID #VAAX2066906, Nicole McCullar, KW Metro Center. Bright MLS
- $300,0001 bd1 ba708 sqft9486 Virginia Center Blvd Unit 308, Vienna, VA 22181For SaleMLS ID #VAFX2321110, Jason Park, KW United. Bright MLS
- $399,9992 bd2 ba1.1k sqftIsabella At Monticello M, Alexandria, VA 22312For SaleMLS ID #VAFX2344318, Tanya Salseth, KW United. Bright MLS
- $325,0001 bd1 ba754 sqftFairfax Ridge Condo, Fairfax, VA 22030For SaleMLS ID #VAFX2344088, Ryan Rust, Redfin Corporation. Bright MLS
- $340,0002 bd1 ba986 sqft10302 Appalachian Cir #8-108, Oakton, VA 22124For SaleMLS ID #VAFX2345064, Pam Bhamrah, Redfin Corporation. Bright MLS
- $344,0002 bd1 ba935 sqftExchange At Van Dorn, Alexandria, VA 22304For SaleMLS ID #VAAX2064498, Lilly Mail, Coldwell Banker Realty. Bright MLS
- $279,9003 bd2 ba1.3k sqft11252 Chestnut Grove Sq APT 248, Reston, VA 20190For SaleMLS ID #VAFX2340626, Ali Zinat, Realty ONE Group Capital. Bright MLS
- $386,0003 bd2 ba1.2k sqftCardinal Forest Condo, Springfield, VA 22152For SaleMLS ID #VAFX2331662, Mac Yifru, Weichert, REALTORS. Bright MLS
- $299,9001 bd1 ba726 sqftPalazzo At Park Center, Alexandria, VA 22311For SaleMLS ID #VAAX2062748, Lauren Wiley, Serhant. Bright MLS
