Skip main navigation
Sold for $465,000
  • $465,000

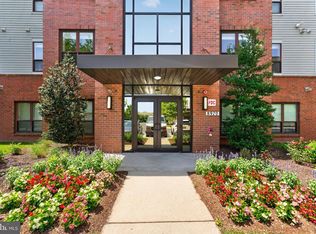
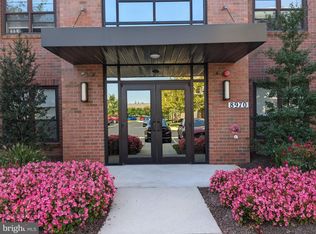
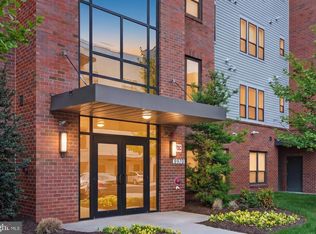
    8970 Fascination Ct APT 412, Lorton, VA 22079

    2beds
    1,367sqft
    Condominium
    Built in 2013
    -- sqft lot
    $469,400 Zestimate®
    $340/sqft
    $2,641 Estimated rent

    Home value

    $469,400

    $441,000 - $498,000

    $2,641/mo

    Zestimate® history
    Loading
    Loading...

    Owner options

    List your home for rent

    $2,641/mo

    Rent Zestimate®

    Find your next renter with Zillow Rental Manager. Plus, with online applications, you can quickly screen prospective tenants – for free.

    Learn more

    $2,641/mo

    Rent Zestimate®

    Refinance and save

    $3,040/mo

    Est. payment

    Refinancing to a lower rate could help reduce your monthly payments and save thousands over the life of the loan.

    See today's rates

    $3,040/mo

    Est. payment

    Explore your selling options

    Work with a Zillow partner agent

    Leverage their expertise and Zillow's premium Showcase listings to get your home seen by more buyers.

    Get started

    List with your own agent

    Get your home in front of millions of buyers by listing it on Zillow.

    Learn how to do it

    Sell it yourself

    Take full control of how buyers see your home on Zillow by listing For Sale by Owner (FSBO).

    List your home

    What's special

    Generous room sizes throughoutLovely wood cabinetsBocce courtGas stoveTiled floorBuilt-in microwave
    Welcome to the lovely BEAUMONT model condominium at 8970 Fascination Court #412. NEW Carpet and Paint throughout this is the midsize of the five different models. Step into an inviting two bedroom two bath home on the top floor in the desirable Spring Hill 55+ active community. This lovely home, greets you with an open and light filled living space that flows seamlessly to a private balcony with gorgeous views in both bedrooms and the living room. The balcony is perfect morning, coffee, or relaxing as the day winds down. Designed interior offers, generous room sizes throughout creating a comfortable atmosphere. This full-size kitchen has granite countertops and lovely wood cabinets, tiled floor, and a stainless sink with a new faucet. Built-in microwave, gas stove, refrigerator, dishwasher, and room for a table and chairs. Plus a pantry and the laundry room with a full-size washer and dryer immediately off the kitchen. A separate dining room is large enough to comfortably entertain 6-8 guests. The master bedroom has two closets, one walk-in and the large bathroom has both a soaking tub as well as a full-size shower with a built in tiled bench. Grab bars, add additional security. A very large bonus to this unit is a garage that can be accessed from the inside of the building. Plus a second parking space on the outside. This home forms part of a vibrant community rich in amenities. Residents enjoy access to a lovely clubhouse where you can socialize or unwind, an indoor heated pool and jacuzzi for year-round relaxation, and a fitness center to help you stay active without leaving home. The clubhouse also houses a billiards room, dance room, banquet room, and a game room, providing a variety of spaces for entertainment and gatherings. Outdoor living is equally delightful with tennis courts, a playground, bocce court, scenic garden paths and gardens, and a bike/jogging trail that meanders through the community. A large gazebo invites quiet moments and gatherings amidst peaceful surroundings. Spring Hill’s amenities are designed to support a full and engaging lifestyle, with plenty of opportunities for recreation, connection, and relaxation right at your doorstep. Whether you’re looking to stay active, entertain guests, or simply enjoy serene views from your balcony, this condo offers the perfect blend of comfort and convenience in one of the area’s most welcoming communities.

    Zillow last checked:

    Listing updated:

    Listed by:

    Karen Wine 571-243-1460,

    Samson Properties

    Bought with:

    Sam Song, 0225076238

    Weichert, REALTORS

    Source: Bright MLS,MLS#: VAFX2285414MLS Logo

    Facts & features

    Interior

    Bedrooms & bathrooms
    • Bedrooms: 2
    • Bathrooms: 2
    • Full bathrooms: 2
    • Main level bathrooms: 2
    • Main level bedrooms: 2
    Basement
    • Area: 0
    Heating
    • Heat Pump, Natural Gas
    Cooling
    • Central Air, Electric
    Appliances
    • Included: Dishwasher, Disposal, Dryer, Oven, Refrigerator, Washer, Water Heater, Microwave, Gas Water Heater
    • Laundry: Main Level, In Unit
    Features
    • Soaking Tub, Bathroom - Walk-In Shower, Crown Molding, Elevator, Entry Level Bedroom, Formal/Separate Dining Room, Eat-in Kitchen, Recessed Lighting, Walk-In Closet(s), Pantry, Tray Ceiling(s), 9'+ Ceilings
    • Flooring: Carpet, Engineered Wood
    • Doors: Sliding Glass, Six Panel
    • Has basement: No
    • Has fireplace: No
    Interior area
    • Total structure area: 1,367
    • Total interior livable area: 1,367 sqft
    • Finished area above ground: 1,367
    • Finished area below ground: 0

    Property

    Parking
    • Total spaces: 2
    • Parking features: Inside Entrance, Assigned, Parking Lot, Attached
    • Attached garage spaces: 1
    • Details: Assigned Parking
    Accessibility
    • Accessibility features: None
    Features
    • Levels: One
    • Stories: 1
    • Exterior features: Street Lights, Sidewalks, Tennis Court(s)
    • Pool features: Community
    • Spa features: Community
    Details
    • Additional structures: Above Grade, Below Grade
    • Parcel number: 1071 08030412
    • Zoning: 312
    • Special conditions: Standard

    Construction

    Type & style
    • Home type: Condo
    • Architectural style: Other
    • Property subtype: Condominium
    • Attached to another structure: Yes
    Materials
    • Concrete
    Condition
    • Excellent
    • New construction: No
    • Year built: 2013
    Details
    • Builder model: Beaumont
    • Builder name: Pulte

    Utilities & green energy

    • Sewer: Other
    • Water: Other

    Community & HOA

    Community
    • Features: Pool
    • Security: Security Gate, Main Entrance Lock
    • Condo and coop fee: $468 monthly
    • Senior community: Yes
    • Subdivision: Spring Hill
    HOA
    • Has HOA: Yes
    • Amenities included: Clubhouse, Fitness Center, Game Room, Spa/Hot Tub, Indoor Pool, Tennis Court(s), Tot Lots/Playground, Bike Trail, Common Grounds, Jogging Path, Party Room
    • Services included: Common Area Maintenance, Maintenance Structure, Maintenance Grounds, Management, Recreation Facility, Pool(s), Reserve Funds, Road Maintenance, Security, Snow Removal, Trash
    • HOA fee: $164 monthly
    • HOA name: SPRING HILL HOMEOWNERS ASSOCIATION
    • Second HOA name: Spring Hill Condo
    Location
    • Region: Lorton

    Financial & listing details

    • Price per square foot: $340/sqft
    • Tax assessed value: $441,580
    • Annual tax amount: $5,104
    • Date on market: 1/16/2026
    • Listing agreement: Exclusive Right To Sell
    • Ownership: Condominium

    Price history

    DateEventPrice
    2/9/2026Sold$465,000-4.1%$340/sqft
    Source: Bright MLS #VAFX2285414 Report a problem
    1/22/2026Contingent$485,000$355/sqft
    Source: Bright MLS #VAFX2285414 Report a problem
    1/16/2026Listed for sale$485,000+54.8%$355/sqft
    Source: Bright MLS #VAFX2285414 Report a problem
    7/24/2013Sold$313,345$229/sqft
    Source: Public Record Report a problem

    Public tax history

    YearProperty taxesTax assessment
    2025$5,105 -0.2%$441,580
    2024$5,116 +4.7%$441,580 +2%
    2023$4,886 +10.5%$432,920 +12%
    2022$4,420 $386,540 +3%
    2021-- $375,280 +3%
    2020$4,312 $364,350
    2019$4,312 +4%$364,350 +4%
    2018$4,146 +18.2%$350,340 +16%
    2017$3,506 +0.2%$302,020
    2016$3,499 +3.8%$302,020
    2015$3,371 +11.6%$302,020 +11.4%
    2014$3,019 $271,170 +18.4%
    2013-- $229,010
    Find assessor info on the county website

    Neighborhood: 22079

    Nearby schools

    GreatSchools rating
    Schools provided by the listing agent
    • High: South County
    • District: Fairfax County Public Schools

    Source: Bright MLS. This data may not be complete. We recommend contacting the local school district to confirm school assignments for this home.

    Get a cash offer in 3 minutes
    Find out how much your home could sell for in as little as 3 minutes with a no-obligation cash offer.
    Estimated market value
    $469,400
    Get a cash offer in 3 minutes
    Find out how much your home could sell for in as little as 3 minutes with a no-obligation cash offer.
    Estimated market value
    $469,400