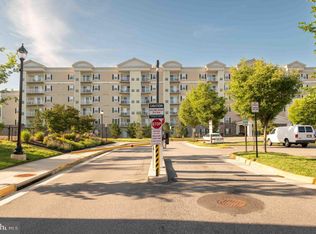
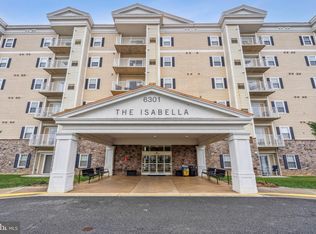
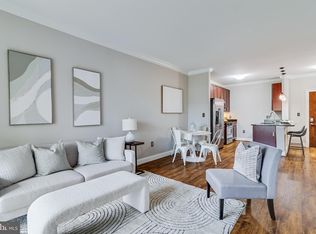
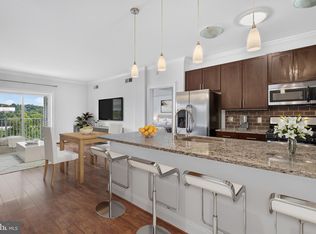
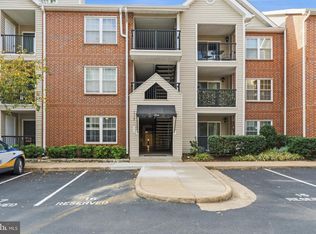
SELLER OFFERING A $10,000 CREDIT TOWARD BUYER CLOSING COSTS OR AN INTEREST RATE BUYDOWN! Enjoy the convenience of condo living with your own outdoor space at The Isabella at Monticello Mews. This ground-floor, two-bedroom, two-bath home offers 1,155 square feet with an open layout connecting the kitchen, dining, and living areas. Step directly onto your patio for morning coffee or a quiet evening outdoors. The kitchen features granite countertops, stainless steel appliances, and an island with breakfast-bar seating, while brand-new flooring creates a fresh, cohesive feel throughout. The primary suite includes a walk-in closet with custom built-ins and an en suite bath with a dual-sink vanity. A second bedroom and full bath offer flexibility for guests or a home office, and in-unit laundry adds everyday convenience. Two parking spaces—one garage space and one assigned surface space—plus additional storage complete the package. Residents enjoy an outdoor pool, fitness center, community room, concierge services, and a dog park, along with access to the large pool and tennis courts at Bren Mar Recreation Association across the street for even more warm-weather recreation. With convenient access to I-395, you’re well positioned to enjoy Old Town Alexandria, DC, and destinations throughout Northern Virginia. Please call the co-listing agent with any questions.
For sale
$399,999
6301 Edsall Rd Unit 122, Alexandria, VA 22312
2beds
1,155sqft
Condominium
Built in 2012
-- sqft lot
$-- Zestimate®
$346/sqft
$819/mo HOA
What's special
Two-bedroom two-bath homeOutdoor poolGranite countertopsDog parkIsland with breakfast-bar seatingStainless steel appliances
- --
- on Zillow
- 311
- views
- 42
- saves
Likely to sell faster than
Zillow last checked:
Listing updated:
Listed by:
Tanya Salseth 202-823-9864,
KW United 7035331500,
Listing Team: Stateside Residential, Co-Listing Agent: Kerri Costa 571-356-6215,
KW United
Source: Bright MLS,MLS#: VAFX2344318
Facts & features
Interior
Bedrooms & bathrooms
- Bedrooms: 2
- Bathrooms: 2
- Full bathrooms: 2
- Main level bathrooms: 2
- Main level bedrooms: 2
Basement
- Area: 0
Heating
- Forced Air, Natural Gas
Cooling
- Central Air, Electric
Appliances
- Included: Microwave, Dishwasher, Disposal, Dryer, Ice Maker, Oven/Range - Gas, Refrigerator, Stainless Steel Appliance(s), Washer, Gas Water Heater
- Laundry: Dryer In Unit, Washer In Unit, In Unit
Features
- Breakfast Area, Combination Dining/Living, Dining Area, Elevator, Entry Level Bedroom, Open Floorplan, Kitchen - Gourmet, Kitchen Island, Bathroom - Stall Shower, Bathroom - Tub Shower, Upgraded Countertops, Walk-In Closet(s)
- Flooring: Wood
- Has basement: No
- Has fireplace: No
Interior area
- Total structure area: 1,155
- Total interior livable area: 1,155 sqft
- Finished area above ground: 1,155
- Finished area below ground: 0
Property
Parking
- Total spaces: 2
- Parking features: Storage, Basement, Covered, Underground, Assigned, Garage, Parking Lot, Other
- Attached garage spaces: 1
- Details: Assigned Parking
Accessibility
- Accessibility features: Other
Features
- Levels: One
- Stories: 1
- Patio & porch: Patio
- Pool features: Community
- Has view: Yes
- View description: Courtyard, Garden
Details
- Additional structures: Above Grade, Below Grade
- Parcel number: 0812 16 0122
- Zoning: R
- Special conditions: Standard
Construction
Type & style
- Home type: Condo
- Architectural style: Contemporary
- Property subtype: Condominium
- Attached to another structure: Yes
Materials
- Brick, Stone
Condition
- Excellent
- New construction: No
- Year built: 2012
Utilities & green energy
- Sewer: Public Sewer
- Water: Public
Community & HOA
Community
- Features: Pool
- Security: Fire Sprinkler System
- Condo and coop fee: $819 monthly
- Subdivision: Isabella At Monticello Mews
HOA
- Has HOA: No
- Amenities included: Basketball Court, Common Grounds, Community Center, Concierge, Elevator(s), Fitness Center, Gated, Party Room, Pool, Reserved/Assigned Parking
- Services included: Common Area Maintenance, Maintenance Structure, Insurance, Sewer, Snow Removal, Trash, Water, Maintenance Grounds, Management, Reserve Funds, Pool(s), Security
Location
- Region: Alexandria
Financial & listing details
- Price per square foot: $346/sqft
- Tax assessed value: $419,480
- Annual tax amount: $4,838
- Date on market: 10/9/2026
- Listing agreement: Exclusive Right To Sell
- Ownership: Condominium
Estimated market value
Not available
Estimated sales range
Not available
Not available
Price history
| Date | Event | Price |
|---|---|---|
| 7/24/2025 | Listing removed | $2,600$2/sqft |
Source: Zillow Rentals Report a problem | ||
| 7/3/2025 | Listed for rent | $2,600$2/sqft |
Source: Zillow Rentals Report a problem | ||
| 6/1/2020 | Sold | $399,000$345/sqft |
Source: Public Record Report a problem | ||
| 5/4/2020 | Pending sale | $399,000$345/sqft |
Source: RE/MAX 100 #VAFX1122270 Report a problem | ||
| 4/9/2020 | Listed for sale | $399,000+14.2%$345/sqft |
Source: RE/MAX 100 #VAFX1122270 Report a problem | ||
| 10/2/2012 | Sold | $349,493$303/sqft |
Source: Public Record Report a problem | ||
Public tax history
| Year | Property taxes | Tax assessment |
|---|---|---|
| 2026 | $4,839 +0.8% | $419,480 +1% |
| 2025 | $4,801 +3.8% | $415,330 +4% |
| 2024 | $4,627 +3.7% | $399,360 +1% |
| 2023 | $4,462 +4.6% | $395,410 +6% |
| 2022 | $4,266 | $373,030 |
| 2021 | -- | $373,030 +4% |
| 2020 | $4,245 +4% | $358,680 +4% |
| 2019 | $4,082 | $344,880 |
| 2018 | $4,082 +1.9% | $344,880 |
| 2017 | $4,004 -4.9% | $344,880 -5.1% |
| 2016 | $4,210 -0.3% | $363,400 -4% |
| 2015 | $4,225 +6.2% | $378,540 +6% |
| 2014 | $3,976 | $357,110 +5.5% |
| 2013 | -- | $338,420 |
| 2012 | -- | -- |
Find assessor info on the county website
Monthly payment
Est. payment
Payment breakdown
Explore the cost of this home by adjusting the details. Changes won't be saved.Climate risks
Neighborhood: 22312
Nearby schools
Schools provided by the listing agent
- District: Fairfax County Public Schools
Source: Bright MLS. This data may not be complete. We recommend contacting the local school district to confirm school assignments for this home.
- $336,0001 bd1 ba781 sqft6301 Edsall Rd UNIT 608, Alexandria, VA 22312Sold
- $291,0601 bd1 ba867 sqft6301 Edsall Rd UNIT 104, Alexandria, VA 22312Foreclosure

- $440,0002 bd2 ba1.1k sqft6301 Edsall Rd UNIT 309, Alexandria, VA 22312Sold
- $310,0001 bd1 ba759 sqft6301 Edsall Rd UNIT 303, Alexandria, VA 22312Sold
Similar homes
- $389,0002 bd2 ba1.1k sqftIsabella At Monticello Mews, Alexandria, VA 22312For Sale
 MLS ID #VAFX2334082, Jeffrey Beall, RE/MAX Distinctive Real Estate, Inc.. Bright MLS
- $380,0002 bd2 ba1.5k sqftIsabella At Monticello M, Alexandria, VA 22312For Sale
 MLS ID #VAFX2288824, Jin Kim, Samson Properties. Bright MLS
- $375,0002 bd2 ba939 sqftPointe At Park C, Alexandria, VA 22302For Sale
 MLS ID #VAAX2067894, Meghan Whaley, KW United. Bright MLS
- $394,9002 bd2 ba996 sqftCarrdinal Place Condo, Alexandria, VA 22315For Sale
 MLS ID #VAFX2344720, Ania Cress, KW United. Bright MLS
- $450,0002 bd2 ba1.2k sqftSavoy Park Condo, Falls Church, VA 22041For SaleMLS ID #VAFX2347044, Gali Sapir, Perennial Real Estate. Bright MLS
- $425,0002 bd1 ba935 sqftHeatherlea, Arlington, VA 22206For SaleMLS ID #VAAR2081538, Mike Favazzo, TTR Sotheby's International Realty. Bright MLS
- $348,0002 bd2 ba1.2k sqft6101 Edsall Rd APT 1606, Alexandria, VA 22304For SaleMLS ID #VAAX2067072, Amanda Provost, Compass. Bright MLS
- $389,0002 bd2 ba1k sqft6974 Ellingham Cir Unit D, Alexandria, VA 22315For SaleMLS ID #VAFX2342648, Carlos Vera, Long & Foster Real Estate, Inc.. Bright MLS
- $350,0002 bd2 ba1k sqftWatergate At Landmark, Alexandria, VA 22304For SaleMLS ID #VAAX2063454, Rayanne Benya, EXP Realty, LLC. Bright MLS
- $399,9002 bd2 ba1k sqftPalazzo At Park Center, Alexandria, VA 22311For SaleMLS ID #VAAX2064290, Fred Marcellus, CENTURY 21 New Millennium. Bright MLS
- $424,9992 bd2 ba1.1k sqftPalazzo At Park Center, Alexandria, VA 22311For SaleMLS ID #VAAX2062056, Melissa Govoruhk, eXp Realty LLC. Bright MLS
- $399,9002 bd2 ba1k sqftPointe At Park C, Alexandria, VA 22302For SaleMLS ID #VAAX2063634, Nicole Lewis, KW Metro Center. Bright MLS
- $349,9002 bd1 ba935 sqftExchange At Van Dorn, Alexandria, VA 22304For SaleMLS ID #VAAX2062508, Florence Agola, Samson Properties. Bright MLS
- $380,0001 bd1 ba911 sqftAcadia Condo, Vienna, VA 22181For SaleMLS ID #VAFX2347808, Jennifer Mack, EXP Realty, LLC. Bright MLS
- $405,0001 bd1 ba975 sqftMidtown Alexandria Station, Alexandria, VA 22303For SaleMLS ID #VAFX2344488, Ms. Marybeth G Fraser, KW Metro Center. Bright MLS
- $280,0002 bd2 ba1k sqft6300 Stevenson Ave APT 416, Alexandria, VA 22304For SaleMLS ID #VAAX2066034, Amanda Provost, Compass. Bright MLS
- $385,0001 bd2 ba1k sqft801 S Greenbrier St APT 202, Arlington, VA 22204For SaleMLS ID #VAAR2079252, Lily Andrews, Weichert, REALTORS. Bright MLS
- $374,0003 bd2 ba1.2k sqftCardinal Forest, Springfield, VA 22152For SaleMLS ID #VAFX2337644, Patrick Doherty, Compass. Bright MLS
- $425,0002 bd2 ba1.1k sqftLegato Corner Condo, Fairfax, VA 22030For SaleMLS ID #VAFX2344426, Loula Ayoub, Samson Properties. Bright MLS
- $500,0002 bd2 ba1.1k sqft4113 S Four Mile Run Dr Unit 103, Arlington, VA 22204For SaleMLS ID #VAAR2079206, Manavi Boeser, RLAH @properties. Bright MLS
