UNBEATABLE VALUE! The lowest-priced condo currently on the market in Island Creek! Welcome to 7708 Haynes Point Way, Unit D, in Cardinal Place Condominiums, nestled within the highly sought-after Island Creek community! This beautifully updated and meticulously maintained 2-bedroom, 2-bathroom ground-level condo offers nearly 1,000 square feet of thoughtfully designed living space, an open and airy floor plan, and a spacious private patio perfect for relaxing or entertaining. Step inside to discover a bright and inviting living room featuring a cozy gas fireplace framed by custom built-in shelving, creating a warm and welcoming focal point. The adjoining dining room, conveniently located next to the kitchen, provides the perfect setting for everyday meals or hosting guests. The beautifully updated kitchen boasts granite countertops, rich wood-tone cabinetry, and stainless steel appliances, offering both style and functionality. The spacious primary suite is a true retreat, featuring a large window that fills the room with natural light, a generous walk-in closet, and a private en-suite bathroom complete with a glass-enclosed shower, separate soaking tub, and brand-new double-sink vanity. A second generously sized bedroom and full hallway bathroom provide comfortable accommodations for guests or a home office. A conveniently located laundry closet adds to the home's practical layout. Additional highlights include brand-new carpet, updated light fixtures, fresh paint throughout, a brand-new water heater (2026), newer HVAC system, and newer windows. The condo also comes with two parking spaces and a dedicated storage bin located within the building, providing valuable additional storage. Enjoy all that the desirable Island Creek community has to offer, including two outdoor swimming pools, tennis courts, playgrounds, scenic walking trails, and beautifully landscaped green spaces. This fantastic location offers easy access to shopping, dining, and everyday conveniences, including Wegmans at Hilltop Village Center, Kingstowne, and Springfield Town Center. Commuters will appreciate convenient access to major highways, bus service to the Franconia-Springfield Metro Station, Fort Belvoir, and the U.S. Coast Guard facilities. Beautifully updated, move-in ready, and ideally located—this is the one you've been waiting for!
For sale
$394,900
7708 Haynes Point Way Unit D, Alexandria, VA 22315
2beds
996sqft
Condominium
Built in 1997
-- sqft lot
$-- Zestimate®
$396/sqft
$384/mo HOA
What's special
Scenic walking trailsFresh paint throughoutBrand-new carpetGranite countertopsTwo outdoor swimming poolsBeautifully updated kitchenConveniently located laundry closet
- 2 days
- 76
- 6
Likely to sell faster than
Zillow last checked:
Listing updated:
Listed by:
Ania Cress 703-459-0007,
KW United 703-986-6967
Source: Bright MLS,MLS#: VAFX2344720
Facts & features
Interior
Bedrooms & bathrooms
- Bedrooms: 2
- Bathrooms: 2
- Full bathrooms: 2
- Main level bathrooms: 2
- Main level bedrooms: 2
Basement
- Area: 0
Heating
- Forced Air, Natural Gas
Cooling
- Central Air, Electric
Appliances
- Included: Dishwasher, Dryer, Microwave, Refrigerator, Washer, Water Heater, Oven/Range - Gas, Gas Water Heater
- Laundry: Washer In Unit, Dryer In Unit, In Unit
Features
- Combination Kitchen/Living, Soaking Tub, Bathroom - Tub Shower, Open Floorplan, Kitchen - Gourmet
- Has basement: No
- Number of fireplaces: 1
- Fireplace features: Gas/Propane, Screen
Interior area
- Total structure area: 996
- Total interior livable area: 996 sqft
- Finished area above ground: 996
- Finished area below ground: 0
Property
Parking
- Parking features: Parking Lot
Accessibility
- Accessibility features: Accessible Entrance, No Stairs, Accessible Approach with Ramp
Features
- Levels: One
- Stories: 1
- Exterior features: Storage
- Pool features: Community
Details
- Additional structures: Above Grade, Below Grade
- Parcel number: 0992 1109 D
- Zoning: 304
- Special conditions: Standard
Construction
Type & style
- Home type: Condo
- Architectural style: Traditional,Contemporary
- Property subtype: Condominium
- Attached to another structure: Yes
Materials
- Combination
Condition
- Very Good
- New construction: No
- Year built: 1997
Details
- Builder model: ASH
Utilities & green energy
- Sewer: Public Sewer
- Water: Public
Community & HOA
Community
- Condo and coop fee: $340 monthly
- Subdivision: Island Creek
HOA
- Has HOA: Yes
- Amenities included: Basketball Court, Volleyball Courts, Tennis Court(s)
- Services included: Common Area Maintenance, Maintenance Grounds, Pool(s), Recreation Facility
- HOA fee: $133 quarterly
Location
- Region: Alexandria
Financial & listing details
- Price per square foot: $396/sqft
- Tax assessed value: $382,790
- Annual tax amount: $4,415
- Date on market: 10/23/2026
- Listing agreement: Exclusive Right To Sell
- Ownership: Condominium
Estimated market value
Not available
Estimated sales range
Not available
Not available
Price history
| Date | Event | Price |
|---|---|---|
| 10/23/2026 | Listed for sale | $394,900+21.5%$396/sqft |
Source:  Bright MLS #VAFX2344720 Report a problem Bright MLS #VAFX2344720 Report a problem | ||
| 6/20/2020 | Listing removed | $325,000$326/sqft |
Source: Yeonas & Shafran Real Estate, LLC #VAFX1125450 Report a problem | ||
| 5/15/2020 | Pending sale | $325,000$326/sqft |
Source: Yeonas & Shafran Real Estate, LLC #VAFX1125450 Report a problem | ||
| 4/29/2020 | Listed for sale | $325,000+4.9%$326/sqft |
Source: Yeonas & Shafran Real Estate, LLC #VAFX1125450 Report a problem | ||
| 6/29/2019 | Listing removed | $309,950$311/sqft |
Source: Long & Foster Real Estate, Inc. #VAFX1063006 Report a problem | ||
| 5/22/2019 | Pending sale | $309,950$311/sqft |
Source: Long & Foster Real Estate, Inc. #VAFX1063006 Report a problem | ||
| 5/17/2019 | Listed for sale | $309,950+14.8%$311/sqft |
Source: Long & Foster Real Estate, Inc. #VAFX1063006 Report a problem | ||
| 1/30/2015 | Listing removed | $1,550$2/sqft |
Source: Long & Foster Real Estate, Inc. #FX8504740 Report a problem | ||
| 1/23/2015 | Listing removed | $269,950$271/sqft |
Source: Long & Foster Real Estate #FX8422958 Report a problem | ||
| 1/23/2015 | Listed for rent | $1,550+3.3%$2/sqft |
Source: Long & Foster Real Estate, Inc. #FX8504740 Report a problem | ||
| 10/10/2014 | Price change | $269,950-1.8%$271/sqft |
Source: Long & Foster Real Estate #FX8422958 Report a problem | ||
| 9/20/2014 | Price change | $274,900-1.8%$276/sqft |
Source: Long & Foster Real Estate #FX8422958 Report a problem | ||
| 8/5/2014 | Listed for sale | $279,950+47.3%$281/sqft |
Source: Long & Foster Report a problem | ||
| 1/18/2012 | Listing removed | $1,500$2/sqft |
Source: Long & Foster Real Estate #FX7704315 Report a problem | ||
| 1/12/2012 | Price change | $1,500-6.3%$2/sqft |
Source: Long & Foster Real Estate #FX7704315 Report a problem | ||
| 11/23/2011 | Price change | $1,600-5.9%$2/sqft |
Source: Long & Foster Real Estate #FX7704315 Report a problem | ||
| 10/7/2011 | Listed for rent | $1,700$2/sqft |
Source: Long & Foster Report a problem | ||
| 9/16/2002 | Sold | $190,000$191/sqft |
Source: Agent Provided Report a problem | ||
Public tax history
Tax history is unavailable.
Monthly payment
Est. payment
Payment breakdown
Explore the cost of this home by adjusting the details. Changes won't be saved.Climate risks
Neighborhood: Franconia
Nearby schools
Schools provided by the listing agent
- Elementary: Island Creek
- Middle: Hayfield Secondary School
- High: Hayfield
- District: Fairfax County Public Schools
Source: Bright MLS. This data may not be complete. We recommend contacting the local school district to confirm school assignments for this home.
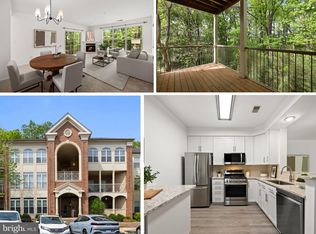
- $468,0003 bd2 ba1.2k sqft7708 Haynes Point Way #I-9I, Alexandria, VA 22315Sold
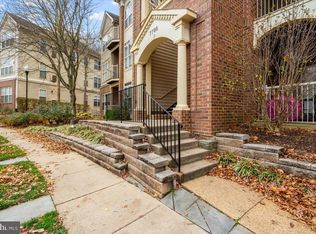
- $420,0002 bd2 ba1.2k sqft7708 Haynes Point Way #B-9B, Alexandria, VA 22315Sold
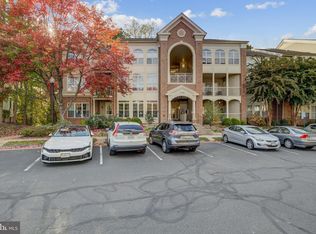
- $435,0003 bd2 ba1.2k sqft7708 Haynes Point Way #C-9C, Alexandria, VA 22315Sold
- $483,5003 bd2 ba1.2k sqft7706 Haynes Point Way UNIT D, Alexandria, VA 22315Sold

Similar homes
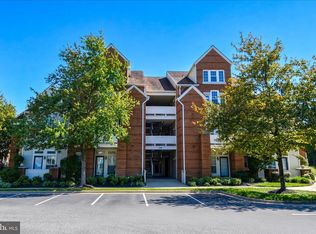
- $389,0002 bd2 ba1k sqft6974 Ellingham Cir Unit D, Alexandria, VA 22315For Sale
 MLS ID #VAFX2342648, Carlos Vera, Long & Foster Real Estate, Inc.. Bright MLS
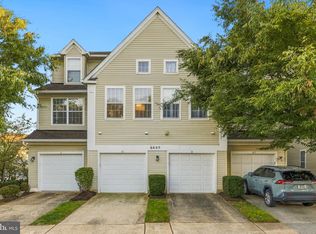
 - $450,0002 bd3 ba1.1k sqft6609 Netties Ln Unit 1509, Alexandria, VA 22315For Sale
 MLS ID #VAFX2334468, Ania Cress, KW United. Bright MLS
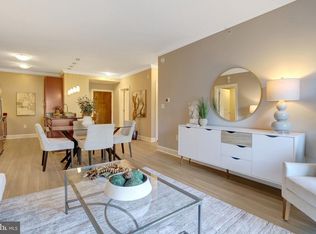
 - $399,9992 bd2 ba1.1k sqftIsabella At Monticello M, Alexandria, VA 22312For Sale
 MLS ID #VAFX2344318, Tanya Salseth, KW United. Bright MLS
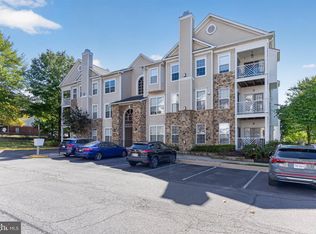
 - $409,9502 bd2 ba1k sqftFounders Walk Condo, Alexandria, VA 22310For Sale
 MLS ID #VAFX2343420, Cindy Schneider, Long & Foster Real Estate, Inc.. Bright MLS
 - $415,0002 bd2 ba1k sqftFounders Walk, Alexandria, VA 22310For SaleMLS ID #VAFX2337526, David Cabo, Keller Williams Realty. Bright MLS
- $399,9992 bd3 ba1.1k sqft5975 Terrapin Pl Unit 301C, Alexandria, VA 22310For SaleMLS ID #VAFX2333576, Karen Reynoso, Real Broker, LLC. Bright MLS
- $399,9002 bd2 ba1k sqftPalazzo At Park Center, Alexandria, VA 22311For SaleMLS ID #VAAX2064290, Fred Marcellus, CENTURY 21 New Millennium. Bright MLS
- $385,0002 bd2 ba1.2k sqftHighlnd At Gunstn Corner, Lorton, VA 22079For SaleMLS ID #VAFX2334306, Anne Carter, Fathom Realty. Bright MLS
- $367,5002 bd2 ba1k sqftQuaker Hill, Alexandria, VA 22314For SaleMLS ID #VAAX2062658, Jake Barney, Redfin Corporation. Bright MLS
- $430,0002 bd2 ba1.1k sqftPalazzo At Park Center, Alexandria, VA 22311For SaleMLS ID #VAAX2065990, Craig Mastrangelo, Compass. Bright MLS
- $365,0002 bd2 ba1k sqft8248 Catbird Cir Unit 101, Lorton, VA 22079For SaleMLS ID #VAFX2336864, Lilly Mail, Coldwell Banker Realty. Bright MLS
- $399,9002 bd2 ba1k sqftPointe At Park C, Alexandria, VA 22302For SaleMLS ID #VAAX2063634, Nicole Lewis, KW Metro Center. Bright MLS
- $424,9992 bd2 ba1.1k sqftPalazzo At Park Center, Alexandria, VA 22311For SaleMLS ID #VAAX2062056, Melissa Govoruhk, eXp Realty LLC. Bright MLS
- $500,0002 bd2 ba1.1k sqft4113 S Four Mile Run Dr Unit 103, Arlington, VA 22204For SaleMLS ID #VAAR2079206, Manavi Boeser, RLAH @properties. Bright MLS
- $399,0002 bd2 ba1.1k sqft801 S Greenbrier St APT 315, Arlington, VA 22204For SaleMLS ID #VAAR2077826, Sherri Anne Green, TTR Sotheby's International Realty. Bright MLS
- $405,0001 bd1 ba938 sqft400 Cameron Station Blvd APT 332, Alexandria, VA 22304For SaleMLS ID #VAAX2064982, Irina Babb, Samson Properties. Bright MLS
- $395,0002 bd1 ba1k sqftRandom Hills, Fairfax, VA 22030For SaleMLS ID #VAFX2345146, Kevin Richards, Pearson Smith Realty, LLC. Bright MLS
- $405,0002 bd2 ba1.3k sqftFox Mill Station Condo, Herndon, VA 20171For SaleMLS ID #VAFX2346846, Daniel Ferreira, KW Metro Center. Bright MLS
- $469,0002 bd2 ba1.3k sqft7880 Rolling Woods Ct #2103, Springfield, VA 22152For SaleMLS ID #VAFX2338658, Tracy Vitali, Coldwell Banker Realty. Bright MLS
- $440,0002 bd2 ba1.3k sqftResidences Of Lorton Sta, Lorton, VA 22079For SaleMLS ID #VAFX2314990, Sheila Hawkins, Samson Properties. Bright MLS
