NEW A/C installed July 2026! Welcome to this beautifully maintained 2-bedroom, 2-bath condominium in Alexandria's sought-after Windy Hill community. Offering over 1,100 square feet of comfortable living space, this light-filled residence combines an open floor plan, spacious rooms, and an unbeatable location just minutes from major commuter routes. Step inside to find an abundance of natural light, and a thoughtfully designed layout that seamlessly connects the living, dining, and kitchen areas—perfect for both everyday living and entertaining. The spacious living room opens to a private covered balcony overlooking the community, providing the ideal spot to enjoy your morning coffee or unwind at the end of the day. The kitchen offers ample cabinetry, generous counter space, and a breakfast bar that keeps everyone connected while preparing meals. The desirable split-bedroom floorplan provides privacy, with the primary suite featuring a walk-in closet and private en-suite bath, while the second bedroom and full bath are located on the opposite side of the home. Additional highlights include in-unit laundry, assigned parking, extra storage, and a pet-friendly community filled with amenities. Residents enjoy access to an outdoor pool, clubhouse, walking paths, playgrounds, basketball courts, and a dog park. Conveniently located near I-395, I-495, Van Dorn Metro, shopping, dining, and parks, this home offers the perfect blend of comfort, convenience, and lifestyle. Whether you're a first-time buyer, downsizing, or seeking an exceptional investment opportunity, this move-in-ready condo is one you won't want to miss.
For sale
Price cut: $19K (7/15)
$400,000
6475 Cheyenne Dr Unit 301, Alexandria, VA 22312
2beds
1,164sqft
:
Get pre-qualified$3,196/mo
Condominium
Built in 1998
-- sqft lot
$399,000 Zestimate®
$344/sqft
$585/mo HOA
What's special
Thoughtfully designed layoutOpen floor planDesirable split-bedroom floorplanSpacious roomsAbundance of natural lightIn-unit laundryDog park
- 63 days |
- 267 |
- 19 |
Zillow last checked:
Listing updated:
Listed by:
Krissy Cruse 703-261-5826,
Pearson Smith Realty, LLC 571-386-1075
Source: Bright MLS,MLS#: VAFX2317594
Facts & features
Interior
Bedrooms & bathrooms
- Bedrooms: 2
- Bathrooms: 2
- Full bathrooms: 2
- Main level bathrooms: 2
- Main level bedrooms: 2
Rooms
- Room types: Living Room, Dining Room, Primary Bedroom, Bedroom 2, Kitchen, Foyer, Laundry, Full Bath
Primary bedroom
- Features: Attached Bathroom, Ceiling Fan(s), Walk-In Closet(s)
- Level: Main
Bedroom 2
- Features: Flooring - HardWood
- Level: Main
Dining room
- Features: Flooring - HardWood
- Level: Main
Foyer
- Level: Main
Other
- Level: Main
Kitchen
- Level: Main
Laundry
- Level: Main
Living room
- Features: Balcony Access
- Level: Main
Heating
- Forced Air, Natural Gas
Cooling
- Central Air, Electric
Appliances
- Included: Microwave, Dishwasher, Disposal, Exhaust Fan, Oven/Range - Electric, Refrigerator, Ice Maker, Water Heater, Washer, Dryer, Washer/Dryer Stacked, Gas Water Heater
- Laundry: Washer In Unit, Dryer In Unit, Laundry Room, In Unit
Features
- Breakfast Area, Ceiling Fan(s), Dining Area, Entry Level Bedroom, Family Room Off Kitchen, Open Floorplan, Primary Bath(s), Bathroom - Tub Shower, Walk-In Closet(s), 9'+ Ceilings
- Flooring: Ceramic Tile, Hardwood
- Has basement: No
- Has fireplace: No
- Common walls with other units/homes: 1 Common Wall
Interior area
- Total structure area: 1,164
- Total interior livable area: 1,164 sqft
- Finished area above ground: 1,164
Video & virtual tour
Property
Parking
- Parking features: Assigned, Unassigned, Parking Lot
- Details: Assigned Parking, Assigned Space #: 149
Accessibility
- Accessibility features: None
Features
- Levels: One
- Stories: 1
- Exterior features: Lighting, Sidewalks, Balcony
- Pool features: Community
- Has view: Yes
- View description: Garden, Trees/Woods
Details
- Additional structures: Above Grade
- Parcel number: 0723 36020301
- Zoning: 312
- Special conditions: Standard
Construction
Type & style
- Home type: Condo
- Architectural style: Colonial
- Property subtype: Condominium
- Attached to another structure: Yes
Materials
- Combination
Condition
- New construction: No
- Year built: 1998
Details
- Builder model: SANTA FE
Utilities & green energy
- Sewer: Public Sewer
- Water: Public
Community & HOA
Community
- Security: Main Entrance Lock
- Condo and coop fee: $585 monthly
- Subdivision: Windy Hill
HOA
- Has HOA: No
- Amenities included: Basketball Court, Clubhouse, Common Grounds, Dog Park, Jogging Path, Meeting Room, Pool, Tot Lots/Playground
- Services included: Common Area Maintenance, Maintenance Structure, Management, Pool(s), Reserve Funds, Road Maintenance, Snow Removal, Trash, Water
- HOA name: WINDY HILL
- Second HOA name: Windy Hill Condo
Location
- Region: Alexandria
Financial & listing details
- Price per square foot: $344/sqft
- Tax assessed value: $378,110
- Annual tax amount: $4,362
- Date on market: 6/5/2026
- Listing agreement: Exclusive Right To Sell
- Listing terms: Cash,Conventional,FHA,VA Loan
- Ownership: Condominium
Estimated market value
$399,000
$379,000 - $419,000
$2,746/mo
Price history
| Date | Event | Price |
|---|---|---|
| 7/15/2026 | Price change | $400,000-4.5%$344/sqft |
Source:  Bright MLS #VAFX2317594 Report a problem Bright MLS #VAFX2317594 Report a problem | ||
| 6/29/2026 | Price change | $419,000-3.7%$360/sqft |
Source: Bright MLS #VAFX2317594 Report a problem | ||
| 6/5/2026 | Listed for sale | $435,000+16%$374/sqft |
Source: Bright MLS #VAFX2317594 Report a problem | ||
| 1/29/2026 | Listed for rent | $1,300$1/sqft |
Source: Zillow Rentals Report a problem | ||
| 11/17/2022 | Sold | $375,000-6.2%$322/sqft |
Source: Bright MLS #VAFX2093552 Report a problem | ||
| 10/19/2022 | Contingent | $399,900$344/sqft |
Source: Bright MLS #VAFX2093552 Report a problem | ||
| 9/14/2022 | Listed for sale | $399,900+37.9%$344/sqft |
Source: Bright MLS #VAFX2093552 Report a problem | ||
| 8/10/2018 | Sold | $290,000-3.3%$249/sqft |
Source: Public Record Report a problem | ||
| 7/4/2018 | Pending sale | $299,900$258/sqft |
Source: Redfin Corporation #1001486708 Report a problem | ||
| 6/19/2018 | Price change | $299,900-1.7%$258/sqft |
Source: Redfin Corporation #1001486708 Report a problem | ||
| 6/1/2018 | Price change | $305,000-1.3%$262/sqft |
Source: Redfin Corporation #1001486708 Report a problem | ||
| 5/17/2018 | Listed for sale | $309,000-11.5%$265/sqft |
Source: Redfin Corporation #1001486708 Report a problem | ||
| 7/12/2008 | Listing removed | $349,000$300/sqft |
Source: Prudential Real Estate #Fx6561029 Report a problem | ||
| 5/29/2008 | Listed for sale | $349,000+10.8%$300/sqft |
Source: Prudential Real Estate #Fx6561029 Report a problem | ||
| 4/21/2008 | Sold | $315,000-5.4%$271/sqft |
Source: Public Record Report a problem | ||
| 3/17/2006 | Sold | $333,000$286/sqft |
Source: Public Record Report a problem | ||
Public tax history
| Year | Property taxes | Tax assessment |
|---|---|---|
| 2025 | $4,371 +6.8% | $378,110 +7% |
| 2024 | $4,094 +4.7% | $353,370 +2% |
| 2023 | $3,910 +0.7% | $346,440 +2% |
| 2022 | $3,884 | $339,650 +11% |
| 2021 | -- | $305,990 +5% |
| 2020 | $3,449 +6% | $291,420 +6% |
| 2019 | $3,254 -1.5% | $274,920 -1.5% |
| 2018 | $3,303 -0.1% | $279,110 -2% |
| 2017 | $3,307 +3.2% | $284,810 +3% |
| 2016 | $3,203 +12.1% | $276,510 +8% |
| 2015 | $2,858 +0.2% | $256,100 |
| 2014 | $2,852 | $256,100 +5% |
| 2013 | -- | $243,900 -3.6% |
| 2012 | -- | $252,970 +10% |
| 2011 | -- | $229,970 |
| 2010 | -- | $229,970 -17% |
| 2009 | -- | $277,070 -10% |
| 2008 | -- | $307,860 +0.2% |
| 2007 | -- | $307,290 +63.1% |
| 2003 | -- | $188,370 +26% |
| 2002 | -- | $149,500 |
Find assessor info on the county website
Monthly payment
Est. payment
Payment breakdown
Explore the cost of this home by adjusting the details. Changes won't be saved.Climate risks
Neighborhood: 22312
Nearby schools
GreatSchools rating
- 5/10Bren Mar Park Elementary SchoolGrades: PK-5Distance: 0.4 mi
- 3/10Holmes Middle SchoolGrades: 6-8Distance: 0.6 mi
- 4/10Edison High SchoolGrades: 9-12Distance: 2.3 mi
Schools provided by the listing agent
- Elementary: Bren Mar Park
- Middle: Holmes
- High: Edison
- District: Fairfax County Public Schools
Source: Bright MLS. This data may not be complete. We recommend contacting the local school district to confirm school assignments for this home.
- $256,8002 bd2 ba1.1k sqft6475 Cheyenne Dr UNIT 101, Alexandria, VA 22312Off Market
- $433,5003 bd2 ba1.3k sqft6475 Cheyenne Dr UNIT 102, Alexandria, VA 22312Off Market
- $419,8002 bd2 ba1.3k sqft6475 Cheyenne Dr UNIT 103, Alexandria, VA 22312Off Market
- $350,4002 bd2 ba1.1k sqft6475 Cheyenne Dr UNIT 104, Alexandria, VA 22312Off Market
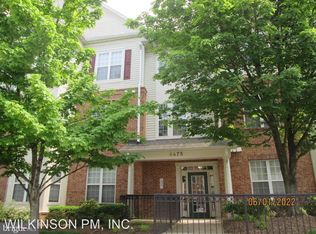
- $400,5002 bd2 ba1.1k sqft6475 Cheyenne Dr UNIT 201, Alexandria, VA 22312Off Market
- $432,8002 bd2 ba1.3k sqft6475 Cheyenne Dr UNIT 202, Alexandria, VA 22312Off Market
- $443,1002 bd2 ba1.3k sqft6475 Cheyenne Dr UNIT 203, Alexandria, VA 22312Off Market
- $411,1002 bd2 ba1.1k sqft6475 Cheyenne Dr UNIT 204, Alexandria, VA 22312Off Market
A local agent can set up tours, give advice and negotiate with sellers.
Similar homes
- $425,0002 bd2 ba1.1k sqftWindy Hill Condo, Alexandria, VA 22312For Sale

 MLS ID #VAFX2327132, Blake Davenport, TTR Sotheby's International Realty. Bright MLS
 - $389,0002 bd2 ba963 sqftQuaker Hill, Alexandria, VA 22314For Sale
 MLS ID #VAAX2064618, Bethany Stalder, KW Metro Center. Bright MLS
 - $395,0002 bd2 ba1k sqftExchange At Van Dorn, Alexandria, VA 22304For Sale
 MLS ID #VAAX2054724, Erin Jones, KW Metro Center. Bright MLS
 - $399,9002 bd2 ba939 sqftPointe At Park C, Alexandria, VA 22302For Sale
 MLS ID #VAAX2064668, David A Caceres, Samson Properties. Bright MLS
 - $359,9902 bd2 ba928 sqft6905 Victoria Dr Unit K, Alexandria, VA 22310For SaleMLS ID #VAFX2328204, Lalitha Sivakumar, Redfin Corporation. Bright MLS
- $399,9002 bd2 ba1k sqftPointe At Park C, Alexandria, VA 22302For SaleMLS ID #VAAX2063634, Nicole Lewis, KW Metro Center. Bright MLS
- $550,0002 bd3 ba1.7k sqftOverlook Condo, Alexandria, VA 22312For SaleMLS ID #VAFX2322814, Chris Chambers, Samson Properties. Bright MLS
- $500,0002 bd3 ba1.5k sqft6606 Netties Ln Unit 1308, Alexandria, VA 22315For SaleMLS ID #VAFX2331366, Cindy Schneider, Long & Foster Real Estate, Inc.. Bright MLS
- $419,0002 bd2 ba1.2k sqftSavoy Park Condo, Falls Church, VA 22041For SaleMLS ID #VAFX2314022, Kelly Snell, Samson Properties. Bright MLS
- $440,0003 bd2 ba1.1k sqftPalazzo At Park Center, Alexandria, VA 22311For SaleMLS ID #VAAX2062056, Melissa Govoruhk, eXp Realty LLC. Bright MLS
- $375,0002 bd2 ba1.1k sqftWilloughbys Ridge Condo, Centreville, VA 20120For SaleMLS ID #VAFX2327908, Lana Schinnerer, Samson Properties. Bright MLS
- $359,9002 bd1 ba935 sqftExchange At Van Dorn, Alexandria, VA 22304For SaleMLS ID #VAAX2062508, Florence Agola, Samson Properties. Bright MLS
- $469,9002 bd2 ba1.1k sqftHillwood, Alexandria, VA 22304For SaleMLS ID #VAAX2062716, Alan Chargin, Keller Williams Capital Properties. Bright MLS
- $364,9992 bd2 ba1.2k sqftSouth Meadows Condo, Alexandria, VA 22306For SaleMLS ID #VAFX2315318, Bill DePugh, CENTURY 21 New Millennium. Bright MLS
- $485,0002 bd2 ba1.2k sqft6551 Grange Ln Unit 202, Alexandria, VA 22315For SaleMLS ID #VAFX2324214, Sherri Rice, CENTURY 21 New Millennium. Bright MLS
- $432,0002 bd3 ba1.1k sqft2816 Emma Lee St APT 303, Falls Church, VA 22042For SaleMLS ID #VAFX2323160, Andy Boone, Long & Foster Real Estate, Inc.. Bright MLS
- $450,0002 bd2 ba1.2k sqftGates Of Fair Lakes Cond, Fairfax, VA 22033For SaleMLS ID #VAFX2330544, Artur Guney, EXP Realty, LLC. Bright MLS
- $439,9002 bd1 ba960 sqftFairlington Villages, Arlington, VA 22206For SaleMLS ID #VAAR2075332, Kay Houghton, EXP Realty, LLC. Bright MLS
- $384,0002 bd1 ba875 sqftThe Arlington, Arlington, VA 22206For SaleMLS ID #VAAR2073044, Nathan Arnold, eXp Realty LLC. Bright MLS
- $509,0002 bd2 ba1.1k sqftWest Village Of Shirlington, Arlington, VA 22204For SaleMLS ID #VAAR2077070, Andrea Vaccarelli, EXP Realty, LLC. Bright MLS
