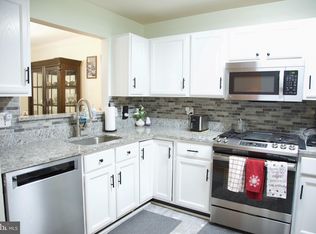
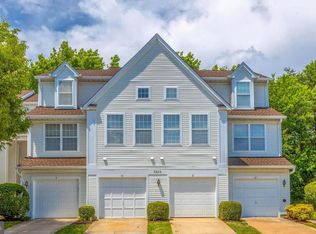
*Be sure to check out the 3D tour and floor plan* Welcome to 6606 Netties Lane #1308, a gorgeous and rarely offered 3-level Pinehurst model with a garage and a sunroom backing to lush trees in Alexandria’s sought-after Island Creek. This stunning 2-bedroom, 2 and a half bath home has been stylishly updated throughout with quality finishes, modern lighting and is in turn-key condition, enhanced by some fresh paint. At over 1500 square feet, it’s the largest model in the community. The elegant entrance foyer and the main level both have dazzling 5-inch hardwood floors with AcoustiCork Sound Control Underlayment. You’ll love the kitchen with its rich cabinetry equipped with pull-out drawers, granite counters, stainless appliances (including a KitchenAid dishwasher), sleek glass-tile backsplash, pendant lights above an overhang for barstool seating and a fun window seat with storage. The extra counter area by the window would be perfect as an espresso bar! Be embraced by nature in the four-season sunroom which adds 75 square feet of living space and with windows on two sides has the feel of a treehouse. Combined with the rest of the plentiful and well-placed windows, this is truly a bright and cheery place to be. There is a separate dining room with chair rail for all your special occasions. Both the dining and living rooms feature classic crown molding, and the living room has a cozy fireplace with direct lighting. Upstairs the first bedroom has an unusually spacious full bath with a deep window well/shelf as well as a built-in desk area with cabinetry. The owner’s suite impresses with a specially designed and custom-built shelving, storage and window seat configuration beneath a large window overlooking trees. The owner’s bath is distinctive too, with tile up to the ceiling, product nooks, rainforest showerhead and glass enclosed shower. There’s also a contemporary dual-sink vanity and a separate tub. Both bedrooms have professional closet organizer systems by California Closets. Among the many other renovations, the HVAC system was new in 2025, the garage door in 2026, the dishwasher in 2024, a 50-gallon water heater in 2021 and there’s a new insert in the fireplace. This fine home has tons of storage space throughout, including a large L-shaped area in the foyer. Island Creek offers residents a wide range of amenities, including a clubhouse, outdoor swimming pools including one for exclusive condo owner use, tennis courts, basketball courts, a volleyball court, tot lots, walking paths, and a pond for catch-and-release fishing. This fabulous community is conveniently close to Fort Belvoir, the Metro, Wegmans, two town centers, major commuter routes, and more!
Pending
$500,000
6606 Netties Ln Unit 1308, Alexandria, VA 22315
2beds
1,527sqft
Condominium
Built in 1995
-- sqft lot
$499,700 Zestimate®
$327/sqft
$448/mo HOA
What's special
Modern lightingGranite countersElegant entrance foyerSleek glass-tile backsplash
- 24 days
- 449
- 22
Zillow last checked:
Listing updated:
Listed by:
Cindy Schneider 703-822-0207,
Long & Foster Real Estate, Inc. 703-313-6499,
Co-Listing Agent: Thomas R Pietsch 703-822-0207,
Long & Foster Real Estate, Inc.
Source: Bright MLS,MLS#: VAFX2331366
Facts & features
Interior
Bedrooms & bathrooms
- Bedrooms: 2
- Bathrooms: 3
- Full bathrooms: 2
- 1/2 bathrooms: 1
- Main level bathrooms: 1
Basement
- Area: 0
Heating
- Forced Air, Natural Gas
Cooling
- Central Air, Electric
Appliances
- Included: Gas Water Heater
- Laundry: In Unit
Features
- Has basement: No
- Number of fireplaces: 1
- Fireplace features: Gas/Propane
Interior area
- Total structure area: 1,527
- Total interior livable area: 1,527 sqft
- Finished area above ground: 1,527
- Finished area below ground: 0
Video & virtual tour
Property
Parking
- Total spaces: 1
- Parking features: Garage Faces Front, Inside Entrance, Attached
- Attached garage spaces: 1
Accessibility
- Accessibility features: None
Features
- Levels: Three
- Stories: 3
- Pool features: Community
Lot
- Features: Backs to Trees
Details
- Additional structures: Above Grade, Below Grade
- Parcel number: 0992 12021308
- Zoning: 304
- Special conditions: Standard
Construction
Type & style
- Home type: Condo
- Architectural style: Contemporary
- Property subtype: Condominium
- Attached to another structure: Yes
Materials
- Vinyl Siding
Condition
- New construction: No
- Year built: 1995
Details
- Builder model: Pinehurst
Utilities & green energy
- Sewer: Public Sewer
- Water: Public
Community & HOA
Community
- Condo and coop fee: $404 monthly
- Subdivision: Island Creek
HOA
- Has HOA: Yes
- Amenities included: Basketball Court, Clubhouse, Common Grounds, Jogging Path, Pool, Tennis Court(s)
- Services included: Common Area Maintenance, Management, Pool(s), Sewer, Snow Removal, Trash
- HOA fee: $44 monthly
Location
- Region: Alexandria
Financial & listing details
- Price per square foot: $327/sqft
- Tax assessed value: $474,290
- Annual tax amount: $5,470
- Date on market: 8/7/2026
- Listing agreement: Exclusive Right To Sell
- Listing terms: Conventional,Cash,VA Loan
- Ownership: Condominium
Estimated market value
$499,700
$475,000 - $525,000
$3,075/mo
Price history
| Date | Event | Price |
|---|---|---|
| 8/14/2026 | Pending sale | $500,000$327/sqft |
Source:  Bright MLS #VAFX2331366 Report a problem Bright MLS #VAFX2331366 Report a problem | ||
| 8/7/2026 | Listed for sale | $500,000+237.9%$327/sqft |
Source: Bright MLS #VAFX2331366 Report a problem | ||
| 11/1/1995 | Sold | $147,990$97/sqft |
Source: Public Record Report a problem | ||
Public tax history
| Year | Property taxes | Tax assessment |
|---|---|---|
| 2025 | $5,375 +6.8% | $464,990 +7% |
| 2024 | $5,035 +7.8% | $434,570 +5% |
| 2023 | $4,671 -0.3% | $413,880 +1% |
| 2022 | $4,686 | $409,780 +8% |
| 2021 | -- | $379,430 +7% |
| 2020 | $4,197 +7% | $354,610 +7% |
| 2019 | $3,922 | $331,410 |
| 2018 | $3,922 +1.9% | $331,410 |
| 2017 | $3,848 +5.2% | $331,410 +5% |
| 2016 | $3,657 +9% | $315,630 +5% |
| 2015 | $3,355 +3.2% | $300,600 +3% |
| 2014 | $3,250 | $291,840 +2% |
| 2013 | -- | $286,120 -1.9% |
| 2012 | -- | $291,800 |
| 2011 | -- | $291,800 |
| 2010 | -- | $291,800 -4% |
| 2009 | -- | $303,960 -14% |
| 2008 | -- | $353,440 -4.7% |
| 2007 | -- | $371,010 +75.1% |
| 2003 | -- | $211,905 +32% |
| 2002 | -- | $160,535 |
Find assessor info on the county website
Monthly payment
Est. payment
Payment breakdown
Explore the cost of this home by adjusting the details. Changes won't be saved.Climate risks
Neighborhood: Franconia
Nearby schools
Schools provided by the listing agent
- Elementary: Island Creek
- Middle: Hayfield Secondary School
- High: Hayfield Secondary School
- District: Fairfax County Public Schools
Source: Bright MLS. This data may not be complete. We recommend contacting the local school district to confirm school assignments for this home.
- $470,0002 bd3 ba1.1k sqft6606 Netties Ln UNIT 1305, Alexandria, VA 22315Sold
- $429,0002 bd3 ba1.1k sqft6606 Netties Ln UNIT 1301, Alexandria, VA 22315Sold
- $431,7002 bd-- ba1.1k sqft6606 Netties Ln UNIT 1302, Alexandria, VA 22315Off Market
- $467,9002 bd2 ba1.3k sqft6606 Netties Ln UNIT 1303, Alexandria, VA 22315Off Market
Similar homes
- $499,9902 bd3 ba1.2k sqft7556 Blanford Ct, Alexandria, VA 22315For Sale

 MLS ID #VAFX2334284, Natalie Wiggins, Redfin Corporation. Bright MLS
 - $499,8002 bd2 ba1k sqft400 Cameron Station Blvd APT 421, Alexandria, VA 22304For Sale
 MLS ID #VAAX2065816, Jenny Partington, Taylor Properties. Bright MLS
 - $643,0003 bd4 ba1.6k sqft7509 Amesbury Ct, Alexandria, VA 22315For Sale
 MLS ID #VAFX2335706, ELIZABETH ANN KLINE, Samson Properties. Bright MLS
 - $510,0003 bd3 ba1.6k sqftGroveton Woods Condo, Alexandria, VA 22306For Sale
 MLS ID #VAFX2334966, David Kohyar, Samson Properties. Bright MLS
 - $695,0003 bd4 ba1.7k sqft5944 Norham Dr, Alexandria, VA 22315For SaleMLS ID #VAFX2331684, Julia Martin, Corcoran McEnearney. Bright MLS
- $522,9902 bd3 ba1.3k sqftMount Vee Manor, Alexandria, VA 22309For SaleMLS ID #VAFX2328282, Kristie Zimmerman, Compass. Bright MLS
- $539,9002 bd2 ba1.3k sqftFairlington Towne, Alexandria, VA 22302For SaleMLS ID #VAAX2065744, Kay Houghton, EXP Realty, LLC. Bright MLS
- $425,0002 bd2 ba1.1k sqftWindy Hill Condo, Alexandria, VA 22312For SaleMLS ID #VAFX2327132, Blake Davenport, TTR Sotheby's International Realty. Bright MLS
- $450,0002 bd2 ba1.2k sqftGates Of Fair Lakes Cond, Fairfax, VA 22033For SaleMLS ID #VAFX2338492, Artur Guney, EXP Realty, LLC. Bright MLS
- $509,0002 bd2 ba1.1k sqftWest Village Of Shirlington, Arlington, VA 22204For SaleMLS ID #VAAR2077070, Andrea Vaccarelli, EXP Realty, LLC. Bright MLS
- $539,0003 bd4 ba1.4k sqft2465 Windbreak Dr, Alexandria, VA 22306For SaleMLS ID #VAFX2328580, Heidi Kohler, Long & Foster Real Estate, Inc.. Bright MLS
- $499,9993 bd3 ba1.3k sqftCourts At Wecott Ridge, Fairfax, VA 22030For SaleMLS ID #VAFX2334242, Peter Haththotuwa, Samson Properties. Bright MLS
- $719,0003 bd3 ba2k sqft5807 Clapham Rd, Alexandria, VA 22315For SaleMLS ID #VAFX2328800, Angie McDaniel, KW United. Bright MLS
- $494,9003 bd4 ba1.7k sqft12816 Silvia Loop, Woodbridge, VA 22192For SaleMLS ID #VAPW2127268, Tom Saporito, Samson Properties. Bright MLS
- $400,0002 bd2 ba1.2k sqftHighlnd At Gunstn Corner, Lorton, VA 22079For SaleMLS ID #VAFX2334306, Anne Carter, Fathom Realty. Bright MLS
- $560,0003 bd3 ba1.2k sqft5811 High Bluff Ct, Burke, VA 22015For SaleMLS ID #VAFX2274210, Rita Hsieh, Compass. Bright MLS
- $535,0002 bd2 ba1.1k sqftWest Village Of Shirlington, Arlington, VA 22204For SaleMLS ID #VAAR2077090, Matias Leiva, Keller Williams Realty. Bright MLS
- $499,0003 bd3 ba2k sqftGlen Oaks Condos, Woodbridge, VA 22192For SaleMLS ID #VAPW2127116, Frank Schofield, Compass. Bright MLS
- $529,9003 bd2 ba1.5k sqftChristopher At Cedar Lak, Fairfax, VA 22033For SaleMLS ID #VAFX2335578, Orna Simpson, Keller Williams Realty. Bright MLS
- $635,0004 bd5 ba1.9k sqft6056 Knights Ridge Way, Alexandria, VA 22310For SaleMLS ID #VAFX2336518, Bron Davis, TTR Sotheby's International Realty. Bright MLS
