Welcome home! This charming end-of-row townhouse in the desirable Mount Vernon Square subdivision offers a perfect blend of comfort and modern living. With a major renovation completed in 2018, this home boasts a fresh and inviting atmosphere throughout its 1,496 square feet. Step inside to discover a spacious split foyer design that welcomes you with warmth. The main living area features beautiful hardwood flooring, complemented by cozy carpeting in the bedrooms. Enjoy the ambiance of a wood-burning fireplace with glass doors, perfect for those chilly evenings. The home is equipped with ceiling fans and window treatments, ensuring a comfortable environment year-round. The kitchen is a true delight, featuring modern appliances including an electric oven/range, refrigerator, dishwasher, and ice maker, making meal preparation a breeze. With three well-appointed bedrooms and two full bathrooms, plus an additional half bath, this home provides ample space for relaxation and privacy. The full basement offers potential for additional living space or storage, catering to your needs. Outside, the low-maintenance aluminum siding and well-kept common areas enhance the home's curb appeal. Enjoy the convenience of off-street parking and easy access to nearby metro stations and the airport, making commuting a breeze. This property is not just a house; it's a place to create lasting memories. Don't miss the opportunity to make it your own!
For sale
Price cut: $20K (8/26)
$539,000
2465 Windbreak Dr, Alexandria, VA 22306
3beds
1,496sqft
Townhouse
Built in 1976
2,506 Square Feet Lot
$537,400 Zestimate®
$360/sqft
$80/mo HOA
What's special
Low-maintenance aluminum sidingOff-street parkingSpacious split foyer designBeautiful hardwood flooringCeiling fansEnd-of-row townhouseThree well-appointed bedrooms
- 22 days
- 1,334
- 93
Zillow last checked:
Listing updated:
Listed by:
Heidi Kohler 703-609-7367,
Long & Foster Real Estate, Inc. 703-683-0400
Source: Bright MLS,MLS#: VAFX2328580
Facts & features
Interior
Bedrooms & bathrooms
- Bedrooms: 3
- Bathrooms: 4
- Full bathrooms: 2
- 1/2 bathrooms: 2
- Main level bathrooms: 1
Rooms
- Room types: Living Room, Dining Room, Primary Bedroom, Bedroom 2, Bedroom 3, Kitchen, Family Room, Laundry, Bonus Room, Full Bath, Half Bath
Primary bedroom
- Features: Flooring - Carpet
- Level: Upper
- Area: 180 Square Feet
- Dimensions: 12 X 15
Bedroom 2
- Features: Flooring - Carpet
- Level: Upper
- Area: 121 Square Feet
- Dimensions: 11 X 11
Bedroom 3
- Features: Flooring - Carpet
- Level: Upper
- Area: 90 Square Feet
- Dimensions: 9 X 10
Bonus room
- Level: Main
Dining room
- Features: Flooring - Ceramic Tile
- Level: Main
- Area: 143 Square Feet
- Dimensions: 11 X 13
Family room
- Level: Lower
Other
- Level: Upper
Half bath
- Level: Main
Half bath
- Level: Lower
Kitchen
- Features: Flooring - Ceramic Tile
- Level: Main
- Area: 117 Square Feet
- Dimensions: 9 X 13
Laundry
- Level: Lower
Living room
- Features: Flooring - Carpet
- Level: Main
- Area: 228 Square Feet
- Dimensions: 12 X 19
Heating
- Forced Air, Electric
Cooling
- Central Air, Heat Pump, Electric
Appliances
- Included: Dishwasher, Disposal, Dryer, Oven/Range - Electric, Refrigerator, Washer, Ice Maker, Electric Water Heater
- Laundry: Laundry Room
Features
- Ceiling Fan(s)
- Flooring: Carpet, Hardwood
- Windows: Window Treatments
- Basement: Full
- Number of fireplaces: 1
- Fireplace features: Glass Doors, Wood Burning
Interior area
- Total structure area: 1,496
- Total interior livable area: 1,496 sqft
- Finished area above ground: 1,496
- Finished area below ground: 0
Video & virtual tour
Property
Parking
- Parking features: Parking Lot, Off Street
Accessibility
- Accessibility features: None
Features
- Levels: Split Foyer,Three
- Stories: 3
- Pool features: None
Lot
- Size: 2,506 Square Feet
Details
- Additional structures: Above Grade, Below Grade
- Parcel number: 0933 26 0100A
- Zoning: 180
- Special conditions: Standard
Construction
Type & style
- Home type: Townhouse
- Property subtype: Townhouse
Materials
- Aluminum Siding
- Foundation: Slab
- Roof: Asphalt,Shingle
Condition
- New construction: No
- Year built: 1976
- Major remodel year: 2018
Utilities & green energy
- Sewer: Public Sewer
- Water: Public
Community & HOA
Community
- Subdivision: Mount Vernon Square
HOA
- Has HOA: Yes
- Services included: Common Area Maintenance, Road Maintenance, Snow Removal, Trash, Insurance
- HOA fee: $239 quarterly
- HOA name: GATES HUDSON COMMUNITY MGMT.
Location
- Region: Alexandria
Financial & listing details
- Price per square foot: $360/sqft
- Tax assessed value: $506,990
- Annual tax amount: $6,478
- Date on market: 8/18/2026
- Listing agreement: Exclusive Right To Sell
- Listing terms: Cash,Conventional,VA Loan
- Ownership: Fee Simple
Estimated market value
$537,400
$511,000 - $564,000
$3,040/mo
Price history
| Date | Event | Price |
|---|---|---|
| 8/26/2026 | Price change | $539,000-3.6%$360/sqft |
Source:  Bright MLS #VAFX2328580 Report a problem Bright MLS #VAFX2328580 Report a problem | ||
| 8/18/2026 | Listed for sale | $559,000+59.7%$374/sqft |
Source: Bright MLS #VAFX2328580 Report a problem | ||
| 12/28/2018 | Sold | $350,000-5.4%$234/sqft |
Source: Public Record Report a problem | ||
| 12/7/2018 | Pending sale | $369,900$247/sqft |
Source: Customer Realty LLC #VAFX101880 Report a problem | ||
| 11/23/2018 | Price change | $369,900+37%$247/sqft |
Source: Customer Realty LLC #VAFX101880 Report a problem | ||
| 10/23/2018 | Listed for sale | -- |
Source: Auction.com Report a problem | ||
| 5/3/2010 | Sold | $270,000+14.9%$180/sqft |
Source: Public Record Report a problem | ||
| 1/4/2010 | Sold | $235,000-17.5%$157/sqft |
Source: Public Record Report a problem | ||
| 8/4/2003 | Sold | $284,900$190/sqft |
Source: Public Record Report a problem | ||
Public tax history
| Year | Property taxes | Tax assessment |
|---|---|---|
| 2025 | $6,628 +8.7% | $520,620 +8.8% |
| 2024 | $6,097 +6.7% | $478,380 +3.4% |
| 2023 | $5,712 +4.8% | $462,700 +6.3% |
| 2022 | $5,451 | $435,140 +9.1% |
| 2021 | -- | $398,700 +7.3% |
| 2020 | $4,766 +2% | $371,450 +2.5% |
| 2019 | $4,675 +6% | $362,450 +5.7% |
| 2018 | $4,409 +4.1% | $343,000 +2.3% |
| 2017 | $4,237 +3% | $335,240 +3.1% |
| 2016 | $4,114 +6.4% | $325,300 +3.1% |
| 2015 | $3,867 +4% | $315,560 +4.2% |
| 2014 | $3,718 | $302,920 +12.5% |
| 2013 | -- | $269,210 +0.8% |
| 2012 | -- | $266,960 +8.5% |
| 2011 | -- | $246,100 +2.9% |
| 2010 | -- | $239,090 -1.2% |
| 2009 | -- | $241,940 -29.4% |
| 2008 | -- | $342,910 -13.1% |
| 2007 | -- | $394,650 +102.4% |
| 2003 | -- | $195,020 +22.1% |
| 2002 | -- | $159,680 +17% |
| 2001 | -- | $136,480 |
Find assessor info on the county website
Monthly payment
Est. payment
Payment breakdown
Explore the cost of this home by adjusting the details. Changes won't be saved.Climate risks
Neighborhood: Hybla Valley
Nearby schools
Schools provided by the listing agent
- District: Fairfax County Public Schools
Source: Bright MLS. This data may not be complete. We recommend contacting the local school district to confirm school assignments for this home.

Similar homes
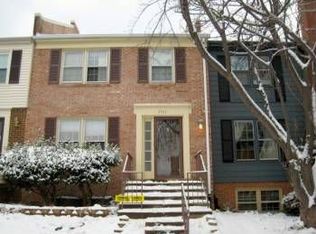
- $499,9902 bd3 ba1.2k sqft7556 Blanford Ct, Alexandria, VA 22315For Sale

 MLS ID #VAFX2334284, Natalie Wiggins, Redfin Corporation. Bright MLS
 - $510,0004 bd3 ba2.1k sqft8127 Pinelake Ct, Alexandria, VA 22309For Sale
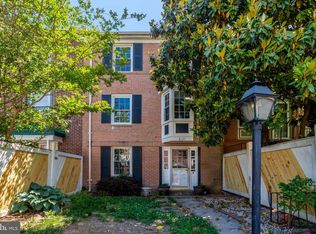 MLS ID #VAFX2323188, Mahrukh Tariq, Century 21 Redwood Realty. Bright MLS
 - $539,9002 bd2 ba1.3k sqftFairlington Towne, Alexandria, VA 22302For Sale
 MLS ID #VAAX2065744, Kay Houghton, EXP Realty, LLC. Bright MLS
 - $522,9902 bd3 ba1.3k sqftMount Vee Manor, Alexandria, VA 22309For Sale
 MLS ID #VAFX2328282, Kristie Zimmerman, Compass. Bright MLS
 - $530,0002 bd2 ba1.4k sqftManors At Stonegate, Alexandria, VA 22311For SaleMLS ID #VAAX2064456, Karen Reisdorf, Berkshire Hathaway HomeServices PenFed Realty. Bright MLS
- $599,0003 bd4 ba2k sqft6364 Patience Ct, Alexandria, VA 22315For SaleMLS ID #VAFX2333534, Angela Allison, Houwzer, LLC. Bright MLS
- $645,0003 bd4 ba1.4k sqft4321 Marjoram Ct, Alexandria, VA 22310For SaleMLS ID #VAFX2335764, Nicole Canole, KW Metro Center. Bright MLS
- $444,9003 bd3 ba1.2k sqft8307 Pondside Ter, Alexandria, VA 22309For SaleMLS ID #VAFX2328498, Mekonnen Abebe, Samson Properties. Bright MLS
- $619,0003 bd4 ba1.7k sqftCameron Knolls, Alexandria, VA 22304For SaleMLS ID #VAAX2063596, Joseph Dao, Redfin Corporation. Bright MLS
- $499,0002 bd1 ba1.1k sqft6817 Radcliffe Dr, Alexandria, VA 22307For SaleMLS ID #VAFX2334448, Angela Logomasini, Samson Properties. Bright MLS
- $549,9002 bd3 ba1.4k sqft6630 High Valley Ln, Alexandria, VA 22315For SaleMLS ID #VAFX2328956, Daniel Dominguez, Pearson Smith Realty, LLC. Bright MLS
- $699,9004 bd4 ba1.6k sqft6154 Wellington Commons Dr, Alexandria, VA 22310For SaleMLS ID #VAFX2336070, Irina Babb, Samson Properties. Bright MLS
- $564,9005 bd3 ba1.3k sqft11905 Bizet Ct, Fort Washington, MD 20744For SaleMLS ID #MDPG2209288, Alethea Morris, Fairfax Realty Premier. Bright MLS
- $635,0004 bd5 ba1.9k sqft6056 Knights Ridge Way, Alexandria, VA 22310For SaleMLS ID #VAFX2336518, Bron Davis, TTR Sotheby's International Realty. Bright MLS
- $589,5002 bd3 ba1.4k sqft6580 Medinah Ln, Alexandria, VA 22312For SaleMLS ID #VAFX2332970, Rebecca Turner, Northrop Realty. Bright MLS
- $575,0003 bd4 ba1.6k sqft8764 Newington Commons Rd, Lorton, VA 22079For SaleMLS ID #VAFX2331264, Kyle Toomey, Compass. Bright MLS
- $618,8902 bd2 ba1.5k sqftFairlington Glen, Arlington, VA 22206For SaleMLS ID #VAAR2079320, John Mentis, Long & Foster Real Estate, Inc.. Bright MLS
- $719,0003 bd3 ba2k sqft5807 Clapham Rd, Alexandria, VA 22315For SaleMLS ID #VAFX2328800, Angie McDaniel, KW United. Bright MLS
- $530,0003 bd4 ba1.8k sqft2380 Elvans Rd SE, Washington, DC 20020For SaleMLS ID #DCDC2249408, Kevin Green, KBM Realtors, LLC. Bright MLS
- $535,0002 bd2 ba1.1k sqftWest Village Of Shirlington, Arlington, VA 22204For SaleMLS ID #VAAR2077090, Matias Leiva, Keller Williams Realty. Bright MLS
