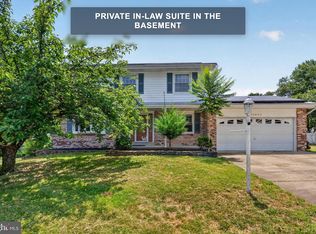
**LOCATION LOCATION LOCATION** 10 mins from National Harbor, DC, and major highways!! You will discover this "EXCEPTIONALLY" well cared for hidden gem situated in the heart of Tantallon Square! This charming split-foyer home features 5 bedrooms and 3 full bathrooms, an amazing, enclosed sunroom with “HVAC” situated off of the dining room with a beautiful “french doors” that opens to a view of the backyard along with access!! The fully finished basement is ideal for maximizing rental income, accommodating aging parents, growing kids, or home office space, which also provides a separate entrance! Along with a full entertainment area in the basement as well! The brick exterior exudes timeless charm, while the cozy fireplace invites warmth and comfort. With a generous 0.26-acre lot, there's ample outdoor space for relaxation or future enhancements. The attached 1-2 garage and 3 car driveway ensures convenient and ample parking. With no HOA fees and a prime location, this property is a fantastic opportunity to grow your family. Don't miss out on this inviting residence that blends comfort with possible multi-generational living options or future investment potential! This won't last long!!! Seller offering Closing Help!!
For sale
$529,999
11905 Bizet Ct, Fort Washington, MD 20744
5beds
2,784sqft
Single Family Residence
Built in 1972
0.26 Acres Lot
$-- Zestimate®
$190/sqft
$-- HOA
What's special
Charming split-foyer home
- 2 days
- 102
- 10
Likely to sell faster than
Zillow last checked:
Listing updated:
Listed by:
Shauntise Harris 301-523-5819,
Samson Properties 3018500255,
Co-Listing Agent: Carl E Harper 301-442-7677,
Samson Properties
Source: Bright MLS,MLS#: MDPG2223292
Facts & features
Interior
Bedrooms & bathrooms
- Bedrooms: 5
- Bathrooms: 3
- Full bathrooms: 3
- Main level bathrooms: 2
- Main level bedrooms: 3
Basement
- Area: 1392
Heating
- Heat Pump, Electric
Cooling
- Central Air, Electric
Appliances
- Included: Electric Water Heater
Features
- Basement: Interior Entry,Exterior Entry,Finished,Walk-Out Access,Windows
- Number of fireplaces: 1
Interior area
- Total structure area: 2,784
- Total interior livable area: 2,784 sqft
- Finished area above ground: 1,392
- Finished area below ground: 1,392
Property
Parking
- Total spaces: 1
- Parking features: Garage Faces Front, Attached, Driveway, Off Street
- Attached garage spaces: 1
- Has uncovered spaces: Yes
Accessibility
- Accessibility features: Accessible Entrance
Features
- Levels: Multi/Split,Two
- Stories: 2
- Pool features: None
Lot
- Size: 0.26 Acres
Details
- Additional structures: Above Grade, Below Grade
- Parcel number: 17050399238
- Zoning: RSF95
- Special conditions: Standard
Construction
Type & style
- Home type: SingleFamily
- Property subtype: Single Family Residence
Materials
- Brick
- Foundation: Slab
Condition
- New construction: No
- Year built: 1972
Utilities & green energy
- Sewer: Public Sewer
- Water: Public
Community & HOA
Community
- Subdivision: Tantallon Square
HOA
- Has HOA: No
Location
- Region: Fort Washington
Financial & listing details
- Price per square foot: $190/sqft
- Tax assessed value: $405,800
- Annual tax amount: $6,029
- Date on market: 10/23/2026
- Listing agreement: Exclusive Agency
- Listing terms: Cash,Conventional,FHA,VA Loan
- Inclusions: See Seller Disclosures.
- Exclusions: See Seller Disclosures.
- Ownership: Fee Simple
Estimated market value
Not available
Estimated sales range
Not available
Not available
Price history
| Date | Event | Price |
|---|---|---|
| 10/23/2026 | Listed for sale | $529,999-3.6%$190/sqft |
Source:  Bright MLS #MDPG2223292 Report a problem Bright MLS #MDPG2223292 Report a problem | ||
| 10/11/2026 | Listing removed | $549,900$198/sqft |
Source: Bright MLS #MDPG2209288 Report a problem | ||
| 9/19/2026 | Price change | $549,900-2.7%$198/sqft |
Source: Bright MLS #MDPG2209288 Report a problem | ||
| 9/8/2026 | Price change | $564,900-1.8%$203/sqft |
Source: Bright MLS #MDPG2209288 Report a problem | ||
| 8/27/2026 | Price change | $574,990-2.5%$207/sqft |
Source: Bright MLS #MDPG2209288 Report a problem | ||
| 8/19/2026 | Price change | $589,990-1.7%$212/sqft |
Source: Bright MLS #MDPG2209288 Report a problem | ||
| 6/30/2026 | Listed for sale | $599,990+179.1%$216/sqft |
Source: Bright MLS #MDPG2209288 Report a problem | ||
| 12/17/2001 | Sold | $215,000+56.4%$77/sqft |
Source: Public Record Report a problem | ||
| 11/24/1993 | Sold | $137,500$49/sqft |
Source: Public Record Report a problem | ||
Public tax history
| Year | Property taxes | Tax assessment |
|---|---|---|
| 2026 | $6,170 | $405,800 +4.5% |
| 2025 | $6,170 +49.6% | $388,300 +4.7% |
| 2024 | $4,123 +5.5% | $370,800 +5.5% |
| 2023 | $3,907 -5.2% | $351,367 -5.2% |
| 2022 | $4,123 +18.7% | $370,800 +18.7% |
| 2021 | $3,475 +3% | $312,500 +3% |
| 2020 | $3,373 -20.3% | $303,300 +6.5% |
| 2019 | $4,234 | $284,900 |
| 2018 | $4,234 +7.8% | $284,900 +7.8% |
| 2017 | $3,927 +9.1% | $264,233 +8.5% |
| 2016 | $3,598 | $243,567 +9.3% |
| 2015 | $3,598 | $222,900 |
| 2014 | $3,598 | $222,900 |
| 2013 | -- | $222,900 -18.1% |
| 2012 | -- | $272,000 |
| 2011 | -- | $272,000 |
| 2010 | -- | $272,000 -40.7% |
| 2009 | -- | $458,780 +18.2% |
| 2008 | -- | $388,072 +22.3% |
| 2007 | -- | $317,366 +28.7% |
| 2006 | -- | $246,660 +12% |
| 2005 | -- | $220,232 +13.6% |
| 2004 | -- | $193,806 +15.8% |
| 2003 | -- | $167,380 |
| 2002 | -- | $167,380 +2.6% |
| 2001 | -- | $163,173 |
Find assessor info on the county website
Monthly payment
Est. payment
Payment breakdown
Explore the cost of this home by adjusting the details. Changes won't be saved.Climate risks
Neighborhood: 20744
Nearby schools
Schools provided by the listing agent
- District: Prince George's County Public Schools
Source: Bright MLS. This data may not be complete. We recommend contacting the local school district to confirm school assignments for this home.
- $465,2003 bd3 ba1.3k sqft11903 Bizet Ct, Fort Washington, MD 20744Off Market
- $479,2005 bd3 ba1.3k sqft11907 Bizet Ct, Fort Washington, MD 20744Off Market
- $605,0005 bd3 ba3k sqft11808 Hickory Dr, Fort Washington, MD 20744Sold

- $450,100-- bd2 ba2.4k sqft11810 Hickory Dr, Fort Washington, MD 20744Off Market
Similar homes
- $435,0004 bd2 ba1.7k sqft8200 Reppy Ln, Fort Washington, MD 20744For Sale

 MLS ID #MDPG2221740, Kayli Michels, KW Metro Center. Bright MLS
 - $514,9905 bd4 ba2.8k sqft12904 Dauphin Ct, Fort Washington, MD 20744For Sale
 MLS ID #MDPG2207120, Mr. Dag Alemayehu, Samson Properties. Bright MLS
 - $499,9005 bd3 ba3k sqft3711 Joy Ln, Waldorf, MD 20603For Sale
 MLS ID #MDCH2060190, Carlos Morales-Benitez, LPT Realty, LLC. Bright MLS
 - $449,0004 bd3 ba2.5k sqft13206 Bangor Pl, Fort Washington, MD 20744For Sale
 MLS ID #MDPG2214008, Regina Bassiwa, Samson Properties. Bright MLS
 - $525,0005 bd3 ba2.6k sqft5309 Acorn Dr, Temple Hills, MD 20748For SaleMLS ID #MDPG2218842, Tony Law, Trademark Realty, Inc. Bright MLS
- $550,0005 bd4 ba3k sqft9075 Mitchell Rd, La Plata, MD 20646For SaleMLS ID #MDCH2060202, Billy Rabbitt, The Southside Group Real Estate. Bright MLS
- $445,9904 bd3 ba2.1k sqft7311 Wessex Dr, Temple Hills, MD 20748For SaleMLS ID #MDPG2214158, Pat Dowtin, Long & Foster Real Estate, Inc.. Bright MLS
- $589,9993 bd3 ba1.8k sqft12008 Point Longstreet Way, Woodbridge, VA 22192For SaleMLS ID #VAPW2130598, Grace Chicca, Compass. Bright MLS
- $645,0005 bd3 ba3.2k sqft5935 River Rd, Bryans Road, MD 20616For SaleMLS ID #MDCH2057064, Sarah Mulford-Martin, EXP Realty, LLC. Bright MLS
- $555,0005 bd4 ba2.4k sqft11306 Sherrington Ct, Upper Marlboro, MD 20774For SaleMLS ID #MDPG2221704, Seth Shapero, Redfin Corp. Bright MLS
- $527,9995 bd4 ba2.6k sqft2700 Tred Avon Ct, Waldorf, MD 20601For SaleMLS ID #MDCH2057602, Tabitha Richardson, NextHome Leaders. Bright MLS
- $599,0006 bd3 ba1.9k sqft4107 Canterbury Way, Temple Hills, MD 20748For SaleMLS ID #MDPG2221078, Juan umanzor, Long & Foster Real Estate, Inc.. Bright MLS
- $459,9004 bd3 ba2.4k sqft12305 Birchview Dr, Clinton, MD 20735For SaleMLS ID #MDPG2219392, Tiyawna Duncan, Pearson Smith Realty, LLC. Bright MLS
- $459,0004 bd2 ba2.4k sqft5509 Henderson Way, Suitland, MD 20746For SaleMLS ID #MDPG2216340, Iremia Ruth Ocsa- Mamani, Samson Properties. Bright MLS
- $450,0004 bd3 ba2.4k sqft5927 E Boniwood Turn, Clinton, MD 20735For SaleMLS ID #MDPG2219220, Jarriel Jordan, The Home Team Realty Group, LLC. Bright MLS
- $474,9904 bd3 ba1.5k sqft5905 Kirby Rd, Clinton, MD 20735For SaleMLS ID #MDPG2216686, Paloma Holmes, Real Broker, LLC. Bright MLS
- $515,0004 bd4 ba3.4k sqft10166 Hubbard Ct, Waldorf, MD 20603For SaleMLS ID #MDCH2055036, Chris Craddock, EXP Realty, LLC. Bright MLS
- $599,9005 bd4 ba3.3k sqft11624 Cygnet Dr, Waldorf, MD 20601For SaleMLS ID #MDCH2059428, Cheryl Bare, CENTURY 21 New Millennium. Bright MLS
- $650,0004 bd5 ba2.2k sqft5008 40th Pl, Hyattsville, MD 20781For SaleMLS ID #MDPG2219620, Jen Goroff, RLAH @properties. Bright MLS
