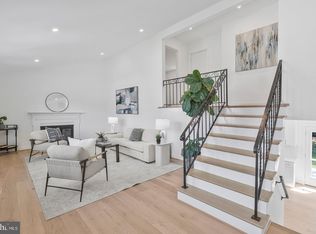
Nestled on a generous 0.27-acre lot, this charming brick residence exudes timeless elegance and offers a unique opportunity to embrace a luxurious lifestyle. Built in 1960, this home has been thoughtfully maintained, blending classic architecture with modern comforts, creating an inviting atmosphere that feels like a true retreat. As you step inside, you are greeted by a warm ambiance, highlighted by a cozy fireplace that serves as the heart of the living space. Imagine curling up with a good book or entertaining friends in this intimate setting, where memories are made and cherished. The open layout allows for seamless flow between living and dining areas, perfect for hosting gatherings or enjoying quiet evenings at home. The property boasts a spacious 1,970 square feet of finished living space, providing ample room for personalization and creativity. With no bedrooms or bathrooms specified, this home presents a blank canvas for you to design your ideal sanctuary. Whether you envision a luxurious master suite, a home office, or a creative studio, the possibilities are endless. The exterior of the home is equally captivating, with a classic brick façade that adds character and charm. The expansive lot offers plenty of outdoor space for gardening, entertaining, or simply enjoying the tranquility of your surroundings. Picture yourself sipping morning coffee on a sun-drenched patio or hosting summer barbecues in your private backyard oasis. This residence is not just a home; it's a lifestyle. Located in a desirable neighborhood, you'll enjoy the convenience of nearby amenities while still experiencing the peace and privacy that comes with this property. The absence of an association fee means you have the freedom to customize your living experience without restrictions. With its rich history and potential for modern upgrades, this home invites you to create a space that reflects your personal style and aspirations. Whether you're seeking a serene retreat or a vibrant hub for entertaining, this property is ready to welcome you home. Embrace the opportunity to live in a space that combines luxury, comfort, and endless possibilities. Your dream lifestyle awaits!
For sale
$599,000
4107 Canterbury Way, Temple Hills, MD 20748
6beds
1,970sqft
Single Family Residence
Built in 1960
0.27 Acres Lot
$587,400 Zestimate®
$304/sqft
$-- HOA
What's special
Cozy fireplaceCharming brick residencePrivate backyard oasisSun-drenched patioOpen layoutExpansive lot
- 15 days
- 131
- 11
Zillow last checked:
Listing updated:
Listed by:
Juan umanzor 301-907-7600,
Long & Foster Real Estate, Inc. 240-497-1700,
Listing Team: Umanzor & Associates
Source: Bright MLS,MLS#: MDPG2221078
Facts & features
Interior
Bedrooms & bathrooms
- Bedrooms: 6
- Bathrooms: 3
- Full bathrooms: 3
- Main level bathrooms: 1
- Main level bedrooms: 3
Basement
- Area: 1150
Heating
- Central, Natural Gas
Cooling
- Other, Electric
Appliances
- Included: Gas Water Heater
Features
- Basement: Front Entrance
- Number of fireplaces: 1
Interior area
- Total structure area: 3,120
- Total interior livable area: 1,970 sqft
- Finished area above ground: 1,970
- Finished area below ground: 0
Property
Parking
- Parking features: None
Accessibility
- Accessibility features: None
Features
- Levels: Two
- Stories: 2
- Pool features: None
Lot
- Size: 0.27 Acres
Details
- Additional structures: Above Grade, Below Grade
- Parcel number: 17060641944
- Zoning: RSF95
- Special conditions: Standard
Construction
Type & style
- Home type: SingleFamily
- Architectural style: Colonial
- Property subtype: Single Family Residence
Materials
- Brick
- Foundation: Brick/Mortar
Condition
- New construction: No
- Year built: 1960
Utilities & green energy
- Sewer: Public Sewer
- Water: Public
Community & HOA
Community
- Subdivision: Temple Terrace
HOA
- Has HOA: No
Location
- Region: Temple Hills
Financial & listing details
- Price per square foot: $304/sqft
- Tax assessed value: $485,800
- Annual tax amount: $7,218
- Date on market: 10/5/2026
- Listing agreement: Exclusive Right To Sell
- Listing terms: Cash,Conventional,FHA
- Ownership: Fee Simple
Estimated market value
$587,400
$558,000 - $617,000
$3,420/mo
Price history
| Date | Event | Price |
|---|---|---|
| 10/5/2026 | Listed for sale | $599,000+87.2%$304/sqft |
Source:  Bright MLS #MDPG2221078 Report a problem | ||
| 1/10/2024 | Sold | $320,000$162/sqft |
Source: Public Record Report a problem | ||
| 4/27/2023 | Sold | $320,000$162/sqft |
Source: Bright MLS #MDPG2056440 Report a problem | ||
| 3/14/2023 | Contingent | $320,000$162/sqft |
Source: Bright MLS #MDPG2056440 Report a problem | ||
| 3/8/2023 | Listed for sale | $320,000$162/sqft |
Source: Bright MLS #MDPG2056440 Report a problem | ||
| 12/26/2022 | Contingent | $320,000$162/sqft |
Source: Bright MLS #MDPG2056440 Report a problem | ||
| 12/21/2022 | Listed for sale | $320,000-1.5%$162/sqft |
Source: Bright MLS #MDPG2056440 Report a problem | ||
| 10/25/2022 | Contingent | $325,000$165/sqft |
Source: Bright MLS #MDPG2056440 Report a problem | ||
| 10/11/2022 | Price change | $325,000-7.1%$165/sqft |
Source: Bright MLS #MDPG2056440 Report a problem | ||
| 9/9/2022 | Listed for sale | $350,000+106%$178/sqft |
Source: Bright MLS #MDPG2056440 Report a problem | ||
| 4/15/1997 | Sold | $169,900$86/sqft |
Source: Public Record Report a problem | ||
Public tax history
| Year | Property taxes | Tax assessment |
|---|---|---|
| 2026 | $6,939 | $485,800 +10.4% |
| 2025 | $6,939 +58.3% | $440,033 +11.6% |
| 2024 | $4,384 +13.1% | $394,267 +13.1% |
| 2023 | $3,875 | $348,500 |
| 2022 | $3,875 +10.4% | $348,500 +10.4% |
| 2021 | $3,511 +5.5% | $315,700 +5.5% |
| 2020 | $3,328 -25.2% | $299,300 |
| 2019 | $4,448 | $299,300 |
| 2018 | $4,448 -1.8% | $299,300 -1.8% |
| 2017 | $4,531 +38.2% | $304,900 +11.2% |
| 2016 | $3,278 | $274,133 +12.6% |
| 2015 | $3,278 | $243,367 +14.5% |
| 2014 | $3,278 | $212,600 |
| 2013 | -- | $212,600 |
| 2012 | -- | $212,600 -14.5% |
| 2011 | -- | $248,800 -33.4% |
| 2010 | -- | $373,782 +2.6% |
| 2009 | -- | $364,296 +2.7% |
| 2008 | -- | $354,810 +22.9% |
| 2007 | -- | $288,746 +29.7% |
| 2006 | -- | $222,683 +42.2% |
| 2005 | -- | $156,620 |
| 2004 | -- | $156,620 |
| 2003 | -- | $156,620 -0.6% |
| 2002 | -- | $157,550 +1.1% |
| 2001 | -- | $155,866 |
Find assessor info on the county website
Monthly payment
Est. payment
Payment breakdown
Explore the cost of this home by adjusting the details. Changes won't be saved.Climate risks
Neighborhood: 20748
Nearby schools
Schools provided by the listing agent
- District: Prince George's County Public Schools
Source: Bright MLS. This data may not be complete. We recommend contacting the local school district to confirm school assignments for this home.
- $374,2004 bd2 ba1.7k sqft4109 Canterbury Way, Temple Hills, MD 20748Off Market

- $500,0005 bd3 ba2.3k sqft4105 Canterbury Way, Temple Hills, MD 20748Sold

- $403,5005 bd2 ba1.1k sqft4202 Carriage Dr, Temple Hills, MD 20748Off Market
- $426,9004 bd3 ba1.1k sqft4204 Carriage Dr, Temple Hills, MD 20748Off Market

Similar homes
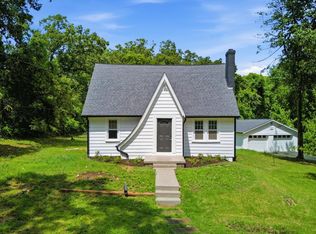
- $547,9004 bd3 ba2.3k sqft4318 Sheldon Ave, Temple Hills, MD 20748For Sale
 MLS ID #MDPG2222648, Kim Rice, TTR Sotheby's International Realty. Bright MLS
- $399,9995 bd3 ba1.4k sqft5006 Rayburn Ct, Temple Hills, MD 20748For Sale
 MLS ID #MDPG2204148, Mr. Jonathan S Lahey, EXP Realty, LLC. Bright MLS
- $549,9005 bd2 ba1.7k sqft3412 Oaklawn Rd, Fort Washington, MD 20744For Sale
 MLS ID #MDPG2211518, Boyd Grainger, Pearson Smith Realty, LLC. Bright MLS
- $429,9005 bd3 ba1.4k sqft1924 Gaither St, Temple Hills, MD 20748For Sale
 MLS ID #MDPG2202448, Felecia Green Brissett, Weichert, REALTORS. Bright MLS
- $595,0005 bd2 ba2k sqft4819 Osage St, College Park, MD 20740For SaleMLS ID #MDPG2213684, Nick Anderson-Mcintosh, Hyatt & Company Real Estate, LLC. Bright MLS
- $599,9004 bd2 ba2.1k sqft6630 S Kings Hwy, Alexandria, VA 22306For SaleMLS ID #VAFX2341844, Heather North, North Real Estate LLC. Bright MLS
- $639,0004 bd2 ba2k sqft9600 Cedarhollow Ln, Upper Marlboro, MD 20774For SaleMLS ID #MDPG2220878, Arshia Kia, EXP Realty, LLC. Bright MLS
- $614,9006 bd4 ba2.7k sqft5110 Mangum Rd, College Park, MD 20740For SaleMLS ID #MDPG2221490, Rafaela Pinillos, First Decision Realty LLC. Bright MLS
- $399,9994 bd4 ba2.6k sqft3710 26th Ave, Temple Hills, MD 20748For SaleMLS ID #MDPG2209880, Jorge Najarro, Samson Properties. Bright MLS
- $599,9925 bd3 ba1.7k sqft13119 Collingwood Ter, Silver Spring, MD 20904For SaleMLS ID #MDMC2258642, Kim Rice, TTR Sotheby's International Realty. Bright MLS
- $515,0004 bd3 ba2.2k sqft8510 Schultz Rd, Clinton, MD 20735For SaleMLS ID #MDPG2216384, Lauren Thomas, Compass. Bright MLS
- $599,0004 bd3 ba1.9k sqft4017 Ingraham St, Hyattsville, MD 20781For SaleMLS ID #MDPG2221372, Emily Jackson, Northrop Realty. Bright MLS
- $549,0005 bd4 ba1.8k sqft5906 Berwyn Rd, College Park, MD 20740For SaleMLS ID #MDPG2213268, Leslie Sanchez, Douglas Realty, LLC. Bright MLS
- $565,0004 bd3 ba1.8k sqft3112 Calverton Blvd, Beltsville, MD 20705For SaleMLS ID #MDPG2219632, Seema Rodriguez, RE/MAX Realty Centre, Inc.. Bright MLS
- $750,0005 bd3 ba2.2k sqft2616 33rd St SE, Washington, DC 20020For SaleMLS ID #DCDC2280622, Joel Nelson, Keller Williams Capital Properties. Bright MLS
- $499,9006 bd3 ba2.2k sqft708 62nd Ave, Capitol Heights, MD 20743For SaleMLS ID #MDPG2189714, Lina Guerra Flores, Elite Properties, Inc.. Bright MLS
- $575,7025 bd2 ba1.6k sqft702 Dryden St, Silver Spring, MD 20901For SaleMLS ID #MDMC2246888, Harrison Beacher, Keller Williams Capital Properties. Bright MLS
- $774,9995 bd2 ba2.2k sqft5800 Ashfield Rd, Alexandria, VA 22315For SaleMLS ID #VAFX2341794, Anastasia Roze, Samson Properties. Bright MLS
- $618,0004 bd4 ba2.5k sqft3603 Burleigh Dr, Bowie, MD 20721For SaleMLS ID #MDPG2221332, Tamiko Feltenberger, EXP Realty, LLC. Bright MLS
- $599,0006 bd4 ba2k sqft2921 Weisman Rd, Silver Spring, MD 20902For SaleMLS ID #MDMC2247002, Spencer Hodgson, TTR Sotheby's International Realty. Bright MLS
