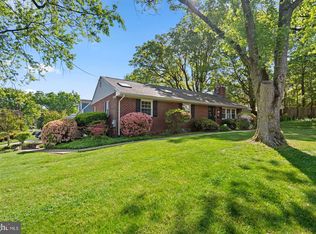
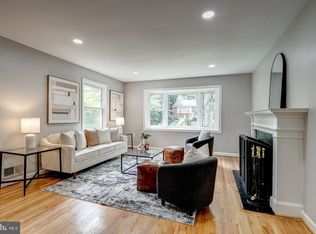
Welcome to 1304 Quebec Street! This beautifully and fully renovated 6-bedroom, 3.5-bath single-family home offers approximately 2,570 square feet of finished living space, thoughtfully updated throughout with modern finishes and exceptional functionality. Step inside to discover a completely renovated interior featuring a brand-new kitchen, new appliances, updated bathrooms, and refreshed living spaces throughout. One of the standout features of this property is the inclusion of three brand-new washer and dryer sets, conveniently located on each level of the home, providing exceptional accessibility and everyday convenience. With six generously sized bedrooms, three full bathrooms, and one 1/2 bathroom, this home offers a versatile floor plan with ample space for comfortable living. The finished walk-out lower level provides additional living space and flexibility to accommodate a variety of needs. Outside, enjoy a private patio and an expansive driveway offering parking for approximately eight vehicles. Conveniently located near shopping, restaurants, parks, and major commuter routes, this home combines modern upgrades with everyday accessibility. Fully renovated and move-in ready, this exceptional property offers an abundance of space, brand-new appliances, multiple laundry areas, and generous parking. Schedule your private tour today and discover all that 1304 Quebec Street has to offer!
For sale
$615,000
1304 Quebec St, Hyattsville, MD 20783
6beds
2,570sqft
Single Family Residence
Built in 1950
8,929 Square Feet Lot
$616,400 Zestimate®
$239/sqft
$-- HOA
What's special
Refreshed living spaces throughoutModern finishesPrivate patioBrand-new kitchenGenerous parkingNew appliancesSix generously sized bedrooms
- 6 days
- 107
- 15
Likely to sell faster than
Zillow last checked:
Listing updated:
Listed by:
Christopher Flores 240-888-1700,
Flores Realty 2408016005
Source: Bright MLS,MLS#: MDPG2224106
Facts & features
Interior
Bedrooms & bathrooms
- Bedrooms: 6
- Bathrooms: 4
- Full bathrooms: 3
- 1/2 bathrooms: 1
- Main level bathrooms: 2
- Main level bedrooms: 2
Basement
- Area: 910
Heating
- Heat Pump, Natural Gas
Cooling
- Central Air, Natural Gas
Appliances
- Included: Gas Water Heater
- Laundry: Lower Level, Main Level, Upper Level
Features
- Basement: Finished,Combination,Partial,Walk-Out Access
- Has fireplace: No
Interior area
- Total structure area: 2,570
- Total interior livable area: 2,570 sqft
- Finished area above ground: 1,660
- Finished area below ground: 910
Property
Parking
- Total spaces: 8
- Parking features: Concrete, Driveway, On Street
- Uncovered spaces: 8
Accessibility
- Accessibility features: Other
Features
- Levels: Two
- Stories: 2
- Patio & porch: Patio, Deck, Brick
- Pool features: None
Lot
- Size: 8,929 Square Feet
Details
- Additional structures: Above Grade, Below Grade
- Parcel number: 17171834902
- Zoning: RSF65
- Special conditions: Standard
Construction
Type & style
- Home type: SingleFamily
- Architectural style: Raised Ranch/Rambler
- Property subtype: Single Family Residence
Materials
- Brick
- Foundation: Block
Condition
- New construction: No
- Year built: 1950
- Major remodel year: 2024
Utilities & green energy
- Sewer: Public Sewer
- Water: Public
Community & HOA
Community
- Subdivision: Langley Park
HOA
- Has HOA: No
Location
- Region: Hyattsville
Financial & listing details
- Price per square foot: $239/sqft
- Tax assessed value: $350,867
- Annual tax amount: $5,021
- Date on market: 10/28/2026
- Listing agreement: Exclusive Agency
- Ownership: Fee Simple
Estimated market value
$616,400
$586,000 - $647,000
$3,813/mo
Price history
| Date | Event | Price |
|---|---|---|
| 10/20/2026 | Listed for sale | $615,000+66.2%$239/sqft |
Source:  Bright MLS #MDPG2209836 Report a problem | ||
| 11/27/2024 | Sold | $370,000-2.6%$144/sqft |
Source: Bright MLS #MDPG2129984 Report a problem | ||
| 10/22/2024 | Pending sale | $380,000$148/sqft |
Source: Bright MLS #MDPG2129984 Report a problem | ||
| 10/21/2024 | Listed for sale | $380,000$148/sqft |
Source: Bright MLS #MDPG2129984 Report a problem | ||
Public tax history
| Year | Property taxes | Tax assessment |
|---|---|---|
| 2026 | $5,421 | $350,867 +3.8% |
| 2025 | $5,421 +50% | $337,933 +4% |
| 2024 | $3,614 +5.7% | $325,000 +5.7% |
| 2023 | $3,419 -5.4% | $307,500 -5.4% |
| 2022 | $3,614 +19.3% | $325,000 +19.3% |
| 2021 | $3,030 +6.8% | $272,500 +6.8% |
| 2020 | $2,836 -13.3% | $255,067 +15.8% |
| 2019 | $3,272 | $220,200 |
| 2018 | $3,272 +12% | $220,200 +12% |
| 2017 | $2,922 -18% | $196,633 +13.6% |
| 2016 | $3,564 | $173,067 +15.8% |
| 2015 | $3,564 | $149,500 |
| 2014 | $3,564 | $149,500 |
| 2013 | -- | $149,500 -33.5% |
| 2012 | -- | $224,800 |
| 2011 | -- | $224,800 |
| 2010 | -- | $224,800 -38.7% |
| 2009 | -- | $366,550 +19.7% |
| 2008 | -- | $306,296 +24.5% |
| 2007 | -- | $246,043 +32.4% |
| 2006 | -- | $185,790 +13.2% |
| 2005 | -- | $164,100 +15.2% |
| 2004 | -- | $142,410 +18% |
| 2003 | -- | $120,720 |
| 2002 | -- | $120,720 +8.5% |
| 2001 | -- | $111,226 |
Find assessor info on the county website
Monthly payment
Est. payment
Payment breakdown
Explore the cost of this home by adjusting the details. Changes won't be saved.Climate risks
Neighborhood: 20783
Nearby schools
Schools provided by the listing agent
- District: Prince George's County Public Schools
Source: Bright MLS. This data may not be complete. We recommend contacting the local school district to confirm school assignments for this home.

Similar homes
- $650,0003 bd3 ba1.5k sqft10314 Inwood Ave, Silver Spring, MD 20902For Sale

 MLS ID #MDMC2260082, John Kirk, Real Broker, LLC. Bright MLS
- $599,9003 bd3 ba2.6k sqft9807 Merwood Ln, Silver Spring, MD 20901For Sale
 MLS ID #MDMC2260760, Cari Jordan, RLAH @properties. Bright MLS
- $604,9006 bd4 ba2.7k sqft5110 Mangum Rd, College Park, MD 20740For Sale
 MLS ID #MDPG2221490, Rafaela Pinillos, First Decision Realty LLC. Bright MLS
- $639,9994 bd3 ba1.9k sqft130 Whitmoor Ter, Silver Spring, MD 20901For Sale
 MLS ID #MDMC2261532, Yasseen Elagazy, Compass. Bright MLS
- $627,9004 bd3 ba2.2k sqft812 Forest Glen Rd, Silver Spring, MD 20901For SaleMLS ID #MDMC2259484, Mr. Kirk Chatman, Fairfax Realty Premier. Bright MLS
- $695,0006 bd3 ba2.4k sqft4408 31st St, Mount Rainier, MD 20712For SaleMLS ID #MDPG2223400, Nurit Coombe, The Agency DC. Bright MLS
- $595,0005 bd2 ba2k sqft4819 Osage St, College Park, MD 20740For SaleMLS ID #MDPG2213684, Nick Anderson-Mcintosh, Hyatt & Company Real Estate, LLC. Bright MLS
- $599,9925 bd3 ba1.7k sqft13119 Collingwood Ter, Silver Spring, MD 20904For SaleMLS ID #MDMC2258642, Kim Rice, TTR Sotheby's International Realty. Bright MLS
- $545,0006 bd3 ba2.4k sqft11309 Cherry Hill Rd, Beltsville, MD 20705For SaleMLS ID #MDPG2214480, Kiros Asmamaw, Heymann Realty, LLC. Bright MLS
- $649,9003 bd1 ba1.6k sqft311 Elm Ave, Takoma Park, MD 20912For SaleMLS ID #MDMC2252402, Cari Jordan, RLAH @properties. Bright MLS
- $509,9005 bd3 ba2.2k sqft6117 Balfour Dr, Hyattsville, MD 20782For SaleMLS ID #MDPG2221190, Kiros Asmamaw, Heymann Realty, LLC. Bright MLS
- $550,0003 bd3 ba1.3k sqft7606 15th Ave, Takoma Park, MD 20912For SaleMLS ID #MDPG2211918, Lina Montoya, Keller Williams Realty. Bright MLS
- $650,0005 bd4 ba3k sqft8715 Crestmont Ln, Laurel, MD 20708For SaleMLS ID #MDPG2223378, John Williams, RE/MAX Realty Services. Bright MLS
- $549,0005 bd4 ba1.8k sqft5906 Berwyn Rd, College Park, MD 20740For SaleMLS ID #MDPG2213268, Leslie Sanchez, Douglas Realty, LLC. Bright MLS
- $599,0004 bd3 ba1.9k sqft4017 Ingraham St, Hyattsville, MD 20781For SaleMLS ID #MDPG2221372, Emily Jackson, Northrop Realty. Bright MLS
- $670,0004 bd4 ba2.1k sqft3707 Windom Rd, Brentwood, MD 20722For SaleMLS ID #MDPG2219856, Silvana Dias, RLAH @properties. Bright MLS
- $595,0005 bd2 ba2.5k sqft12502 Dalewood Dr, Silver Spring, MD 20906For SaleMLS ID #MDMC2258820, Diego Rodriguez, Spring Hill Real Estate, LLC.. Bright MLS
- $669,9004 bd2 ba2k sqft156 Fleetwood Ter, Silver Spring, MD 20910For SaleMLS ID #MDMC2250474, Debbie Gerald, Compass. Bright MLS
- $649,9003 bd4 ba2k sqft10419 Grandin Rd, Silver Spring, MD 20902For SaleMLS ID #MDMC2258456, Christine Song, Samson Properties. Bright MLS
- $615,0005 bd2 ba2k sqft4304 Elizabeth St, Rockville, MD 20853For SaleMLS ID #MDMC2239662, Marissa Vermeulen, RE/MAX Distinctive. Bright MLS
