Welcome to this beautifully refreshed 4-bedroom, 2-bath home on a generously sized corner lot in Fort Washington, Maryland! Bamboo flooring in the main living area, beautifully refinished hardwood floors, new porcelain tile flooring, and gleaming quartz countertops bring warmth and style throughout. Brand-new energy-efficient windows with a lifetime warranty and a new HVAC system installed in June 2026 add everyday comfort. The traditional floor plan offers abundant natural light, a separate breakfast or dining area, and an inviting flow for everyday living and entertaining. The primary bath features two vanities with extra storage between them to keep everyday essentials organized, plus enjoy a nice relaxing bath in your soaking tub. Downstairs, a welcoming family room features a cozy gas fireplace, and a full bathroom with a walk-in shower. A spacious laundry and utility area, approximately the same size as the family room, provides valuable additional room for laundry, storage, and everyday projects. A one-car garage with a tool closet and an attached carport offers convenient parking and storage. The freshly painted exterior and white picket fence enclosing the entire corner lot create charming curb appeal. The generous yard offers plenty of room for gardening, with established cherry, pear, and peach trees adding to its appeal. Enjoy a refreshed deck overlooking the backyard, a spacious patio, landscaped front and side yards, and a storage shed. With NO HOA and a roof replaced in 2019, this home combines thoughtful updates with inviting outdoor spaces. Enjoy easy access to Tanger Outlets National Harbor, National Harbor shopping and dining, Top Golf, and Tucker Road Ice Rink. Fort Washington Park offers recreation and scenic views overlooking the Potomac River, while the Woodrow Wilson Bridge and Trail provide access to Northern Virginia, and a walking and biking trail. Nearby Indian Head Highway (Route 210) connects to I-295, I-95, and I-495, putting Old Town Alexandria and Washington, DC, within easy reach. The Beddow School, a private Montessori school, is approximately 1.2 miles away
Accepting backups
$435,000
8200 Reppy Ln, Fort Washington, MD 20744
4beds
1,704sqft
Single Family Residence
Built in 1961
0.26 Acres Lot
$434,100 Zestimate®
$255/sqft
$-- HOA
What's special
Cozy gas fireplaceGenerously sized corner lotBeautifully refinished hardwood floorsSpacious patioWelcoming family roomStorage shedFreshly painted exterior
- 29 days
- 1,024
- 122
Likely to sell faster than
Zillow last checked:
Listing updated:
Listed by:
Kayli Michels 703-261-5108,
KW Metro Center 7032246000,
Listing Team: Your Right Move Team, Co-Listing Team: The Steve Patten Team LLC,Co-Listing Agent: Steven A Patten 571-529-2202,
KW Metro Center
Source: Bright MLS,MLS#: MDPG2221740
Facts & features
Interior
Bedrooms & bathrooms
- Bedrooms: 4
- Bathrooms: 2
- Full bathrooms: 2
Heating
- Forced Air, Natural Gas
Cooling
- Central Air, Ceiling Fan(s), Electric
Appliances
- Included: Microwave, Dishwasher, Disposal, Dryer, Washer, Refrigerator, Ice Maker, Cooktop, Gas Water Heater
- Laundry: Lower Level, Has Laundry, Hookup, Dryer In Unit, Washer In Unit
Features
- Soaking Tub, Bathroom - Walk-In Shower, Ceiling Fan(s), Dining Area, Floor Plan - Traditional, Kitchen - Efficiency, Primary Bath(s), Upgraded Countertops
- Flooring: Tile/Brick, Wood, Bamboo
- Doors: Storm Door(s)
- Windows: Energy Efficient, Window Treatments
- Basement: Finished
- Number of fireplaces: 1
- Fireplace features: Gas/Propane, Screen
Interior area
- Total structure area: 1,704
- Total interior livable area: 1,704 sqft
- Finished area above ground: 1,704
Video & virtual tour
Property
Parking
- Total spaces: 4
- Parking features: Storage, Built In, Garage Faces Front, Garage Door Opener, Inside Entrance, Attached Carport, Attached, Driveway
- Attached garage spaces: 1
- Carport spaces: 1
- Covered spaces: 2
- Uncovered spaces: 2
Accessibility
- Accessibility features: None
Features
- Levels: Split Foyer,Three
- Stories: 3
- Patio & porch: Deck, Patio, Roof
- Exterior features: Play Area
- Pool features: None
- Fencing: Full
- Has view: Yes
- View description: Street
Lot
- Size: 0.26 Acres
- Features: SideYard(s), Rear Yard, Corner Lot/Unit
Details
- Additional structures: Above Grade, Below Grade
- Parcel number: 17121267780
- Zoning: RSF65
- Special conditions: Standard
Construction
Type & style
- Home type: SingleFamily
- Property subtype: Single Family Residence
Materials
- Brick, Aluminum Siding
- Foundation: Concrete Perimeter
- Roof: Architectural Shingle
Condition
- Excellent
- New construction: No
- Year built: 1961
Utilities & green energy
- Sewer: Public Sewer
- Water: Public
Community & HOA
Community
- Subdivision: Brooke Manor
HOA
- Has HOA: No
Location
- Region: Fort Washington
Financial & listing details
- Price per square foot: $255/sqft
- Tax assessed value: $402,567
- Annual tax amount: $5,982
- Date on market: 10/22/2026
- Listing agreement: Exclusive Right To Sell
- Listing terms: Cash,Conventional,VA Loan,FHA,Other
- Inclusions: Patio Furniture, Other Items Maybe Negotiable
- Ownership: Fee Simple
Estimated market value
$434,100
$412,000 - $456,000
$3,480/mo
Price history
| Date | Event | Price |
|---|---|---|
| 10/22/2026 | Listed for sale | $435,000+48.2%$255/sqft |
Source:  Bright MLS #MDPG2221740 Report a problem | ||
| 3/17/2021 | Sold | $293,558+12.5%$172/sqft |
Source: Public Record Report a problem | ||
| 6/26/2019 | Sold | $260,990+80%$153/sqft |
Source: Public Record Report a problem | ||
| 3/6/2000 | Sold | $144,995$85/sqft |
Source: Public Record Report a problem | ||
Public tax history
| Year | Property taxes | Tax assessment |
|---|---|---|
| 2026 | $6,072 +1.7% | $402,567 +5.5% |
| 2025 | $5,972 +48.8% | $381,733 +5.8% |
| 2024 | $4,013 | $360,900 |
| 2023 | $4,013 | $360,900 |
| 2022 | $4,013 -2.2% | $360,900 -2.2% |
| 2021 | $4,103 +12.6% | $369,000 +12.6% |
| 2020 | $3,643 +0.1% | $327,633 +33.8% |
| 2019 | $3,639 | $244,900 |
| 2018 | $3,639 +10.4% | $244,900 +10.4% |
| 2017 | $3,296 +9.1% | $221,833 +11.6% |
| 2016 | $3,022 | $198,767 +13.1% |
| 2015 | $3,022 | $175,700 |
| 2014 | $3,022 | $175,700 |
| 2013 | -- | $175,700 -22.5% |
| 2012 | -- | $226,600 |
| 2011 | -- | $226,600 |
| 2010 | -- | $226,600 -29.4% |
| 2009 | -- | $321,050 +21.6% |
| 2008 | -- | $264,100 +27.5% |
| 2007 | -- | $207,150 +37.9% |
| 2006 | -- | $150,200 +2.9% |
| 2005 | -- | $146,012 +3% |
| 2004 | -- | $141,826 +3% |
| 2003 | -- | $137,640 |
| 2002 | -- | $137,640 +4.2% |
| 2001 | -- | $132,153 |
Find assessor info on the county website
Monthly payment
Est. payment
Payment breakdown
Explore the cost of this home by adjusting the details. Changes won't be saved.Climate risks
Neighborhood: 20744
Nearby schools
Schools provided by the listing agent
- Elementary: Fort Foote
- Middle: Oxon Hill
- High: Oxon Hill
- District: Prince George's County Public Schools
Source: Bright MLS. This data may not be complete. We recommend contacting the local school district to confirm school assignments for this home.
- $374,700-- bd1 ba1.6k sqft303 Kerby Pkwy, Fort Washington, MD 20744Off Market
- $453,6004 bd2 ba2k sqft8202 Reppy Ln, Fort Washington, MD 20744Off Market

- $399,8004 bd2 ba1.6k sqft8201 Reppy Ln, Fort Washington, MD 20744Off Market
- $333,300-- bd1 ba1.3k sqft304 Aragona Dr, Fort Washington, MD 20744Off Market
Similar homes
- $439,9004 bd3 ba1k sqft2903 Kingsway Rd, Fort Washington, MD 20744For Sale
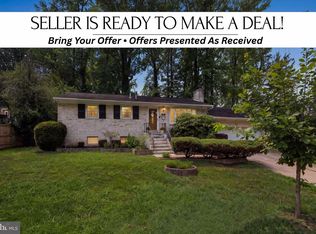
 MLS ID #MDPG2214612, India Hall, HomeSmart. Bright MLS
- $479,9004 bd3 ba2.1k sqft12513 Gable Ln, Fort Washington, MD 20744For Sale
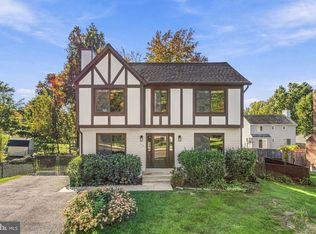 MLS ID #MDPG2223446, Frances McGlaughlin, RE/MAX Realty Services. Bright MLS
- $475,0005 bd3 ba2.1k sqft12521 Macduff Dr, Fort Washington, MD 20744For Sale
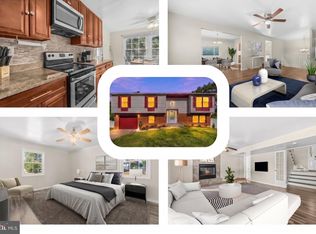 MLS ID #MDPG2224810, Hazel Shakur, Redfin Corp. Bright MLS
- $470,0004 bd3 ba2.4k sqft5203 Redd Ln, Temple Hills, MD 20748For Sale
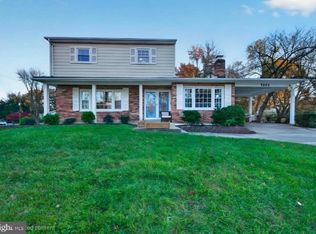 MLS ID #MDPG2225562, Joseph Harrison, Samson Properties. Bright MLS
- $429,9004 bd3 ba1.3k sqft(Undisclosed Address), Temple Hills, MD 20748For SaleMLS ID #MDPG2214608, Pamela Ball, Samson Properties. Bright MLS
- $510,0005 bd4 ba1.9k sqft1922 Tall Timber Ct, Fort Washington, MD 20744For SaleMLS ID #MDPG2212284, Asia Tyler, RLAH @properties. Bright MLS
- $489,0004 bd3 ba1.3k sqft903 Cascade Dr, Fort Washington, MD 20744For SaleMLS ID #MDPG2214024, Al Elliott, Long & Foster Real Estate, Inc.. Bright MLS
- $435,0005 bd3 ba1.8k sqft4602 Morgan Rd, Suitland, MD 20746For SaleMLS ID #MDPG2223974, Robin Gross, Long & Foster Real Estate, Inc.. Bright MLS
- $445,0004 bd2 ba2.4k sqft5509 Henderson Way, Suitland, MD 20746For SaleMLS ID #MDPG2216340, Iremia Ruth Ocsa- Mamani, Samson Properties. Bright MLS
- $474,9904 bd3 ba1.5k sqft5905 Kirby Rd, Clinton, MD 20735For SaleMLS ID #MDPG2216686, Paloma Holmes, Real Broker, LLC. Bright MLS
- $439,0004 bd3 ba2.4k sqft12305 Birchview Dr, Clinton, MD 20735For SaleMLS ID #MDPG2225492, Tiyawna Duncan, Pearson Smith Realty, LLC. Bright MLS
- $434,0005 bd2 ba2.1k sqft6521 Halleck St, District Heights, MD 20747For SaleMLS ID #MDPG2224360, Omar Flores, LPT Realty, LLC. Bright MLS
- $455,0004 bd3 ba2.2k sqft6825 Groveton Dr, Clinton, MD 20735For SaleMLS ID #MDPG2221692, JACLYN HOYER, Northrop Realty. Bright MLS
- $425,0005 bd3 ba1.9k sqft711 60th Ave, Capitol Heights, MD 20743For SaleMLS ID #MDPG2222618, Carolyn Young, Samson Properties. Bright MLS
- $385,0003 bd4 ba1.1k sqft5711 Old Temple Hill Rd, Temple Hills, MD 20748For SaleMLS ID #MDPG2217524, Chris Craddock, EXP Realty, LLC. Bright MLS
- $469,0004 bd2 ba2.1k sqft2109 Wintergreen Ave, District Heights, MD 20747For SaleMLS ID #MDPG2213146, Bob Lucido, Keller Williams Lucido Agency. Bright MLS
- $450,0004 bd3 ba1.8k sqft1003 Tyler Ct, Waldorf, MD 20602For SaleMLS ID #MDCH2058342, Billy Rabbitt, The Southside Group Real Estate. Bright MLS
- $440,0004 bd3 ba2.4k sqft5927 E Boniwood Turn, Clinton, MD 20735For SaleMLS ID #MDPG2219220, Jarriel Jordan, The Home Team Realty Group, LLC. Bright MLS
- $450,0003 bd3 ba1.6k sqft12906 Cambleton Dr, Upper Marlboro, MD 20774For SaleMLS ID #MDPG2223202, Hazel Shakur, Redfin Corp. Bright MLS
- $460,0004 bd2 ba2.1k sqft6465 Warren C Eller Dr, La Plata, MD 20646For SaleMLS ID #MDCH2060452, Taylor Darbie, JPAR Real Estate Professionals. Bright MLS
