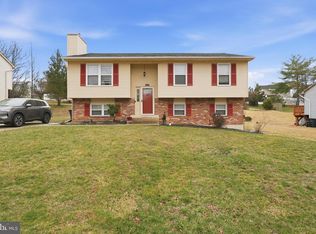
Welcome home to this beautifully maintained split-level residence offering exceptional curb appeal in one of Fort Washington's most desirable neighborhoods. Perfectly situated just minutes from Fort Washington Park, two marinas, National Harbor, and major commuter routes, this home combines comfort, convenience, and lifestyle. Step inside to discover gleaming hardwood floors and a bright, open-concept main level filled with natural light from an impressive skylight. The kitchen is the heart of the home, featuring abundant cabinetry, generous counter space, and seamless access to the spacious rear deck—ideal for summer barbecues, outdoor dining, or simply relaxing while overlooking the fully fenced backyard. Interior Photos are on the way. The upper level offers three generously sized bedrooms, including a comfortable primary suite with a private bath, plus a second full hall bathroom. The finished lower level expands your living space with a large recreation room centered around a cozy fireplace, an additional full bathroom, and flexible space perfect for entertaining, a home office, gym, or guest accommodations. Major updates provide added peace of mind, including a newer roof (4yrs), siding, HVAC system(2024), and Leaf Guard gutter system (2022). Enjoy easy access to Washington, DC, Joint Base Andrews, National Harbor, MGM, Reagan National Airport, shopping, dining, parks, and public transportation. This move-in-ready home offers the perfect combination of modern updates, functional living space, and an outstanding location. Don't miss your opportunity to make 903 Cascades Drive your next home!
For sale
Price cut: $11K (8/20)
$489,000
903 Cascade Dr, Fort Washington, MD 20744
4beds
1,326sqft
Single Family Residence
Built in 1984
0.25 Acres Lot
$488,100 Zestimate®
$369/sqft
$-- HOA
What's special
Cozy fireplaceExceptional curb appealFully fenced backyardGleaming hardwood floorsImpressive skylightGenerous counter spaceThree generously sized bedrooms
- 61 days
- 342
- 23
Zillow last checked:
Listing updated:
Listed by:
Al Elliott 202-498-7715,
Long & Foster Real Estate, Inc. (202) 966-1400
Source: Bright MLS,MLS#: MDPG2214024
Facts & features
Interior
Bedrooms & bathrooms
- Bedrooms: 4
- Bathrooms: 3
- Full bathrooms: 3
- Main level bathrooms: 2
- Main level bedrooms: 3
Basement
- Area: 0
Heating
- Forced Air, Electric
Cooling
- Ceiling Fan(s), Central Air, Electric
Appliances
- Included: Dishwasher, Disposal, Dryer, Oven/Range - Electric, Refrigerator, Cooktop, Washer, Electric Water Heater
Features
- Dining Area, Kitchen - Table Space, Primary Bath(s), Cathedral Ceiling(s)
- Doors: Storm Door(s)
- Windows: Window Treatments
- Basement: Front Entrance,Finished,Improved
- Number of fireplaces: 1
Interior area
- Total structure area: 1,326
- Total interior livable area: 1,326 sqft
- Finished area above ground: 1,326
- Finished area below ground: 0
Property
Parking
- Total spaces: 1
- Parking features: Garage Faces Front, Detached
- Garage spaces: 1
Accessibility
- Accessibility features: None
Features
- Levels: Split Foyer,Two
- Stories: 2
- Patio & porch: Deck
- Exterior features: Sidewalks
- Pool features: None
- Fencing: Back Yard
Lot
- Size: 0.25 Acres
Details
- Additional structures: Above Grade, Below Grade
- Parcel number: 17050357079
- Zoning: RR
- Special conditions: Standard
Construction
Type & style
- Home type: SingleFamily
- Property subtype: Single Family Residence
Materials
- Frame
- Foundation: Permanent
- Roof: Composition
Condition
- New construction: No
- Year built: 1984
Utilities & green energy
- Sewer: Public Sewer
- Water: Public
Community & HOA
Community
- Subdivision: Piscataway Estates
HOA
- Has HOA: No
Location
- Region: Fort Washington
Financial & listing details
- Price per square foot: $369/sqft
- Tax assessed value: $326,900
- Annual tax amount: $4,857
- Date on market: 8/6/2026
- Listing agreement: Exclusive Agency
- Ownership: Fee Simple
Estimated market value
$488,100
$464,000 - $513,000
$2,917/mo
Price history
| Date | Event | Price |
|---|---|---|
| 8/20/2026 | Price change | $489,000-2.2%$369/sqft |
Source:  Bright MLS #MDPG2214024 Report a problem Bright MLS #MDPG2214024 Report a problem | ||
| 8/6/2026 | Listed for sale | $499,999+3.9%$377/sqft |
Source: Bright MLS #MDPG2214024 Report a problem | ||
| 11/15/2024 | Sold | $481,000+2.8%$363/sqft |
Source: Bright MLS #MDPG2128242 Report a problem | ||
| 10/23/2024 | Contingent | $467,900$353/sqft |
Source: Bright MLS #MDPG2128242 Report a problem | ||
| 10/17/2024 | Listed for sale | $467,900+181.9%$353/sqft |
Source: Bright MLS #MDPG2128242 Report a problem | ||
| 1/1/2015 | Sold | $166,000$125/sqft |
Source:  Long & Foster Broker Feed #MDPG310362_100 Report a problem Long & Foster Broker Feed #MDPG310362_100 Report a problem | ||
| 11/9/2001 | Sold | $166,000$125/sqft |
Source: Public Record Report a problem | ||
Public tax history
| Year | Property taxes | Tax assessment |
|---|---|---|
| 2026 | $5,751 | $393,300 +9.2% |
| 2025 | $5,751 +58.2% | $360,100 +10.2% |
| 2024 | $3,635 +3% | $326,900 +3% |
| 2023 | $3,529 -2.9% | $317,400 -2.9% |
| 2022 | $3,635 +9.6% | $326,900 +9.6% |
| 2021 | $3,318 +6.1% | $298,400 +6.1% |
| 2020 | $3,127 -14.7% | $281,167 +14% |
| 2019 | $3,666 | $246,700 |
| 2018 | $3,666 +6.4% | $246,700 +6.4% |
| 2017 | $3,447 -7.8% | $231,933 +6.8% |
| 2016 | $3,736 | $217,167 +7.3% |
| 2015 | $3,736 | $202,400 |
| 2014 | $3,736 | $202,400 |
| 2013 | -- | $202,400 -21.7% |
| 2012 | -- | $258,400 |
| 2011 | -- | $258,400 |
| 2010 | -- | $258,400 -32.9% |
| 2009 | -- | $384,930 +21.9% |
| 2008 | -- | $315,752 +28.1% |
| 2007 | -- | $246,576 +39% |
| 2006 | -- | $177,400 +5% |
| 2005 | -- | $168,946 +5.3% |
| 2004 | -- | $160,493 +5.6% |
| 2003 | -- | $152,040 |
| 2002 | -- | $152,040 +5.3% |
| 2001 | -- | $144,386 |
Find assessor info on the county website
Monthly payment
Est. payment
Payment breakdown
Explore the cost of this home by adjusting the details. Changes won't be saved.Climate risks
Neighborhood: 20744
Nearby schools
Schools provided by the listing agent
- Middle: Accokeek Academy
- High: Friendly
- District: Prince George's County Public Schools
Source: Bright MLS. This data may not be complete. We recommend contacting the local school district to confirm school assignments for this home.
- $436,9004 bd3 ba1.3k sqft13200 Bangor Dr, Fort Washington, MD 20744Off Market
- $446,400-- bd2 ba2k sqft13204 Bangor Dr, Fort Washington, MD 20744Off Market
- $455,4004 bd3 ba1.3k sqft13201 Coldwater Dr, Fort Washington, MD 20744Off Market
- $448,200-- bd2 ba1.9k sqft13206 Bangor Dr, Fort Washington, MD 20744Off Market
Similar homes
- $--3 bd3 ba1k sqft1810 Hollydale Rd, Fort Washington, MD 20744Auction
 Auction.com 2
 - $549,9005 bd3 ba1.3k sqft11905 Bizet Ct, Fort Washington, MD 20744For Sale

 MLS ID #MDPG2209288, Alethea Morris, Fairfax Realty Premier. Bright MLS
 - $490,0004 bd3 ba1.1k sqft6909 Cherryfield Rd, Fort Washington, MD 20744For Sale
 MLS ID #MDPG2195172, Danielle Harris, RLAH @properties. Bright MLS
 - $490,0004 bd3 ba1.5k sqft5905 Kirby Rd, Clinton, MD 20735For Sale
 MLS ID #MDPG2216686, Paloma Holmes, Real Broker, LLC. Bright MLS
 - $450,0004 bd3 ba1.2k sqft5927 E Boniwood Turn, Clinton, MD 20735For SaleMLS ID #MDPG2219220, Jarriel Jordan, The Home Team Realty Group, LLC. Bright MLS
- $430,0004 bd3 ba1.1k sqft8916 Trubador Dr, Clinton, MD 20735For SaleMLS ID #MDPG2218888, Brandon Lindsey, Long & Foster Real Estate, Inc.. Bright MLS
- $390,0004 bd3 ba1.2k sqft4227 23rd Pkwy, Temple Hills, MD 20748For SaleMLS ID #MDPG2220114, Keri Shull, EXP Realty, LLC. Bright MLS
- $489,0004 bd3 ba1.1k sqft4815 Woodford Ln, Upper Marlboro, MD 20772For SaleMLS ID #MDPG2203656, Emmanuel Chimijomo, Samson Properties. Bright MLS
- $455,0005 bd3 ba1.8k sqft9018 Holly Ave, Waldorf, MD 20601For SaleMLS ID #MDCH2058760, Michelle Jonasson-Jones, Redfin Corp. Bright MLS
- $454,9005 bd3 ba1.4k sqft5006 Rayburn Ct, Temple Hills, MD 20748For SaleMLS ID #MDPG2204148, Mr. Jonathan S Lahey, EXP Realty, LLC. Bright MLS
- $475,0005 bd2 ba1.9k sqft4220 Piper Ln, Marbury, MD 20658For SaleMLS ID #MDCH2059004, Carol Manning, EXP Realty, LLC. Bright MLS
- $444,0003 bd3 ba1.6k sqft5705 Night Sergeant Ct, Waldorf, MD 20603For SaleMLS ID #MDCH2057350, Chikia Barnes, Keller Williams Preferred Properties. Bright MLS
- $465,0004 bd3 ba1.8k sqft905 New Orchard Pl, Upper Marlboro, MD 20774For SaleMLS ID #MDPG2205344, L. Kent Fowler, Compass. Bright MLS
- $485,0002 bd1 ba1.1k sqft6817 Radcliffe Dr, Alexandria, VA 22307For SaleMLS ID #VAFX2334448, Angela Logomasini, Samson Properties. Bright MLS
- $585,0004 bd2 ba1.7k sqft7907 Martha Washington St, Alexandria, VA 22309For SaleMLS ID #VAFX2326870, Ron Lenz, Century 21 Redwood Realty. Bright MLS
- $418,0005 bd2 ba1k sqft1303 Wendover Ct, District Heights, MD 20747For SaleMLS ID #MDPG2218278, Erika Williams, Keller Williams Preferred Properties. Bright MLS
- $400,0003 bd4 ba1.1k sqft5711 Old Temple Hill Rd, Temple Hills, MD 20748For SaleMLS ID #MDPG2217524, Chris Craddock, EXP Realty, LLC. Bright MLS
- $459,0003 bd3 ba1.1k sqft4801 Woodford Ln, Upper Marlboro, MD 20772For SaleMLS ID #MDPG2205704, Mr. Jonathan S Lahey, EXP Realty, LLC. Bright MLS
- $399,9993 bd3 ba1.4k sqft6213 Joyce Dr, Temple Hills, MD 20748For SaleMLS ID #MDPG2214268, Tiyawna Duncan, Pearson Smith Realty, LLC. Bright MLS
- $399,0003 bd2 ba1.2k sqft2256 Westwood Dr, Waldorf, MD 20601For SaleMLS ID #MDCH2056840, Yvette Wood, Keller Williams Preferred Properties. Bright MLS
