Welcome to 6580 Medinah Lane, Alexandria, VA, a beautifully maintained two bedroom, two and a half bath townhome that perfectly blends comfort, style, and convenience. Tucked into a peaceful setting surrounded by mature greenery, this inviting home offers thoughtfully designed living spaces and a private outdoor retreat you'll enjoy year round. The spacious living room is anchored by a cozy fireplace and enhanced by recessed lighting, creating a warm and welcoming atmosphere for everyday living and entertaining. The island kitchen is both functional and stylish, featuring stainless steel appliances, a wet bar, and an adjoining eat-in dining area. Sliding doors open to the private patio, where lush landscaping and lovingly maintained plants create a tranquil escape. The patio furniture conveys, allowing you to settle in and enjoy this serene outdoor oasis from day one. An outdoor storage shed provides added convenience for gardening tools and seasonal items. Upstairs, both generously sized bedrooms feature their own private ensuite bathrooms, offering exceptional comfort and privacy. Elegant chandeliers add character to each bedroom, while the primary suite overlooks the peaceful patio and surrounding greenery. A conveniently located second floor laundry area simplifies daily routines, and pull-down attic stairs provide easy access to the attic where the HVAC system is located. Ideally situated in the sought-after Pinecrest community, this home is just moments from Pinecrest Golf Course, Mason District Park, Green Spring Gardens, shopping, dining, and everyday conveniences. Commuters will appreciate the easy access to I-395, I-495, and Route 236, providing seamless travel to Old Town Alexandria, Arlington, the Pentagon, Fort Belvoir, Tysons, and Washington, D.C. Nearby Metrobus and Fairfax Connector routes, along with convenient access to the Van Dorn Street and King Street Metro stations, offer additional commuting options throughout the region. Offering a desirable location, thoughtful updates, and inviting indoor and outdoor living spaces, this charming townhome is ready to welcome you home.
For sale
$600,000
6580 Medinah Ln, Alexandria, VA 22312
2beds
1,488sqft
:
Get pre-qualified$3,897/mo
Townhouse
Built in 1986
1,400 Square Feet Lot
$591,000 Zestimate®
$403/sqft
$103/mo HOA
What's special
Wet barAdjoining eat-in dining areaStainless steel appliances
- 1 day |
- 48 |
- 4 |
Zillow last checked:
Listing updated:
Listed by:
Rebecca Turner 302-236-6269,
Northrop Realty (302) 539-0800
Source: Bright MLS,MLS#: VAFX2332970
Facts & features
Interior
Bedrooms & bathrooms
- Bedrooms: 2
- Bathrooms: 3
- Full bathrooms: 2
- 1/2 bathrooms: 1
- Main level bathrooms: 1
Rooms
- Room types: Living Room, Primary Bedroom, Bedroom 2, Kitchen
Primary bedroom
- Features: Attached Bathroom, Cathedral/Vaulted Ceiling, Flooring - Carpet, Lighting - Pendants, Bathroom - Stall Shower, Lighting - Ceiling
- Level: Upper
- Area: 192 Square Feet
- Dimensions: 12 X 16
Bedroom 2
- Features: Attached Bathroom, Cathedral/Vaulted Ceiling, Flooring - Carpet, Lighting - Pendants, Lighting - Ceiling
- Level: Upper
- Area: 176 Square Feet
- Dimensions: 11 X 16
Kitchen
- Features: Granite Counters, Flooring - HardWood, Eat-in Kitchen, Kitchen - Gas Cooking, Lighting - Ceiling, Wet Bar
- Level: Main
- Area: 228 Square Feet
- Dimensions: 12 X 19
Living room
- Features: Fireplace - Gas, Flooring - HardWood, Recessed Lighting
- Level: Main
- Area: 238 Square Feet
- Dimensions: 14 X 17
Heating
- Forced Air, Natural Gas
Cooling
- Central Air, Electric
Appliances
- Included: Microwave, Dishwasher, Disposal, Dryer, Ice Maker, Oven, Oven/Range - Gas, Refrigerator, Stainless Steel Appliance(s), Washer, Gas Water Heater
- Laundry: Upper Level
Features
- Attic, Bathroom - Stall Shower, Breakfast Area, Combination Kitchen/Dining, Dining Area, Floor Plan - Traditional, Kitchen Island, Primary Bath(s), Recessed Lighting, Dry Wall, Cathedral Ceiling(s), Vaulted Ceiling(s)
- Flooring: Carpet, Hardwood, Laminate, Wood
- Has basement: No
- Number of fireplaces: 1
- Fireplace features: Gas/Propane, Mantel(s)
Interior area
- Total structure area: 1,488
- Total interior livable area: 1,488 sqft
- Finished area above ground: 1,488
- Finished area below ground: 0
Video & virtual tour
Property
Parking
- Parking features: Assigned, Other
- Details: Assigned Parking
Accessibility
- Accessibility features: None
Features
- Levels: Two
- Stories: 2
- Patio & porch: Patio, Enclosed
- Pool features: None
Lot
- Size: 1,400 Square Feet
Details
- Additional structures: Above Grade, Below Grade
- Parcel number: 0712 34070080
- Zoning: 308
- Special conditions: Standard
Construction
Type & style
- Home type: Townhouse
- Architectural style: Traditional
- Property subtype: Townhouse
Materials
- Vinyl Siding
- Foundation: Slab
Condition
- New construction: No
- Year built: 1986
Utilities & green energy
- Sewer: Public Sewer
- Water: Public
Community & HOA
Community
- Subdivision: Pinecrest
HOA
- Has HOA: Yes
- HOA fee: $309 quarterly
Location
- Region: Alexandria
Financial & listing details
- Price per square foot: $403/sqft
- Tax assessed value: $517,880
- Annual tax amount: $5,973
- Date on market: 8/13/2026
- Listing agreement: Exclusive Right To Sell
- Ownership: Fee Simple
Estimated market value
$591,000
$561,000 - $621,000
$2,868/mo
Price history
| Date | Event | Price |
|---|---|---|
| 8/13/2026 | Listed for sale | $600,000+3.3%$403/sqft |
Source:  Bright MLS #VAFX2332970 Report a problem Bright MLS #VAFX2332970 Report a problem | ||
| 12/2/2024 | Sold | $581,000+50.9%$390/sqft |
Source: Public Record Report a problem | ||
| 3/29/2017 | Listing removed | $384,900$259/sqft |
Source: Visual Tour #FX9830090 Report a problem | ||
| 2/1/2017 | Listed for sale | $384,900$259/sqft |
Source: Visual Tour #FX9830090 Report a problem | ||
| 1/31/2017 | Sold | $384,900$259/sqft |
Source: Public Record Report a problem | ||
| 1/3/2017 | Pending sale | $384,900$259/sqft |
Source: RE/MAX Gateway LLC #FX9830090 Report a problem | ||
| 12/23/2016 | Listed for sale | $384,900-3.8%$259/sqft |
Source: RE/MAX Gateway LLC #FX9830090 Report a problem | ||
| 7/27/2007 | Sold | $400,000+173.5%$269/sqft |
Source: Public Record Report a problem | ||
| 8/15/1995 | Sold | $146,279$98/sqft |
Source: Public Record Report a problem | ||
Public tax history
| Year | Property taxes | Tax assessment |
|---|---|---|
| 2025 | $5,929 +4.8% | $512,880 +5% |
| 2024 | $5,657 +5.5% | $488,340 +2.8% |
| 2023 | $5,362 +2.7% | $475,130 +4% |
| 2022 | $5,223 | $456,750 +9.6% |
| 2021 | -- | $416,770 +5.8% |
| 2020 | $4,663 +6.5% | $394,020 +6.5% |
| 2019 | $4,380 +2.1% | $370,090 +2.1% |
| 2018 | $4,292 +4.8% | $362,610 +2.8% |
| 2017 | $4,096 +0.2% | $352,770 |
| 2016 | $4,087 +7.9% | $352,770 +3.9% |
| 2015 | $3,788 +7.2% | $339,390 +7% |
| 2014 | $3,533 | $317,260 +3.7% |
| 2013 | -- | $305,930 +5.8% |
| 2012 | -- | $289,280 |
| 2011 | -- | $289,280 -5.3% |
| 2010 | -- | $305,510 -4.9% |
| 2009 | -- | $321,330 -13.5% |
| 2008 | -- | $371,620 +1.3% |
| 2007 | -- | $366,840 +74.3% |
| 2003 | -- | $210,515 +19% |
| 2002 | -- | $176,905 +15.6% |
| 2001 | -- | $153,085 |
Find assessor info on the county website
Monthly payment
Est. payment
Payment breakdown
Explore the cost of this home by adjusting the details. Changes won't be saved.Climate risks
Neighborhood: 22312
Nearby schools
GreatSchools rating
- 7/10Columbia Elementary SchoolGrades: PK-5Distance: 0.5 mi
- 3/10Holmes Middle SchoolGrades: 6-8Distance: 0.8 mi
- 3/10Annandale High SchoolGrades: 9-12Distance: 2.3 mi
Schools provided by the listing agent
- District: Fairfax County Public Schools
Source: Bright MLS. This data may not be complete. We recommend contacting the local school district to confirm school assignments for this home.
- $500,8002 bd2 ba1.2k sqft6582 Medinah Ln, Alexandria, VA 22312Off Market
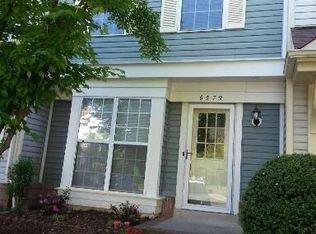
- $524,7002 bd3 ba1.2k sqft6578 Medinah Ln, Alexandria, VA 22312Off Market
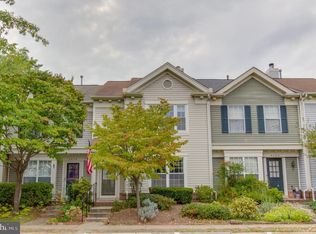
- $506,6002 bd3 ba1.4k sqft6584 Medinah Ln, Alexandria, VA 22312Off Market
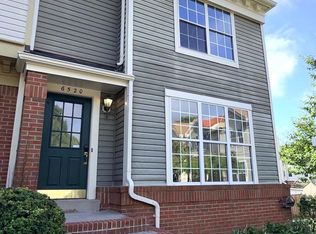
- $3,1002 bd3 ba1.4k sqft6576 Medinah Ln, Alexandria, VA 22312For Rent

- $498,6002 bd2 ba1.2k sqft6586 Medinah Ln, Alexandria, VA 22312Off Market
- $610,0003 bd3 ba1.4k sqft6588 Medinah Ln, Alexandria, VA 22312Sold
- $623,6003 bd3 ba1.4k sqft6518 Medinah Ln, Alexandria, VA 22312Off Market
- $590,0003 bd3 ba1.2k sqft6600 Medinah Ln, Alexandria, VA 22312Off Market
A local agent can set up tours, give advice and negotiate with sellers.
Similar homes
- $599,9002 bd4 ba1.9k sqft6645 Medinah Ln, Alexandria, VA 22312For Sale

 MLS ID #VAFX2330708, Ryan Rust, Redfin Corporation. Bright MLS
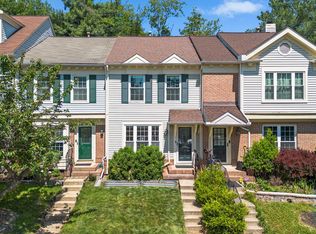
 - $630,0002 bd4 ba2.1k sqft6520 Medinah Ln, Alexandria, VA 22312For Sale
 MLS ID #VAFX2331940, William Amaya, Global Alliance Realty & Management Services Inc. Bright MLS
 - $659,5003 bd4 ba1.3k sqft6519 Kemper Lakes Ct, Alexandria, VA 22312For Sale
 MLS ID #VAFX2326196, Jae Cho, MetroHomes Realty, LLC. Bright MLS
 - $629,8003 bd4 ba1.8k sqft6557 Cypress Point Rd, Alexandria, VA 22312For Sale
 MLS ID #VAFX2310818, M Deborah Cheung, Alliance Realty Corporation. Bright MLS
 - $695,0003 bd4 ba1.9k sqft6619 Irvin Pl, Alexandria, VA 22312For SaleMLS ID #VAFX2333824, Chris Jameson, Compass. Bright MLS
- $605,0002 bd3 ba1.6k sqft5312 Chieftain Cir, Alexandria, VA 22312For SaleMLS ID #VAFX2326704, Raghava Pallapolu, Fairfax Realty 50/66 LLC. Bright MLS
- $--4 bd3 ba2.2k sqft4950 Chowan Ave, Alexandria, VA 22312AuctionAuction.com 2
- $569,9004 bd4 ba1.4k sqft4528 Garbo Ct, Annandale, VA 22003For SaleMLS ID #VAFX2334402, Jessie Huynh, NBI Realty, LLC. Bright MLS
- $749,9002 bd3 ba2.2k sqft6545 River Tweed Ln, Alexandria, VA 22312For SaleMLS ID #VAFX2330504, Chris Plog, Long & Foster Real Estate, Inc.. Bright MLS
- $410,0003 bd2 ba1.4k sqftTerrace Townhous, Annandale, VA 22003For SaleMLS ID #VAFX2331520, Angela Murphy, Keller Williams Capital Properties. Bright MLS
- $625,0003 bd4 ba1.8k sqft5265 Leestone Ct, Springfield, VA 22151For SaleMLS ID #VAFX2333294, Megan Thiel, Long & Foster Real Estate, Inc.. Bright MLS
- $609,9994 bd4 ba1.4k sqft7474 Zanuck Ct, Annandale, VA 22003For SaleMLS ID #VAFX2328824, Ivan Rakela Gutierrez, Real Broker, LLC. Bright MLS
- $620,0003 bd3 ba1.2k sqft6242 Indian Run Pkwy, Alexandria, VA 22312For SaleMLS ID #VAFX2323760, Phuong Ngo, Samson Properties. Bright MLS
- $625,0004 bd4 ba1.4k sqft4552 King Edward Ct, Annandale, VA 22003For SaleMLS ID #VAFX2331402, John Nguyen, Classic Realty LTD. Bright MLS
- $689,0004 bd3 ba1.4k sqft6472 4th St, Alexandria, VA 22312For SaleMLS ID #VAFX2326236, James Kim, S & S Realty & Investment, LLC. Bright MLS
- $750,0004 bd3 ba2k sqft5438 Summer Leaf Ln, Alexandria, VA 22312For SaleMLS ID #VAFX2332118, Kamran Saleem, Redfin Corporation. Bright MLS
- $720,0003 bd2 ba1.4k sqft7225 Pine Dr, Annandale, VA 22003For SaleMLS ID #VAFX2325474, Gye Kim, GSHwang Realty. Bright MLS
- $550,0002 bd3 ba1.7k sqftOverlook Condo, Alexandria, VA 22312For SaleMLS ID #VAFX2322814, Chris Chambers, Samson Properties. Bright MLS
- $689,9003 bd4 ba1.8k sqft6013 Riddle Walk, Alexandria, VA 22312For SaleMLS ID #VAAX2062588, Li Zhang, UnionPlus Realty, Inc.. Bright MLS
- $575,0004 bd4 ba2k sqft4445 Elan Ct, Annandale, VA 22003For SaleMLS ID #VAFX2326658, Nancy Balchunas, Northern Virginia Residential Management & Sales. Bright MLS
