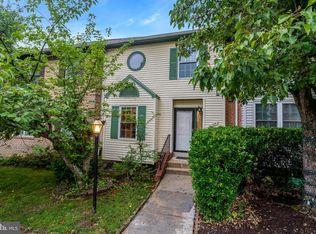
The current owner has lived here for 30-plus years and enjoyed every bit of the convenient location to DC and the beautiful community with sidewalks and trails. This home is located within a few blocks of the Lidl grocery store, many other nice restaurants, and Home Depot at the corner of Braddock Rd and Little River Tpke. It's a great community to live in! There is a Community Tennis/Paddle Ball Court, a Children's playground, and a gazebo with a water fountain pond, all within 50 yards of this home. A trail is right off the backyard and backs to an expansive community area. Enjoy the surroundings and have a summer BBQ from the deck. This cozy home has tons of new improvements, including new kitchn appliances, new bathrooms, new lighting, a new patio, and new trax decking for low maintenance. Fencing in the backyard to the patio makes the outdoor living much more enjoyable. Ready to move in!
For sale
Price cut: $5.5K (7/31)
$659,500
6519 Kemper Lakes Ct, Alexandria, VA 22312
3beds
1,360sqft
:
Get pre-qualified$4,321/mo
Townhouse
Built in 1985
1,500 Square Feet Lot
$656,300 Zestimate®
$485/sqft
$103/mo HOA
What's special
New bathroomsCozy homeNew patioNew lighting
- 20 days |
- 316 |
- 16 |
Zillow last checked:
Listing updated:
Listed by:
Jae Cho 703-946-6081,
MetroHomes Realty, LLC 703-584-2800
Source: Bright MLS,MLS#: VAFX2326196
Facts & features
Interior
Bedrooms & bathrooms
- Bedrooms: 3
- Bathrooms: 4
- Full bathrooms: 3
- 1/2 bathrooms: 1
- Main level bathrooms: 1
Basement
- Area: 0
Heating
- Heat Pump, Electric
Cooling
- Central Air, Ceiling Fan(s), Electric
Appliances
- Included: Electric Water Heater
- Laundry: In Basement, Dryer In Unit, Washer In Unit
Features
- Dry Wall
- Flooring: Carpet, Hardwood
- Basement: Walk-Out Access,Windows,Workshop,Rear Entrance,Finished,Full
- Number of fireplaces: 1
- Fireplace features: Wood Burning
Interior area
- Total structure area: 1,360
- Total interior livable area: 1,360 sqft
- Finished area above ground: 1,360
- Finished area below ground: 0
Property
Parking
- Total spaces: 1
- Parking features: Surface, Free, Assigned, On Street, Parking Lot
- Has uncovered spaces: Yes
- Details: Assigned Parking, Assigned Space #: 10
Accessibility
- Accessibility features: Accessible Entrance
Features
- Levels: Three
- Stories: 3
- Pool features: None
Lot
- Size: 1,500 Square Feet
Details
- Additional structures: Above Grade, Below Grade
- Parcel number: 0721 26090010
- Zoning: 308
- Special conditions: Standard
Construction
Type & style
- Home type: Townhouse
- Architectural style: Colonial
- Property subtype: Townhouse
Materials
- Vinyl Siding, Stick Built
- Foundation: Block, Slab
- Roof: Shingle
Condition
- Excellent
- New construction: No
- Year built: 1985
- Major remodel year: 2026
Utilities & green energy
- Sewer: Public Sewer
- Water: Public
Community & HOA
Community
- Subdivision: Pinecrest
HOA
- Has HOA: Yes
- HOA fee: $309 quarterly
- HOA name: PINECREST COMMUNITY
Location
- Region: Alexandria
Financial & listing details
- Price per square foot: $485/sqft
- Tax assessed value: $590,850
- Annual tax amount: $6,815
- Date on market: 7/17/2026
- Listing agreement: Exclusive Right To Sell
- Ownership: Fee Simple
Estimated market value
$656,300
$623,000 - $689,000
$3,067/mo
Price history
| Date | Event | Price |
|---|---|---|
| 7/31/2026 | Price change | $659,500-0.8%$485/sqft |
Source:  Bright MLS #VAFX2326196 Report a problem Bright MLS #VAFX2326196 Report a problem | ||
| 7/17/2026 | Listed for sale | $665,000+242.8%$489/sqft |
Source: Bright MLS #VAFX2326196 Report a problem | ||
| 6/16/2000 | Sold | $194,000$143/sqft |
Source: Agent Provided Report a problem | ||
Public tax history
| Year | Property taxes | Tax assessment |
|---|---|---|
| 2025 | $6,830 +7.2% | $590,850 +7.4% |
| 2024 | $6,371 +4.8% | $549,910 +2.1% |
| 2023 | $6,077 +4.5% | $538,460 +5.9% |
| 2022 | $5,813 | $508,320 +5.6% |
| 2021 | -- | $481,320 +12.3% |
| 2020 | $5,072 +1.4% | $428,580 +1.4% |
| 2019 | $5,002 +6.1% | $422,630 +6.1% |
| 2018 | $4,714 +1.9% | $398,280 |
| 2017 | $4,624 +5.3% | $398,280 +5.1% |
| 2016 | $4,390 +9.3% | $378,980 +5.3% |
| 2015 | $4,017 +3.5% | $359,920 +3.2% |
| 2014 | $3,882 | $348,610 +4.5% |
| 2013 | -- | $333,450 +1.6% |
| 2012 | -- | $328,070 |
| 2011 | -- | $328,070 |
| 2010 | -- | $328,070 -1.5% |
| 2009 | -- | $332,960 -20.8% |
| 2008 | -- | $420,170 -0.4% |
| 2007 | -- | $421,720 +63.4% |
| 2003 | -- | $258,165 +19% |
| 2002 | -- | $216,945 +15.6% |
| 2001 | -- | $187,730 |
Find assessor info on the county website
Monthly payment
Est. payment
Payment breakdown
Explore the cost of this home by adjusting the details. Changes won't be saved.Climate risks
Neighborhood: 22312
Nearby schools
GreatSchools rating
- 7/10Columbia Elementary SchoolGrades: PK-5Distance: 0.6 mi
- 3/10Holmes Middle SchoolGrades: 6-8Distance: 0.8 mi
- 3/10Annandale High SchoolGrades: 9-12Distance: 2.4 mi
Schools provided by the listing agent
- District: Fairfax County Public Schools
Source: Bright MLS. This data may not be complete. We recommend contacting the local school district to confirm school assignments for this home.
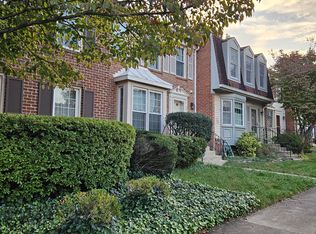
- $637,0003 bd4 ba2k sqft6517 Kemper Lakes Ct, Alexandria, VA 22312Off Market
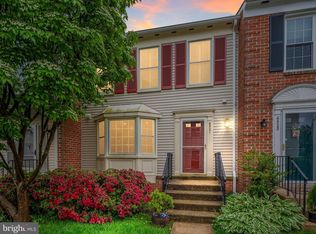
- $631,7003 bd4 ba1.3k sqft6521 Kemper Lakes Ct, Alexandria, VA 22312Sold
- $654,6003 bd3 ba1.5k sqft6515 Kemper Lakes Ct, Alexandria, VA 22312Off Market
- $639,0003 bd4 ba1.3k sqft6523 Kemper Lakes Ct, Alexandria, VA 22312Off Market
- $626,9003 bd2 ba1.5k sqft6525 Kemper Lakes Ct, Alexandria, VA 22312Off Market
- $613,8003 bd3 ba1.8k sqft6527 Kemper Lakes Ct, Alexandria, VA 22312Off Market
- $619,8003 bd3 ba1.3k sqft6529 Kemper Lakes Ct, Alexandria, VA 22312Off Market
- $640,0003 bd4 ba2k sqft4527 Shoal Creek Ct, Alexandria, VA 22312Sold
A local agent can set up tours, give advice and negotiate with sellers.
Similar homes
- $629,8003 bd4 ba1.8k sqft6557 Cypress Point Rd, Alexandria, VA 22312For Sale
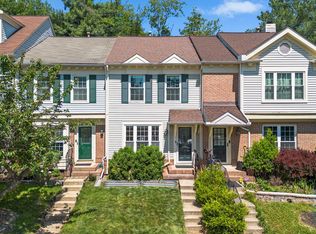
 MLS ID #VAFX2310818, M Deborah Cheung, Alliance Realty Corporation. Bright MLS
 - $605,0002 bd3 ba1.6k sqft5312 Chieftain Cir, Alexandria, VA 22312For Sale
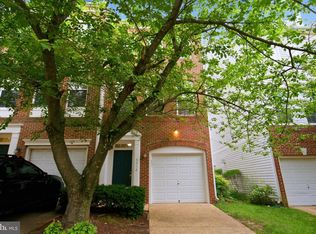 MLS ID #VAFX2326704, Raghava Pallapolu, Fairfax Realty 50/66 LLC. Bright MLS
 - $524,9003 bd4 ba1.8k sqft7039 Bradwood Ct, Springfield, VA 22151For Sale
 MLS ID #VAFX2332220, Will Oakley, Real Broker, LLC. Bright MLS
 - $635,0004 bd4 ba1.5k sqft6167 Castletown Way, Alexandria, VA 22310For Sale
 MLS ID #VAFX2323854, Summer Ambaye, Summer Realtors Inc. Bright MLS
 - $660,0004 bd4 ba1.6k sqft5420 Cabot Ridge Ct, Fairfax, VA 22032For SaleMLS ID #VAFX2329540, Fanny Bonilla, Bonilla and Associates LLC. Bright MLS
- $640,0003 bd3 ba1.6k sqft9619 Hillock Ct, Burke, VA 22015For SaleMLS ID #VAFX2328234, John Queeney, CENTURY 21 New Millennium. Bright MLS
- $524,9503 bd3 ba1.3k sqft6521 Yadkin Ct, Alexandria, VA 22310For SaleMLS ID #VAFX2327086, Cindy Schneider, Long & Foster Real Estate, Inc.. Bright MLS
- $719,0004 bd5 ba1.9k sqft6056 Knights Ridge Way, Alexandria, VA 22310For SaleMLS ID #VAFX2313290, Bron Davis, TTR Sotheby's International Realty. Bright MLS
- $650,0003 bd2 ba1.2k sqft5804 Channing Rd, Springfield, VA 22150For SaleMLS ID #VAFX2324520, Angel Kirkbride, Douglas Elliman of Metro DC, LLC - McLean. Bright MLS
- $595,0002 bd4 ba1.3k sqftForest Knoll, Arlington, VA 22204For SaleMLS ID #VAAR2075418, Margie Halem, Compass. Bright MLS
- $549,0003 bd3 ba1.1k sqft5804 Wescott Hills Way, Alexandria, VA 22315For SaleMLS ID #VAFX2326890, Breshkie Gardizi, EXP Realty, LLC. Bright MLS
- $650,0003 bd3 ba1.7k sqft1944 Winterport Cluster, Reston, VA 20191For SaleMLS ID #VAFX2329488, Heather Berg, Pearson Smith Realty, LLC. Bright MLS
- $750,0003 bd4 ba1.7k sqft6402 Seven Oaks Ct, Falls Church, VA 22042For SaleMLS ID #VAFX2303214, Dianne Van Volkenburg, Compass. Bright MLS
- $715,0004 bd4 ba1.8k sqft6270 Levi Ct, Springfield, VA 22150For SaleMLS ID #VAFX2310196, Verria Hairston, Open Door Brokerage, LLC. Bright MLS
- $750,0004 bd4 ba2k sqft113 Meadows Ln, Alexandria, VA 22304For SaleMLS ID #VAAX2063524, Sheryl Lambson, Corcoran McEnearney. Bright MLS
- $650,0013 bd4 ba1.4k sqft5408 Crystalford Ln, Centreville, VA 20120For SaleMLS ID #VAFX2321182, Nathan Johnson, Keller Williams Capital Properties. Bright MLS
- $639,5003 bd2 ba1.4k sqft41 S French St, Alexandria, VA 22304For SaleMLS ID #VAAX2063296, Mr. David Hawkins, Corcoran McEnearney. Bright MLS
- $389,9003 bd2 ba1.4k sqftTerrace Townhouses Of An, Annandale, VA 22003For SaleMLS ID #VAFX2320636, Andre Gutierrez, Realty of America LLC. Bright MLS
- $549,0003 bd2 ba1.3k sqftWaters Edge Condo, Falls Church, VA 22041For SaleMLS ID #VAFX2330254, Tyler Hart, Compass. Bright MLS
- $525,0003 bd3 ba1.4k sqft6281 Rathlin Dr, Springfield, VA 22152For SaleMLS ID #VAFX2329974, Tom Sklopan, Century 21 Accent Homes. Bright MLS
