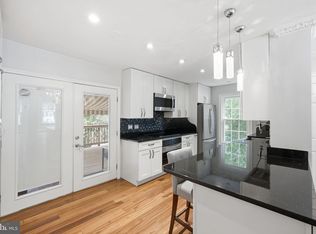
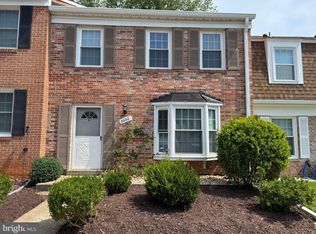
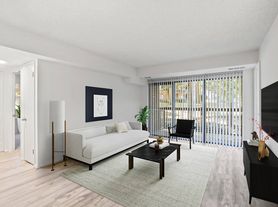
Discover an exquisite opportunity to embrace a luxurious lifestyle in this stunning Colonial townhouse located in the desirable Shannon Station community. This charming residence, built in 1984, offers a perfect blend of classic elegance and modern comfort, making it an ideal retreat for those seeking a high-end living experience. Spanning 1,448 square feet, this thoughtfully designed home features three spacious bedrooms and two full bathrooms, providing ample space for relaxation and privacy. The interior layout is both functional and inviting, allowing for seamless transitions between living, dining, and entertaining areas. The unfinished walkout basement presents a canvas for your personal touch, whether you envision a home gym, a cozy media room, or additional storage. Step outside to enjoy the community's sparkling pool, a perfect oasis for warm summer days and social gatherings. The assigned parking spaces ensure convenience, while the on-street parking offers additional options for guests. The property is nestled on a manageable 0.04-acre lot, providing just the right amount of outdoor space for gardening or enjoying a morning coffee. The Colonial architectural style, complemented by aluminum siding, exudes timeless charm and sophistication. The community atmosphere fosters a sense of belonging, making it easy to connect with neighbors and enjoy the shared amenities. This property will be available for lease starting September 14, 2026, with a minimum lease term of 12 months. Experience the comfort of a well-maintained home in a vibrant community, where every detail has been considered to enhance your living experience. Indulge in the exclusive lifestyle that this townhouse offers, where luxury meets convenience. Schedule your private tour today and envision the possibilities of making this beautiful residence your new home.
Townhouse for rent
$3,200/moFees may apply
6281 Rathlin Dr, Springfield, VA 22152
3beds
1,448sqft
Price may not include required fees and charges. Learn more|
Townhouse
Available now
Cats, dogs OK
Air conditioner, central air, electric
Open parking parking
Electric, heat pump
What's special
Colonial townhouseAluminum sidingColonial architectural styleAssigned parking spacesThree spacious bedrooms
- 5 days |
- -- |
- -- |
Zillow last checked:
Listing updated:
Travel times

Let’s turn your rent into credit progress
Build credit history with every on-time payment and get credit for the payment you’re already making.
Facts & features
Interior
Bedrooms & bathrooms
- Bedrooms: 3
- Bathrooms: 2
- Full bathrooms: 2
Heating
- Electric, Heat Pump
Cooling
- Air Conditioner, Central Air, Electric
Appliances
- Included: Electric Water Heater
Features
- Has basement: Yes
Interior area
- Total interior livable area: 1,448 sqft
Property
Parking
- Parking features: Assigned, On Street, Open
- Has uncovered spaces: Yes
Features
- Exterior features: Basement
- Pool features: Community
Details
- Parcel number: 078421100044
Construction
Type & style
- Home type: Townhouse
- Architectural style: Colonial
- Property subtype: Townhouse
Condition
- Year built: 1984
Building
Management
- Pets allowed: Yes
Community & HOA
Location
- Region: Springfield
Financial & listing details
- Lease term: Contact For Details
Nearby apartments for rent

Price history
| Date | Event | Price |
|---|---|---|
| 9/14/2026 | Listed for rent | $3,200+62%$2/sqft |
Source: Bright MLS #VAFX2340926 Report a problem | ||
| 9/11/2026 | Sold | $525,000$363/sqft |
Source:  Bright MLS #VAFX2329974 Report a problem Bright MLS #VAFX2329974 Report a problem | ||
| 8/6/2026 | Pending sale | $525,000$363/sqft |
Source: Bright MLS #VAFX2329974 Report a problem | ||
| 8/4/2026 | Price change | $525,000-10.3%$363/sqft |
Source: Bright MLS #VAFX2329974 Report a problem | ||
| 7/24/2026 | Listed for sale | $585,000$404/sqft |
Source: Bright MLS #VAFX2329974 Report a problem | ||
| 4/20/2020 | Listing removed | $1,975$1/sqft |
Source: CENTURY 21 Accent Homes, Inc. #VAFX1121670 Report a problem | ||
| 4/11/2020 | Listed for rent | $1,975+9.7%$1/sqft |
Source: Century 21 Accent Homes #VAFX1121670 Report a problem | ||
| 12/5/2017 | Listing removed | $1,800$1/sqft |
Source: Century 21 Accent Homes #1000068107 Report a problem | ||
| 10/10/2017 | Price change | $1,800-2.7%$1/sqft |
Source: Tom Sklopan Report a problem | ||
| 9/7/2017 | Listed for rent | $1,850$1/sqft |
Source: Tom Sklopan Report a problem | ||
Neighborhood: 22152
Nearby schools
GreatSchools rating
- 10/10Keene Mill Elementary SchoolGrades: PK-6Distance: 1.8 mi
- 8/10Irving Middle SchoolGrades: 7-8Distance: 1.7 mi
- 10/10West Springfield High SchoolGrades: 9-12Distance: 0.9 mi