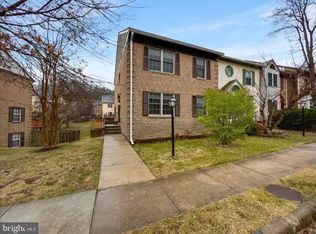
Welcome to this beautifully maintained three-level townhouse offering the perfect blend of comfort, style, and convenience. Featuring 3 spacious levels, 3 full bathrooms, and 1 half bath, this home is designed to accommodate today's lifestyle. The updated kitchen boasts stainless steel appliances, granite countertops, and ample cabinet space, making it ideal for both everyday living and entertaining. Elegant hardwood floors add warmth and character throughout the main living areas, while the newer appliances provide modern efficiency and peace of mind. The fully finished walk-out basement offers exceptional flexibility with a full bathroom and a den, perfect for a home office, guest suite, gym, or recreation room. Enjoy the convenience of two assigned parking spaces and an unbeatable location just minutes from the Van Dorn Metro Station, OLD TOWN ALEXANDRIA, Reagan National Airport, MGM National Harbor, the new Inova Hospital, and major commuter routes, providing easy access to Washington, D.C., Alexandria, and Northern Virginia. This exceptional home combines spacious living, thoughtful updates, and an outstanding location—making it a wonderful place to call home.
For sale
Price cut: $5K (9/5)
$630,000
6167 Castletown Way, Alexandria, VA 22310
4beds
1,536sqft
Townhouse
Built in 1987
1,500 Square Feet Lot
$627,800 Zestimate®
$410/sqft
$100/mo HOA
What's special
Fully finished walk-out basementSpacious livingGranite countertopsThoughtful updatesTwo assigned parking spacesAmple cabinet spaceNewer appliances
- 73 days
- 382
- 12
Likely to sell faster than
Zillow last checked:
Listing updated:
Listed by:
Summer Ambaye 703-217-1200,
Summer Realtors Inc 703-217-1200
Source: Bright MLS,MLS#: VAFX2323854
Facts & features
Interior
Bedrooms & bathrooms
- Bedrooms: 4
- Bathrooms: 4
- Full bathrooms: 3
- 1/2 bathrooms: 1
- Main level bathrooms: 1
Heating
- Forced Air, Heat Pump, Electric
Cooling
- Central Air, Heat Pump, Electric
Appliances
- Included: Dishwasher, Disposal, Dryer, Exhaust Fan, Oven/Range - Electric, Refrigerator, Washer, Electric Water Heater
Features
- Kitchen - Table Space, Dining Area, Primary Bath(s), Floor Plan - Traditional
- Basement: Rear Entrance,Full,Finished,Space For Rooms,Walk-Out Access
- Has fireplace: No
Interior area
- Total structure area: 1,536
- Total interior livable area: 1,536 sqft
- Finished area above ground: 1,536
Property
Parking
- Parking features: None
Accessibility
- Accessibility features: Other
Features
- Levels: Three
- Stories: 3
- Patio & porch: Deck
- Pool features: None
- Fencing: Back Yard
Lot
- Size: 1,500 Square Feet
Details
- Additional structures: Above Grade
- Parcel number: 0814 30 0285
- Zoning: 180
- Special conditions: Standard
Construction
Type & style
- Home type: Townhouse
- Architectural style: Colonial
- Property subtype: Townhouse
Materials
- Aluminum Siding
- Foundation: Permanent
Condition
- New construction: No
- Year built: 1987
Utilities & green energy
- Sewer: Public Sewer
- Water: Public
Community & HOA
Community
- Subdivision: Runnymeade
HOA
- Has HOA: Yes
- Amenities included: Tennis Court(s), Tot Lots/Playground, Common Grounds
- Services included: Management, Snow Removal, Trash
- HOA fee: $100 monthly
Location
- Region: Alexandria
Financial & listing details
- Price per square foot: $410/sqft
- Tax assessed value: $597,660
- Annual tax amount: $6,894
- Date on market: 6/26/2026
- Listing agreement: Exclusive Right To Sell
- Listing terms: Cash,Conventional,FHA
- Ownership: Fee Simple
Estimated market value
$627,800
$596,000 - $659,000
$3,288/mo
Price history
| Date | Event | Price |
|---|---|---|
| 9/5/2026 | Price change | $630,000-0.8%$410/sqft |
Source:  Bright MLS #VAFX2323854 Report a problem Bright MLS #VAFX2323854 Report a problem | ||
| 6/26/2026 | Listed for sale | $635,000+47.5%$413/sqft |
Source: Bright MLS #VAFX2323854 Report a problem | ||
| 4/18/2005 | Sold | $430,500$280/sqft |
Source: Public Record Report a problem | ||
Public tax history
| Year | Property taxes | Tax assessment |
|---|---|---|
| 2025 | $6,790 +9% | $587,360 +9.3% |
| 2024 | $6,227 +1.6% | $537,490 -1.1% |
| 2023 | $6,131 +5.9% | $543,310 +7.3% |
| 2022 | $5,792 | $506,480 +11.2% |
| 2021 | -- | $455,490 +2.4% |
| 2020 | $5,265 +7.5% | $444,890 +7.5% |
| 2019 | $4,896 +1.6% | $413,670 +1.6% |
| 2018 | $4,817 +7% | $407,050 +5% |
| 2017 | $4,501 +0.2% | $387,670 |
| 2016 | $4,491 +3.8% | $387,670 |
| 2015 | $4,326 +0.2% | $387,670 |
| 2014 | $4,317 | $387,670 +11.4% |
| 2013 | -- | $348,090 +4.2% |
| 2012 | -- | $334,080 -4.8% |
| 2011 | -- | $351,020 -3.6% |
| 2010 | -- | $363,970 |
| 2009 | -- | $363,970 -8.6% |
| 2008 | -- | $398,030 +0.2% |
| 2007 | -- | $397,040 +85.1% |
| 2003 | -- | $214,535 +17.6% |
| 2002 | -- | $182,410 +20.4% |
| 2001 | -- | $151,555 |
Find assessor info on the county website
Monthly payment
Est. payment
Payment breakdown
Explore the cost of this home by adjusting the details. Changes won't be saved.Climate risks
Neighborhood: Franconia
Nearby schools
Schools provided by the listing agent
- Elementary: Bush Hill
- High: Edison
- District: Fairfax County Public Schools
Source: Bright MLS. This data may not be complete. We recommend contacting the local school district to confirm school assignments for this home.

Similar homes
- $635,0004 bd5 ba1.9k sqft6056 Knights Ridge Way, Alexandria, VA 22310For Sale

 MLS ID #VAFX2336518, Bron Davis, TTR Sotheby's International Realty. Bright MLS
 - $645,0003 bd4 ba1.4k sqft4321 Marjoram Ct, Alexandria, VA 22310For Sale
 MLS ID #VAFX2335764, Nicole Canole, KW Metro Center. Bright MLS
 - $574,9993 bd3 ba1.2k sqft6463 Gildar St, Alexandria, VA 22310For Sale
 MLS ID #VAFX2317840, Manny Dado, DMV Realty, INC.. Bright MLS
 - $540,0003 bd3 ba1.9k sqft6450 Gildar St, Alexandria, VA 22310For Sale
 MLS ID #VAFX2334498, Cherish Green, Coldwell Banker Elite. Bright MLS
 - $725,0003 bd4 ba1.8k sqft6416 Fleetside Ct, Alexandria, VA 22310For SaleMLS ID #VAFX2308012, Warren Kluth, Long & Foster Real Estate, Inc.. Bright MLS
- $663,0003 bd4 ba1.4k sqft6274 Walkers Croft Way, Alexandria, VA 22315For SaleMLS ID #VAFX2296314, Barbara Fagel, Long & Foster Real Estate, Inc.. Bright MLS
- $649,0003 bd3 ba1.8k sqft9507 Burdett Rd, Burke, VA 22015For SaleMLS ID #VAFX2338256, Tracey Barrett, Century 21 Redwood Realty. Bright MLS
- $695,0003 bd4 ba1.7k sqft5944 Norham Dr, Alexandria, VA 22315For SaleMLS ID #VAFX2331684, Julia Martin, Corcoran McEnearney. Bright MLS
- $735,0004 bd2 ba2.1k sqft4803 Apple Tree Dr, Alexandria, VA 22310For SaleMLS ID #VAFX2331694, Ray Minarcik, Nomadic Real Estate Broker Services. Bright MLS
- $719,0003 bd3 ba2k sqft5807 Clapham Rd, Alexandria, VA 22315For SaleMLS ID #VAFX2328800, Angie McDaniel, KW United. Bright MLS
- $540,0002 bd3 ba1.5k sqft7580 Blanford Ct, Alexandria, VA 22315For SaleMLS ID #VAFX2332868, Marietta Jemison, KW Metro Center. Bright MLS
- $790,0005 bd2 ba2.2k sqft4529 Eaton Pl, Alexandria, VA 22310For SaleMLS ID #VAFX2327940, Jim Sabol, Pearson Smith Realty, LLC. Bright MLS
- $695,0003 bd4 ba1.9k sqft6619 Irvin Pl, Alexandria, VA 22312For SaleMLS ID #VAFX2333824, Chris Jameson, Compass. Bright MLS
- $624,9003 bd4 ba1.6k sqft9009 Sweet Birch Ct, Springfield, VA 22152For SaleMLS ID #VAFX2303272, Paola Daniela Zorrilla, Spring Hill Real Estate, LLC.. Bright MLS
- $610,0004 bd4 ba1.4k sqft9626 Eaton Woods Pl, Lorton, VA 22079For SaleMLS ID #VAFX2316320, Nathan Johnson, Keller Williams Capital Properties. Bright MLS
- $549,9002 bd3 ba1.4k sqft6630 High Valley Ln, Alexandria, VA 22315For SaleMLS ID #VAFX2328956, Daniel Dominguez, Pearson Smith Realty, LLC. Bright MLS
- $848,0003 bd3 ba2.1k sqft5033 Murtha St, Alexandria, VA 22304For SaleMLS ID #VAAX2065568, Liane Carlstrom MacDowell, Stone Properties VA, LLC. Bright MLS
- $639,9993 bd4 ba1.4k sqft10456 Malone Ct, Fairfax, VA 22032For SaleMLS ID #VAFX2285982, Nathan Johnson, Keller Williams Capital Properties. Bright MLS
- $565,0003 bd3 ba1.4k sqft8454 Hallie Rose St, Alexandria, VA 22309For SaleMLS ID #VAFX2330358, Patrick Pinnata, KW Metro Center. Bright MLS
- $584,9003 bd4 ba2.1k sqft7719 Bristol Square Ct, Springfield, VA 22153For SaleMLS ID #VAFX2330040, Heather Fry, Capital Center. Bright MLS
