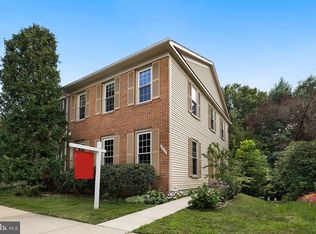
BACK ON THE MARKET! DONT MISS THIS ONE! Nestled in the charming KINGSTOWNE community, this beautifully maintained townhouse offers a perfect blend of comfort and style. With 1,440 sq. ft. of thoughtfully designed living space, this home features three spacious bedrooms and three and a half bathrooms, ensuring ample room for relaxation and privacy. Step inside to discover a warm and inviting atmosphere, highlighted by luxury vinyl plank flooring and plush carpeting throughout. The formal dining room sets the stage for memorable gatherings, while the kitchen boasts a cozy table space, perfect for casual meals. Enjoy the convenience of modern appliances, including a built-in microwave, dishwasher, and refrigerator, all designed to make daily living a breeze. The fully finished basement provides additional living space, ideal for a home office, playroom, or entertainment area. The primary suite features a walk-in closet and a private bath, offering a serene escape at the end of the day. Outside, the deck invites you to unwind while enjoying views of the lush trees and woods, providing a peaceful backdrop for outdoor gatherings. The community amenities, including a pool, playground, and well-maintained common grounds, enhance the lifestyle here. With assigned parking and easy access to public transportation, this home is not just a place to live, but a place to thrive. Experience the perfect blend of comfort, convenience, and community in this delightful townhouse.
For sale
$663,000
6274 Walkers Croft Way, Alexandria, VA 22315
3beds
1,440sqft
Townhouse
Built in 1992
1,700 Square Feet Lot
$662,000 Zestimate®
$460/sqft
$135/mo HOA
What's special
- 120 days
- 257
- 14
Zillow last checked:
Listing updated:
Listed by:
Barbara Fagel 301-351-5558,
Long & Foster Real Estate, Inc. 240-497-1700
Source: Bright MLS,MLS#: VAFX2296314
Facts & features
Interior
Bedrooms & bathrooms
- Bedrooms: 3
- Bathrooms: 4
- Full bathrooms: 3
- 1/2 bathrooms: 1
- Main level bathrooms: 1
Basement
- Area: 0
Heating
- Forced Air, Natural Gas
Cooling
- Central Air, Electric
Appliances
- Included: Microwave, Dryer, Washer, Dishwasher, Refrigerator, Cooktop, Gas Water Heater
- Laundry: Has Laundry
Features
- Ceiling Fan(s), Formal/Separate Dining Room, Kitchen - Table Space, Primary Bath(s), Walk-In Closet(s)
- Flooring: Luxury Vinyl, Carpet, Ceramic Tile
- Doors: Sliding Glass
- Basement: Finished
- Number of fireplaces: 1
- Fireplace features: Screen
Interior area
- Total structure area: 1,440
- Total interior livable area: 1,440 sqft
- Finished area above ground: 1,440
- Finished area below ground: 0
Property
Parking
- Parking features: Assigned, Other
- Details: Assigned Parking
Accessibility
- Accessibility features: Accessible Entrance
Features
- Levels: Three
- Stories: 3
- Patio & porch: Deck
- Exterior features: Lighting, Sidewalks, Street Lights
- Pool features: None
- Fencing: Wood
- Has view: Yes
- View description: Trees/Woods
Lot
- Size: 1,700 Square Feet
Details
- Additional structures: Above Grade, Below Grade
- Parcel number: 0913 11120017
- Zoning: 304
- Special conditions: Standard
Construction
Type & style
- Home type: Townhouse
- Architectural style: Contemporary,Traditional
- Property subtype: Townhouse
Materials
- Aluminum Siding, Brick, Mixed
- Foundation: Other
- Roof: Architectural Shingle
Condition
- Excellent
- New construction: No
- Year built: 1992
- Major remodel year: 2026
Details
- Builder model: Bristol
Utilities & green energy
- Sewer: Other
- Water: Public
- Utilities for property: Natural Gas Available, Electricity Available
Community & HOA
Community
- Security: Smoke Detector(s)
- Subdivision: Kingstowne
HOA
- Has HOA: Yes
- Amenities included: Common Grounds, Pool, Tot Lots/Playground
- Services included: Common Area Maintenance, Pool(s), Snow Removal, Trash
- HOA fee: $135 monthly
- HOA name: KINGSTOWNE RESIDENTIAL OWNERS CORPORATION
Location
- Region: Alexandria
Financial & listing details
- Price per square foot: $460/sqft
- Tax assessed value: $631,680
- Annual tax amount: $7,302
- Date on market: 5/10/2026
- Listing agreement: Exclusive Right To Sell
- Listing terms: Cash,Conventional,FHA,VA Loan
- Ownership: Fee Simple
Estimated market value
$662,000
$629,000 - $695,000
$3,045/mo
Price history
| Date | Event | Price |
|---|---|---|
| 8/23/2026 | Listed for sale | $663,000$460/sqft |
Source:  Bright MLS #VAFX2296314 Report a problem Bright MLS #VAFX2296314 Report a problem | ||
| 8/1/2026 | Listing removed | $663,000$460/sqft |
Source:  Long & Foster Broker Feed #VAFX2296314 Report a problem Long & Foster Broker Feed #VAFX2296314 Report a problem | ||
| 7/31/2026 | Price change | $663,000-0.7%$460/sqft |
Source: Bright MLS #VAFX2296314 Report a problem | ||
| 7/2/2026 | Price change | $668,000+2.8%$464/sqft |
Source: Bright MLS #VAFX2296314 Report a problem | ||
| 5/28/2026 | Pending sale | $650,000$451/sqft |
Source: Bright MLS #VAFX2296314 Report a problem | ||
| 5/10/2026 | Listed for sale | $650,000+134.2%$451/sqft |
Source: Bright MLS #VAFX2296314 Report a problem | ||
| 6/19/2002 | Sold | $277,500+51.6%$193/sqft |
Source: Public Record Report a problem | ||
| 7/28/1998 | Sold | $183,000$127/sqft |
Source: Public Record Report a problem | ||
Public tax history
| Year | Property taxes | Tax assessment |
|---|---|---|
| 2025 | $7,327 +6.7% | $633,780 +7% |
| 2024 | $6,863 +3.8% | $592,440 +1.1% |
| 2023 | $6,613 +8.9% | $585,990 +10.3% |
| 2022 | $6,073 | $531,070 +4.9% |
| 2021 | -- | $506,080 +4.2% |
| 2020 | $5,748 +3.4% | $485,710 +3.4% |
| 2019 | $5,559 +5.6% | $469,680 +5.6% |
| 2018 | $5,264 +3.5% | $444,740 +1.6% |
| 2017 | $5,084 -2.5% | $437,920 -2.7% |
| 2016 | $5,215 +6% | $450,150 +2.1% |
| 2015 | $4,919 +74.8% | $440,750 +2.9% |
| 2014 | $2,813 | $428,510 +4.5% |
| 2013 | -- | $409,940 +7.8% |
| 2012 | -- | $380,450 -2% |
| 2011 | -- | $388,150 +8.1% |
| 2010 | -- | $359,030 -1.6% |
| 2009 | -- | $365,020 -15.1% |
| 2008 | -- | $429,710 -0.1% |
| 2007 | -- | $430,150 +63.5% |
| 2003 | -- | $263,100 +22% |
| 2002 | -- | $215,655 +18.4% |
| 2001 | -- | $182,065 |
Find assessor info on the county website
Monthly payment
Est. payment
Payment breakdown
Explore the cost of this home by adjusting the details. Changes won't be saved.Climate risks
Neighborhood: Franconia
Nearby schools
Schools provided by the listing agent
- Elementary: Lane
- High: Hayfield Secondary School
- District: Fairfax County Public Schools
Source: Bright MLS. This data may not be complete. We recommend contacting the local school district to confirm school assignments for this home.
- $671,1003 bd4 ba2.1k sqft6276 Walkers Croft Way, Alexandria, VA 22315Off Market
- $718,6003 bd4 ba2.1k sqft6272 Walkers Croft Way, Alexandria, VA 22315Off Market
- $675,0003 bd4 ba2.1k sqft6278 Walkers Croft Way, Alexandria, VA 22315Off Market
- $690,0003 bd4 ba2.4k sqft6280 Walkers Croft Way, Alexandria, VA 22315Sold

Similar homes
- $643,0003 bd4 ba1.6k sqft7509 Amesbury Ct, Alexandria, VA 22315For Sale

 MLS ID #VAFX2335706, ELIZABETH ANN KLINE, Samson Properties. Bright MLS
 - $695,0003 bd4 ba1.7k sqft5944 Norham Dr, Alexandria, VA 22315For Sale
 MLS ID #VAFX2331684, Julia Martin, Corcoran McEnearney. Bright MLS
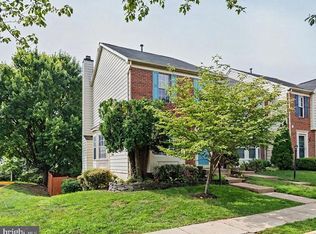
 - $659,0003 bd4 ba1.3k sqft5227 Dunstable Ln, Alexandria, VA 22315For Sale
 MLS ID #VAFX2327560, Irina Babb, Samson Properties. Bright MLS
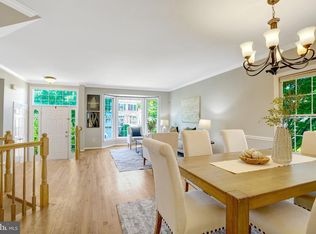
 - $719,0003 bd3 ba2k sqft5807 Clapham Rd, Alexandria, VA 22315For Sale
 MLS ID #VAFX2328800, Angie McDaniel, KW United. Bright MLS
 - $699,9004 bd4 ba1.6k sqft6154 Wellington Commons Dr, Alexandria, VA 22310For SaleMLS ID #VAFX2336070, Irina Babb, Samson Properties. Bright MLS
- $540,0002 bd3 ba1.5k sqft7580 Blanford Ct, Alexandria, VA 22315For SaleMLS ID #VAFX2332868, Marietta Jemison, KW Metro Center. Bright MLS
- $630,0004 bd4 ba1.5k sqft6167 Castletown Way, Alexandria, VA 22310For SaleMLS ID #VAFX2323854, Summer Ambaye, Summer Realtors Inc. Bright MLS
- $635,0004 bd5 ba1.9k sqft6056 Knights Ridge Way, Alexandria, VA 22310For SaleMLS ID #VAFX2336518, Bron Davis, TTR Sotheby's International Realty. Bright MLS
- $725,0003 bd4 ba1.8k sqft6416 Fleetside Ct, Alexandria, VA 22310For SaleMLS ID #VAFX2308012, Warren Kluth, Long & Foster Real Estate, Inc.. Bright MLS
- $649,0003 bd4 ba2k sqft5703 Gladden Ct, Alexandria, VA 22303For SaleMLS ID #VAFX2329672, Michelle Williams, MMK REALTY, LLC.. Bright MLS
- $649,0003 bd3 ba1.8k sqft9507 Burdett Rd, Burke, VA 22015For SaleMLS ID #VAFX2338256, Tracey Barrett, Century 21 Redwood Realty. Bright MLS
- $624,9003 bd4 ba1.6k sqft9009 Sweet Birch Ct, Springfield, VA 22152For SaleMLS ID #VAFX2303272, Paola Daniela Zorrilla, Spring Hill Real Estate, LLC.. Bright MLS
- $634,9003 bd4 ba1.4k sqft8398 Uxbridge Ct, Springfield, VA 22151For SaleMLS ID #VAFX2323094, Chris Lee, Samson Properties. Bright MLS
- $584,9003 bd4 ba2.1k sqft7719 Bristol Square Ct, Springfield, VA 22153For SaleMLS ID #VAFX2330040, Heather Fry, Capital Center. Bright MLS
- $584,9003 bd3 ba1.3k sqft7821 Groveland Sq, Springfield, VA 22153For SaleMLS ID #VAFX2329420, Tammy Rasheed, D.S.A. Properties & Investments LLC. Bright MLS
- $575,0003 bd4 ba1.6k sqft8764 Newington Commons Rd, Lorton, VA 22079For SaleMLS ID #VAFX2331264, Kyle Toomey, Compass. Bright MLS
- $535,0003 bd4 ba1.3k sqft8051 Felecity Ct, Springfield, VA 22153For SaleMLS ID #VAFX2324734, Karen Wine, Samson Properties. Bright MLS
- $524,9002 bd4 ba1.5k sqft6472 Brick Hearth Ct, Alexandria, VA 22306For SaleMLS ID #VAFX2334308, Randy Becker, KW United. Bright MLS
- $730,0003 bd4 ba1.7k sqft7344 Greentree Rd, Bethesda, MD 20817For SaleMLS ID #MDMC2254340, Josie Bulitt, TTR Sotheby's International Realty. Bright MLS
- $569,9003 bd3 ba1.7k sqft8565 Tyrolean Way, Springfield, VA 22153For SaleMLS ID #VAFX2330770, Mina Iskandar, EXP Realty, LLC. Bright MLS
