Skip main navigation
Sold for $690,000
  • $690,000

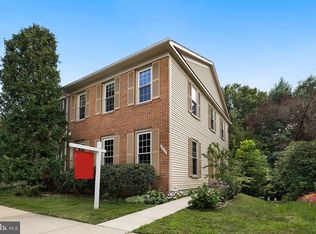
    6280 Walkers Croft Way, Alexandria, VA 22315

    3beds
    2,451sqft
    Townhouse
    Built in 1992
    2,720 Square Feet Lot
    $751,500 Zestimate®
    $282/sqft
    $3,608 Estimated rent

    Home value

    $751,500

    $714,000 - $789,000

    $3,608/mo

    Zestimate® history
    Loading
    Loading...

    Owner options

    List your home for rent

    $3,608/mo

    Rent Zestimate®

    Find your next renter with Zillow Rental Manager. Plus, with online applications, you can quickly screen prospective tenants – for free.

    Learn more

    $3,608/mo

    Rent Zestimate®

    Refinance and save

    $4,414/mo

    Est. payment

    Refinancing to a lower rate could help reduce your monthly payments and save thousands over the life of the loan.

    See today's rates

    $4,414/mo

    Est. payment

    Explore your selling options

    Work with a Zillow partner agent

    Leverage their expertise and Zillow's premium Showcase listings to get your home seen by more buyers.

    Get started

    List with your own agent

    Get your home in front of millions of buyers by listing it on Zillow.

    Learn how to do it

    Sell it yourself

    Take full control of how buyers see your home on Zillow by listing For Sale by Owner (FSBO).

    List your home

    What's special

    WOW! This is THE ONE you've been waiting for and just in time to entertain for the upcoming holidays! Step into this beautifully updated, meticulously maintained end-unit townhome in one of the most coveted neighborhoods in Fairfax County! No detail was overlooked on this home! Enjoy a peaceful morning cup of coffee on the back deck as you listen to the birds chirp, and take in the beautiful wooded scenery that is an extension of your backyard. The kitchen is truly the heart of this home with gorgeous cabinetry, stainless steel appliances, premium countertops and a convenient island! The beautiful hardwood floors lead you upstairs to 3 spacious bedrooms to include the primary suite with an upgraded bathroom, large closets and a vaulted ceiling. The walk out basement, currently set up as a second living area features a gas fireplace, gym or bonus den, full bathroom and a large laundry room! Love to entertain outdoors? The hardscaped backyard is the PERFECT setting for a Saturday BBQ with friends. New HVAC and water heater! Kingstowne is rich with amenities to include tennis courts, gyms, swimming pools, trails, parks, and lakes! Fabulous location for commuters with easy access to 495, buses, and the Metro. All the shopping and restaurants you need are all minutes away. Welcome Home!

    Zillow last checked:

    Listing updated:

    Listed by:

    Sherilee Cronin 571-451-7577,

    Compass,

    Co-Listing Agent: Danielle M Adams 601-918-8235,

    Compass

    Bought with:

    Erich Cabe

    Compass

    Katie Dwyer, 0225233058

    Compass

    Source: Bright MLS,MLS#: VAFX2153356MLS Logo

    Facts & features

    Interior

    Bedrooms & bathrooms
    • Bedrooms: 3
    • Bathrooms: 4
    • Full bathrooms: 3
    • 1/2 bathrooms: 1
    • Main level bathrooms: 1
    Basement
    • Area: 817
    Heating
    • Heat Pump, Natural Gas
    Cooling
    • Central Air, Electric
    Appliances
    • Included: Microwave, Dishwasher, Disposal, Dryer, Exhaust Fan, Oven/Range - Gas, Refrigerator, Stainless Steel Appliance(s), Washer, Gas Water Heater
    Features
    • Flooring: Carpet, Hardwood
    • Basement: Walk-Out Access,Finished
    • Number of fireplaces: 1
    Interior area
    • Total structure area: 2,451
    • Total interior livable area: 2,451 sqft
    • Finished area above ground: 1,634
    • Finished area below ground: 817

    Property

    Parking
    • Total spaces: 2
    • Parking features: Parking Lot
    Accessibility
    • Accessibility features: Other
    Features
    • Levels: Three
    • Stories: 3
    • Exterior features: Extensive Hardscape
    • Pool features: Community
    • Fencing: Back Yard
    • Has view: Yes
    • View description: Trees/Woods
    Lot
    • Size: 2,720 Square Feet
    Details
    • Additional structures: Above Grade, Below Grade
    • Parcel number: 0913 11120014
    • Zoning: 304
    • Special conditions: Standard

    Construction

    Type & style
    • Home type: Townhouse
    • Architectural style: Traditional
    • Property subtype: Townhouse
    Materials
    • Brick, Vinyl Siding, Other
    • Foundation: Other
    Condition
    • Very Good
    • New construction: No
    • Year built: 1992

    Utilities & green energy

    • Sewer: Private Sewer
    • Water: Public

    Community & HOA

    Community
    • Subdivision: Kingstowne
    HOA
    • Has HOA: Yes
    • Amenities included: Common Grounds, Community Center, Jogging Path, Lake, Pool, Tennis Court(s), Tot Lots/Playground, Volleyball Courts, Basketball Court, Bike Trail, Fitness Center, Meeting Room, Party Room, Picnic Area
    • Services included: Common Area Maintenance, Pool(s), Snow Removal, Trash, Recreation Facility
    • HOA fee: $117 monthly
    Location
    • Region: Alexandria

    Financial & listing details

    • Price per square foot: $282/sqft
    • Tax assessed value: $663,250
    • Annual tax amount: $7,485
    • Date on market: 11/9/2023
    • Listing agreement: Exclusive Right To Sell
    • Inclusions: Shed And Tv In Gym Room
    • Ownership: Fee Simple

    Price history

    DateEventPrice
    12/18/2023Sold$690,000-0.7%$282/sqft
    Source: Bright MLS #VAFX2153356 Report a problem
    11/22/2023Contingent$695,000$284/sqft
    Source: Bright MLS #VAFX2153356 Report a problem
    11/9/2023Listed for sale$695,000+18.8%$284/sqft
    Source: Bright MLS #VAFX2153356 Report a problem
    7/30/2020Sold$585,000+0.9%$239/sqft
    Source: Public Record Report a problem
    6/17/2020Pending sale$580,000$237/sqft
    Source: KW Metro Center #VAFX1132116 Report a problem
    6/11/2020Listed for sale$580,000+5.5%$237/sqft
    Source: KW Metro Center #VAFX1132116 Report a problem
    11/14/2018Sold$550,000-1.8%$224/sqft
    Source: Public Record Report a problem
    10/3/2018Pending sale$560,000$228/sqft
    Source: Redfin Corporation #1005267156 Report a problem
    9/18/2018Listed for sale$560,000+17.5%$228/sqft
    Source: Redfin Corporation #1005267156 Report a problem
    1/9/2015Sold$476,500$194/sqft
    Source: Public Record Report a problem

    Public tax history

    YearProperty taxesTax assessment
    2025$8,282 +6.7%$716,460 +6.9%
    2024$7,761 +3.7%$669,960 +1%
    2023$7,485 +8.6%$663,250 +10%
    2022$6,893 $602,780 +4.6%
    2021-- $576,140 +6.1%
    2020$6,425 +3.4%$542,900 +3.4%
    2019$6,217 +8%$525,280 +8%
    2018$5,757 +3.4%$486,460 +1.4%
    2017$5,568 -2.6%$479,600 -2.8%
    2016$5,714 +9%$493,240 +5%
    2015$5,242 +3.3%$469,680 +3%
    2014$5,076 $455,830 +4.6%
    2013-- $435,790 +8.4%
    2012-- $401,900 -2%
    2011-- $410,000 +8.1%
    2010-- $379,410 -2.5%
    2009-- $389,280 -14.8%
    2008-- $456,990 -0.8%
    2007-- $460,740 +55.9%
    2003-- $295,500 +19.2%
    2002-- $247,940 +18.5%
    2001-- $209,320
    Find assessor info on the county website

    Neighborhood: Franconia

    Nearby schools

    GreatSchools rating
    Schools provided by the listing agent
    • Elementary: Lane
    • Middle: Hayfield Secondary School
    • High: Hayfield
    • District: Fairfax County Public Schools

    Source: Bright MLS. This data may not be complete. We recommend contacting the local school district to confirm school assignments for this home.

    Get a cash offer in 3 minutes
    Find out how much your home could sell for in as little as 3 minutes with a no-obligation cash offer.
    Estimated market value
    $751,500
    Get a cash offer in 3 minutes
    Find out how much your home could sell for in as little as 3 minutes with a no-obligation cash offer.
    Estimated market value
    $751,500