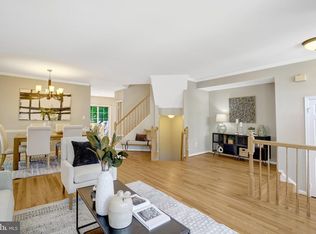
This townhome with 3 finished levels in the heart of Hayfield and Kingstowne, Alexandria, checks off so many boxes! Welcome to Hayfield View Townhomes. 2 Bedrooms, 2.5 Bathrooms, 3 FINISHED LEVELS, huge eat-in Kitchen, Walk-out Basement, wood-burning Fireplace, Laundry Room w/additional storage, and a decked backyard area that's perfect for entertaining or relaxing! All this along with lush professionally installed landscaping, assigned parking right up front, AND a super convenient location just can't be beat. Entry Level has a Foyer entry with attached Half Bathroom, then you step down into the nice-sized Living Room and Dining Room combo space. Bumped out front-facing windows makes the perfect perch to sit and adds gathering space to the Living Room. A full-sized Dining Room includes a pass-through opening to the Kitchen that makes meal service even easier! The Kitchen has 3 rear-facing windows providing lots of light, and the room size provides options for a large dining table or extra workspace or a media station right there in the Kitchen! NEW GE freezer-top refrigerator, (08/2026), Kenmore 4-burner gas stove, replaced dishwasher, granite counters, deep stainless-steel sink, and a whole lot of wood cabinets and drawers for storing all your Kitchen essentials. An open-railing stairway allows light to pass through the Main and Upper levels and is a nice design detail. The Upper Level has 2 large Bedrooms. Primary Bedroom with attached Primary Bathroom, wall-spanning closet and front-facing windows; 2nd Bedroom with rear-facing windows and more closet space, and a hallway Full Bathroom completes this level. Lower Level includes the expansive Rec Room with wood-burning Fireplace with mantel, wood-framed slider doors out to the lush decked out backyard area. Multiple walk-in closets and a Finished Laundry Room with a 2nd Kenmore ColdSpot freezer-top refrigerator (conveys), Whirlpool large-capacity washer and dryer set, built-in cabinet and extra shelving provide convenience and tons of storage! HVAC and Water Heater 2011, professionally cleaned carpeting (08/2026); Main and Upper Level carpeting is only 6 months old. HOA includes snow and trash removal, common area amenities like a Tot Lot and nicely landscaped grounds + ample visitor parking spaces! This Alexandria location is primo: Hayfield Elementary and Secondary Schools are just across the street, the Banks Family Park and other park trails are across the street from the neighborhood, fast-casual restaurants and stores are walkable just around the corner at Manchester Lakes and Telegraph Rd. Fort Belvoir military base is a few miles down Telegraph Rd. The Franconia-Springfield Metro Station is less than 3 miles away; less than 7 miles into DC, and direct access to many main commuter routes throughout the area makes for a super commuter-friendly location. Fairfax County Schools and Services. HOA documents are on order. Photos, floor plans, marketing brochure, MLS disclosures and offer guidelines to follow shortly. Property sold "As-Is" and is move-in ready today and then make your cosmetic updates once you've settled in. Sellers reserve the right to set an offer deadline and ratify on a sales offer at any time. With this price and location don't wait to make this your next home today!
For sale
$540,000
7580 Blanford Ct, Alexandria, VA 22315
2beds
1,594sqft
:
Get pre-qualified$3,598/mo
Townhouse
Built in 1984
1,600 Square Feet Lot
$537,800 Zestimate®
$339/sqft
$144/mo HOA
What's special
Wood-burning fireplaceWalk-out basementLush professionally installed landscapingGranite countersAmple visitor parking spacesHuge eat-in kitchenReplaced dishwasher
- 4 days |
- 264 |
- 11 |
Likely to sell faster than
Zillow last checked:
Listing updated:
Listed by:
Marietta Jemison 703-282-2840,
KW Metro Center 7032246000
Source: Bright MLS,MLS#: VAFX2332868
Facts & features
Interior
Bedrooms & bathrooms
- Bedrooms: 2
- Bathrooms: 3
- Full bathrooms: 2
- 1/2 bathrooms: 1
- Main level bathrooms: 1
Rooms
- Room types: Living Room, Dining Room, Primary Bedroom, Bedroom 2, Kitchen, Foyer, Laundry, Recreation Room, Utility Room, Attic, Primary Bathroom, Full Bath, Half Bath
Primary bedroom
- Features: Attached Bathroom, Flooring - Carpet
- Level: Upper
Bedroom 2
- Features: Flooring - Carpet
- Level: Upper
Primary bathroom
- Features: Attached Bathroom, Flooring - Vinyl, Bathroom - Tub Shower
- Level: Upper
Other
- Features: Attic - Access Panel
- Level: Upper
Dining room
- Features: Living/Dining Room Combo, Flooring - Carpet
- Level: Main
Foyer
- Features: Flooring - Wood, Attached Bathroom
- Level: Main
Other
- Features: Bathroom - Tub Shower, Flooring - Vinyl
- Level: Upper
Half bath
- Features: Flooring - Vinyl
- Level: Main
Kitchen
- Features: Kitchen - Gas Cooking, Eat-in Kitchen, Flooring - Vinyl, Granite Counters, Chair Rail, Dining Area, Lighting - Ceiling, Ceiling Fan(s)
- Level: Main
Laundry
- Features: Basement - Partially Finished, Flooring - Carpet, Lighting - Ceiling
- Level: Lower
Living room
- Features: Living/Dining Room Combo, Flooring - Carpet
- Level: Main
Recreation room
- Features: Fireplace - Wood Burning, Flooring - Carpet
- Level: Lower
Utility room
- Level: Lower
Heating
- Heat Pump, Natural Gas
Cooling
- Central Air, Electric
Appliances
- Included: Dryer, Washer, Dishwasher, Disposal, Refrigerator, Cooktop, Exhaust Fan, Extra Refrigerator/Freezer, Oven/Range - Gas, Stainless Steel Appliance(s), Water Heater, Gas Water Heater
- Laundry: Dryer In Unit, Washer In Unit, Lower Level, Laundry Room
Features
- Attic, Bathroom - Tub Shower, Ceiling Fan(s), Chair Railings, Combination Dining/Living, Dining Area, Floor Plan - Traditional, Kitchen - Table Space, Primary Bath(s), Upgraded Countertops
- Flooring: Carpet
- Windows: Window Treatments
- Basement: Walk-Out Access,Partial,Finished,Windows
- Number of fireplaces: 1
- Fireplace features: Corner, Mantel(s), Screen
Interior area
- Total structure area: 1,867
- Total interior livable area: 1,594 sqft
- Finished area above ground: 1,249
- Finished area below ground: 345
Property
Parking
- Parking features: Assigned, Unassigned, Parking Lot
- Details: Assigned Parking, Assigned Space #: 87
Accessibility
- Accessibility features: None
Features
- Levels: Two
- Stories: 2
- Patio & porch: Deck
- Exterior features: Extensive Hardscape, Lighting, Sidewalks, Street Lights
- Pool features: None
- Fencing: Back Yard,Board
Lot
- Size: 1,600 Square Feet
Details
- Additional structures: Above Grade, Below Grade
- Parcel number: 0914 08 0054
- Zoning: 151
- Special conditions: Standard
Construction
Type & style
- Home type: Townhouse
- Architectural style: Traditional
- Property subtype: Townhouse
Materials
- Brick Front
- Foundation: Slab
Condition
- Very Good
- New construction: No
- Year built: 1984
Details
- Builder model: OXFORD
Utilities & green energy
- Sewer: Other
- Water: Other
Community & HOA
Community
- Subdivision: Hayfield View
HOA
- Has HOA: Yes
- HOA fee: $144 monthly
Location
- Region: Alexandria
Financial & listing details
- Price per square foot: $339/sqft
- Tax assessed value: $542,110
- Annual tax amount: $6,254
- Date on market: 8/7/2026
- Listing agreement: Exclusive Right To Sell
- Ownership: Fee Simple
Estimated market value
$537,800
$511,000 - $565,000
$2,655/mo
Price history
| Date | Event | Price |
|---|---|---|
| 8/7/2026 | Listed for sale | $540,000$339/sqft |
Source:  Bright MLS #VAFX2332868 Report a problem Bright MLS #VAFX2332868 Report a problem | ||
| 8/7/2023 | Listing removed | -- |
Source: Zillow Rentals Report a problem | ||
| 7/18/2023 | Listed for rent | $2,650$2/sqft |
Source: Zillow Rentals Report a problem | ||
Public tax history
| Year | Property taxes | Tax assessment |
|---|---|---|
| 2025 | $6,117 +2.3% | $529,130 +2.5% |
| 2024 | $5,979 +5.8% | $516,100 +3.1% |
| 2023 | $5,649 +8.8% | $500,540 +10.3% |
| 2022 | $5,191 | $454,000 +1.1% |
| 2021 | -- | $449,000 +10.1% |
| 2020 | $4,828 +6.3% | $407,900 +6.3% |
| 2019 | $4,540 +1.9% | $383,570 +1.9% |
| 2018 | $4,453 +3.5% | $376,260 +1.5% |
| 2017 | $4,302 +0.2% | $370,520 |
| 2016 | $4,292 +6.8% | $370,520 +2.9% |
| 2015 | $4,019 +6.2% | $360,150 +6% |
| 2014 | $3,783 | $339,740 +7.2% |
| 2013 | -- | $317,020 +7.6% |
| 2012 | -- | $294,600 -1.4% |
| 2011 | -- | $298,780 |
| 2010 | -- | $298,780 -8% |
| 2009 | -- | $324,920 -9.9% |
| 2008 | -- | $360,640 -3.8% |
| 2007 | -- | $374,860 +91.3% |
| 2003 | -- | $195,910 +20% |
| 2002 | -- | $163,260 |
Find assessor info on the county website
Monthly payment
Est. payment
Payment breakdown
Explore the cost of this home by adjusting the details. Changes won't be saved.Climate risks
Neighborhood: Franconia
Nearby schools
GreatSchools rating
- 8/10Hayfield Elementary SchoolGrades: PK-6Distance: 0.3 mi
- 6/10Hayfield SecondaryGrades: 7-12Distance: 0.3 mi
Schools provided by the listing agent
- Elementary: Hayfield
- Middle: Hayfield Secondary School
- High: Hayfield Secondary School
- District: Fairfax County Public Schools
Source: Bright MLS. This data may not be complete. We recommend contacting the local school district to confirm school assignments for this home.
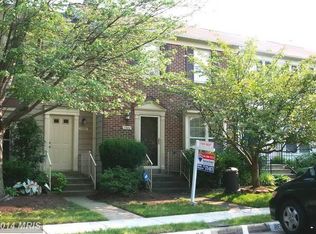
- $564,3003 bd3 ba1.2k sqft7582 Blanford Ct, Alexandria, VA 22315Off Market
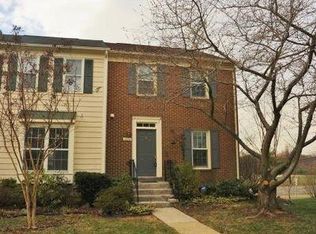
- $606,8003 bd2 ba1.8k sqft7578 Blanford Ct, Alexandria, VA 22315Off Market
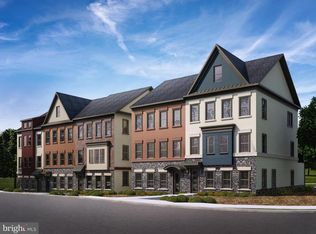
- $954,2003 bd4 ba3.1k sqft6133 Olivet Dr, Alexandria, VA 22315Off Market
- $580,2003 bd3 ba1.2k sqft7584 Blanford Ct, Alexandria, VA 22315Off Market
- $582,2003 bd4 ba1.8k sqft7586 Blanford Ct, Alexandria, VA 22315Off Market
- $578,0003 bd2 ba1.2k sqft7588 Blanford Ct, Alexandria, VA 22315Off Market
- $575,8003 bd3 ba1.2k sqft7590 Blanford Ct, Alexandria, VA 22315Off Market
- $572,0003 bd2 ba1.3k sqft7533 Blanford Ct, Alexandria, VA 22315Off Market
A local agent can set up tours, give advice and negotiate with sellers.
Similar homes
- $539,0003 bd3 ba1.1k sqft5804 Wescott Hills Way, Alexandria, VA 22315For Sale

 MLS ID #VAFX2326890, Breshkie Gardizi, EXP Realty, LLC. Bright MLS
 - $695,0003 bd4 ba1.7k sqft5944 Norham Dr, Alexandria, VA 22315For Sale
 MLS ID #VAFX2331684, Julia Martin, Corcoran McEnearney. Bright MLS
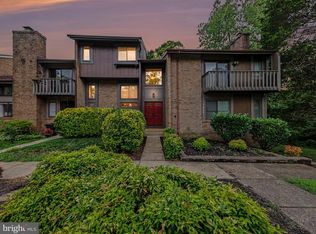
 - $560,0003 bd3 ba1.3k sqft7836 Marconi Ct, Springfield, VA 22153For Sale
 MLS ID #VAFX2333808, Summer Jordan, Samson Properties. Bright MLS
 - $719,0003 bd3 ba2k sqft5807 Clapham Rd, Alexandria, VA 22315For Sale
 MLS ID #VAFX2328800, Angie McDaniel, KW United. Bright MLS
 - $524,9003 bd4 ba1.8k sqft7039 Bradwood Ct, Springfield, VA 22151For SaleMLS ID #VAFX2332220, Will Oakley, Real Broker, LLC. Bright MLS
- $585,0003 bd3 ba1.4k sqft8454 Hallie Rose St, Alexandria, VA 22309For SaleMLS ID #VAFX2330358, Patrick Pinnata, KW Metro Center. Bright MLS
- $549,0002 bd2 ba1.3k sqft8051 Felecity Ct, Springfield, VA 22153For SaleMLS ID #VAFX2324734, Karen Wine, Samson Properties. Bright MLS
- $759,9003 bd4 ba2k sqft5556 Jowett Ct, Alexandria, VA 22315For SaleMLS ID #VAFX2331594, Bonita Harris, Weichert, REALTORS. Bright MLS
- $669,0003 bd4 ba2.1k sqft6504 Hubbardton Way, Springfield, VA 22150For SaleMLS ID #VAFX2334206, Raghava Pallapolu, Fairfax Realty 50/66 LLC. Bright MLS
- $560,0004 bd4 ba1.9k sqft3968 Hartlake St, Woodbridge, VA 22192For SaleMLS ID #VAPW2126486, Ethan Bridges, Long & Foster Real Estate, Inc.. Bright MLS
- $524,0003 bd3 ba1.7k sqft8434 Springfield Oaks Dr, Springfield, VA 22153For SaleMLS ID #VAFX2323912, Melissa Govoruhk, eXp Realty LLC. Bright MLS
- $532,0003 bd4 ba1.6k sqft8260 Getty Ct, Springfield, VA 22153For SaleMLS ID #VAFX2320618, Tana Keeffe, Compass. Bright MLS
- $599,9003 bd4 ba2.1k sqft7719 Bristol Square Ct, Springfield, VA 22153For SaleMLS ID #VAFX2330040, Heather Fry, Capital Center. Bright MLS
- $635,0004 bd4 ba1.5k sqft6167 Castletown Way, Alexandria, VA 22310For SaleMLS ID #VAFX2323854, Summer Ambaye, Summer Realtors Inc. Bright MLS
- $549,9003 bd4 ba1.6k sqft7932 Pebble Brook Ct, Springfield, VA 22153For SaleMLS ID #VAFX2313194, Joseph DeSio, Jobin Realty. Bright MLS
- $469,0004 bd2 ba1.2k sqft9571 Tudor Oaks Dr, Manassas, VA 20110For SaleMLS ID #VAMN2011632, Nicole Canole, KW Metro Center. Bright MLS
- $489,9993 bd4 ba1.8k sqft16808 Capon Tree Ln, Woodbridge, VA 22191For SaleMLS ID #VAPW2127382, Harshal Acharya, Signature Realtors Inc. Bright MLS
- $659,0003 bd4 ba2k sqft5703 Gladden Ct, Alexandria, VA 22303For SaleMLS ID #VAFX2329672, Michelle Williams, MMK REALTY, LLC.. Bright MLS
- $520,0002 bd4 ba1.8k sqft14536 Castleford Ct, Centreville, VA 20121For SaleMLS ID #VAFX2332356, Teddy Clary, Compass. Bright MLS
- $419,9003 bd3 ba1.3k sqft3488 Legere Ct, Woodbridge, VA 22193For SaleMLS ID #VAPW2127672, Cindy Cajas, Samson Properties. Bright MLS
