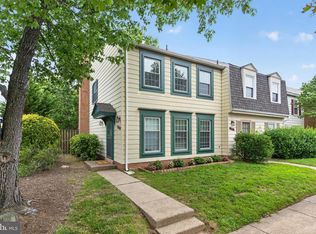
Move in Ready!Beautifully updated 3 level townhome in desirable Kingstowne. Freshly painted, new windows, new kitchen cabinets, new countertops, backsplash, new dishwasher, stove, sink, faucets, backsplash, new floors on the main and upper levels, updated lighting, fully renovated upper level bathroom, new railings and so much more. Roof replaced Nov 2025, HVAC replaced 2017. This one won't last long! Conveniently located near shopping, restaurants, walking trails and metro.
For sale
Price cut: $6K (8/3)
$549,000
5804 Wescott Hills Way, Alexandria, VA 22315
3beds
1,108sqft
:
Get pre-qualified$3,647/mo
Townhouse
Built in 1991
911 Square Feet Lot
$547,900 Zestimate®
$495/sqft
$135/mo HOA
What's special
Freshly paintedNew countertopsNew kitchen cabinetsUpdated lightingNew windowsNew dishwasherNew railings
- 11 days |
- 665 |
- 41 |
Likely to sell faster than
Zillow last checked:
Listing updated:
Listed by:
Breshkie Gardizi 703-338-7410,
EXP Realty, LLC (866) 825-7169
Source: Bright MLS,MLS#: VAFX2326890
Facts & features
Interior
Bedrooms & bathrooms
- Bedrooms: 3
- Bathrooms: 3
- Full bathrooms: 2
- 1/2 bathrooms: 1
- Main level bathrooms: 3
- Main level bedrooms: 3
Basement
- Area: 0
Heating
- Heat Pump, Natural Gas
Cooling
- Central Air, Electric
Appliances
- Included: Gas Water Heater
- Laundry: In Basement
Features
- Basement: Connecting Stairway,Finished,Walk-Out Access
- Number of fireplaces: 1
Interior area
- Total structure area: 1,108
- Total interior livable area: 1,108 sqft
- Finished area above ground: 1,108
- Finished area below ground: 0
Video & virtual tour
Property
Parking
- Parking features: Parking Lot
Accessibility
- Accessibility features: None
Features
- Levels: Three
- Stories: 3
- Pool features: Community
Lot
- Size: 911 Square Feet
Details
- Additional structures: Above Grade, Below Grade
- Parcel number: 0914 09260182
- Zoning: 304
- Special conditions: Standard
Construction
Type & style
- Home type: Townhouse
- Architectural style: Colonial
- Property subtype: Townhouse
Materials
- Wood Siding
- Foundation: Slab
Condition
- New construction: No
- Year built: 1991
Utilities & green energy
- Sewer: Public Sewer
- Water: Public
Community & HOA
Community
- Subdivision: Kingstowne
HOA
- Has HOA: Yes
- HOA fee: $135 monthly
- HOA name: KINGSTOWNE RESIDENTIAL OWNERS CORPORATION
Location
- Region: Alexandria
Financial & listing details
- Price per square foot: $495/sqft
- Tax assessed value: $500,650
- Annual tax amount: $5,775
- Date on market: 7/23/2026
- Listing agreement: Exclusive Right To Sell
- Ownership: Fee Simple
Estimated market value
$547,900
$521,000 - $575,000
$3,035/mo
Price history
| Date | Event | Price |
|---|---|---|
| 8/3/2026 | Price change | $549,000-1.1%$495/sqft |
Source:  Bright MLS #VAFX2326890 Report a problem Bright MLS #VAFX2326890 Report a problem | ||
| 7/23/2026 | Listed for sale | $555,000+46.1%$501/sqft |
Source: Bright MLS #VAFX2326890 Report a problem | ||
| 11/28/2006 | Sold | $380,000$343/sqft |
Source: Public Record Report a problem | ||
Public tax history
| Year | Property taxes | Tax assessment |
|---|---|---|
| 2025 | $5,982 +6.5% | $517,470 +6.7% |
| 2024 | $5,619 +9% | $485,050 +6.1% |
| 2023 | $5,157 +7.6% | $456,950 +9% |
| 2022 | $4,794 | $419,260 +3.9% |
| 2021 | -- | $403,650 +7.4% |
| 2020 | $4,449 -0.2% | $375,960 -0.2% |
| 2019 | $4,459 +1.7% | $376,790 +1.7% |
| 2018 | $4,383 +4% | $370,320 +2% |
| 2017 | $4,214 +0.2% | $362,960 |
| 2016 | $4,205 +7.1% | $362,960 +3.1% |
| 2015 | $3,927 +4.5% | $351,890 +4.3% |
| 2014 | $3,758 | $337,460 +7.9% |
| 2013 | -- | $312,810 +7.6% |
| 2012 | -- | $290,600 -5% |
| 2011 | -- | $306,000 +2.2% |
| 2010 | -- | $299,500 -8.4% |
| 2009 | -- | $327,040 -8.1% |
| 2008 | -- | $355,880 -4.5% |
| 2007 | -- | $372,710 +76.7% |
| 2003 | -- | $210,885 +15% |
| 2002 | -- | $183,380 +16.8% |
| 2001 | -- | $156,950 |
Find assessor info on the county website
Monthly payment
Est. payment
Payment breakdown
Explore the cost of this home by adjusting the details. Changes won't be saved.Climate risks
Neighborhood: Franconia
Nearby schools
GreatSchools rating
- 8/10Hayfield Elementary SchoolGrades: PK-6Distance: 0.7 mi
- 6/10Hayfield SecondaryGrades: 7-12Distance: 0.6 mi
Schools provided by the listing agent
- Elementary: Hayfield
- Middle: Hayfield Secondary School
- High: Hayfield
- District: Fairfax County Public Schools
Source: Bright MLS. This data may not be complete. We recommend contacting the local school district to confirm school assignments for this home.
- $512,6002 bd3 ba1.4k sqft5806 Wescott Hills Way, Alexandria, VA 22315Off Market
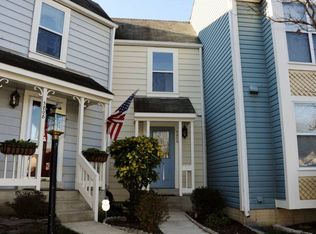
- $556,6003 bd3 ba1.1k sqft5802 Wescott Hills Way, Alexandria, VA 22315Off Market

- $539,2002 bd3 ba1.3k sqft5808 Wescott Hills Way, Alexandria, VA 22315Off Market
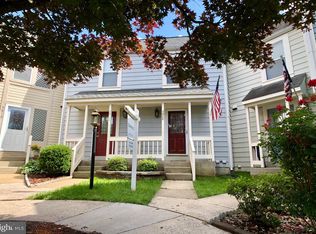
- $560,0003 bd3 ba1.4k sqft5800 Wescott Hills Way, Alexandria, VA 22315Sold
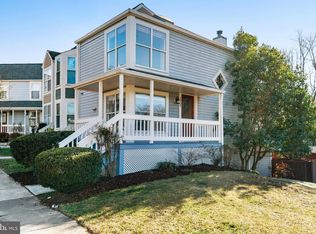
- $484,3002 bd2 ba980 sqft5810 Wescott Hills Way, Alexandria, VA 22315Off Market
- $496,7002 bd2 ba1.2k sqft5812 Wescott Hills Way, Alexandria, VA 22315Off Market
- $536,5003 bd2 ba1.1k sqft5814 Wescott Hills Way, Alexandria, VA 22315Off Market
- $573,5003 bd3 ba1.6k sqft5816 Wescott Hills Way, Alexandria, VA 22315Off Market
A local agent can set up tours, give advice and negotiate with sellers.
Similar homes
- $549,9502 bd3 ba1.3k sqft7501 Blanford Ct, Alexandria, VA 22315For Sale

 MLS ID #VAFX2329624, Cindy Schneider, Long & Foster Real Estate, Inc.. Bright MLS
 - $579,9993 bd3 ba1.3k sqft6426 Silver Ridge Cir, Alexandria, VA 22315For Sale
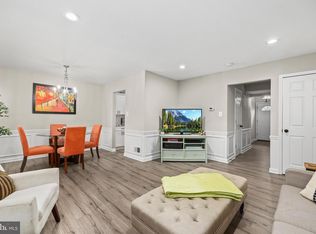 MLS ID #VAFX2318800, Michael Gallagher, Redfin Corporation. Bright MLS
 - $524,9503 bd3 ba1.3k sqft6521 Yadkin Ct, Alexandria, VA 22310For Sale
 MLS ID #VAFX2327086, Cindy Schneider, Long & Foster Real Estate, Inc.. Bright MLS
 - $459,0002 bd3 ba1.1k sqft5980 Kimberly Anne Way, Alexandria, VA 22310For Sale
 MLS ID #VAFX2331118, Krissy Cruse, Pearson Smith Realty, LLC. Bright MLS
 - $549,0003 bd2 ba1.3k sqft8051 Felecity Ct, Springfield, VA 22153For SaleMLS ID #VAFX2324734, Karen Wine, Samson Properties. Bright MLS
- $549,9902 bd2 ba1.3k sqft3736 Keller Ave, Alexandria, VA 22302For SaleMLS ID #VAAX2063302, Aaron Nichols, Real Broker, LLC. Bright MLS
- $510,0004 bd3 ba1.4k sqft8127 Pinelake Ct, Alexandria, VA 22309For SaleMLS ID #VAFX2323188, Mahrukh Tariq, Century 21 Redwood Realty. Bright MLS
- $564,9003 bd4 ba1.6k sqft7932 Pebble Brook Ct, Springfield, VA 22153For SaleMLS ID #VAFX2313194, Joseph DeSio, Jobin Realty. Bright MLS
- $359,9902 bd2 ba928 sqft6905 Victoria Dr Unit K, Alexandria, VA 22310For SaleMLS ID #VAFX2328204, Lalitha Sivakumar, Redfin Corporation. Bright MLS
- $609,9994 bd4 ba1.4k sqft7474 Zanuck Ct, Annandale, VA 22003For SaleMLS ID #VAFX2328824, Ivan Rakela Gutierrez, River City Elite Properties, LLC. Bright MLS
- $549,0003 bd4 ba1.2k sqft5537 Kendrick Ln, Burke, VA 22015For SaleMLS ID #VAFX2317006, LeAlem Fisseha, Samson Properties. Bright MLS
- $650,0003 bd4 ba1.6k sqft2213 S Pollard St, Arlington, VA 22204For SaleMLS ID #VAAR2076874, Cheryl Wood, Redfin Corporation. Bright MLS
- $595,0002 bd4 ba1.3k sqftForest Knoll, Arlington, VA 22204For SaleMLS ID #VAAR2075418, Margie Halem, Compass. Bright MLS
- $659,5003 bd4 ba1.3k sqft6519 Kemper Lakes Ct, Alexandria, VA 22312For SaleMLS ID #VAFX2326196, Jae Cho, MetroHomes Realty, LLC. Bright MLS
- $589,0003 bd3 ba1.4k sqft7710 Baird Ct, Lorton, VA 22079For SaleMLS ID #VAFX2324522, Ashley Saahir, Coldwell Banker Realty. Bright MLS
- $635,0004 bd4 ba1.5k sqft8510 Hallie Rose Pl, Alexandria, VA 22309For SaleMLS ID #VAFX2319282, Vernon Giscombe, KW United. Bright MLS
- $494,8003 bd3 ba1.5k sqft9205 Kristy Dr, Manassas Park, VA 20111For SaleMLS ID #VAMP2004146, Monir Dellawar, Samson Properties. Bright MLS
- $399,9003 bd2 ba1.2k sqft8309 Pondside Ter, Alexandria, VA 22309For SaleMLS ID #VAFX2323508, Stephanie Young, CENTURY 21 New Millennium. Bright MLS
- $549,7493 bd3 ba1.3k sqft2006 Headlands Cir, Reston, VA 20191For SaleMLS ID #VAFX2324092, Khalid Fahimi, Service First Realty Corp. Bright MLS
- $475,0003 bd4 ba1.5k sqft9211 Andrew Dr, Manassas Park, VA 20111For SaleMLS ID #VAMP2004148, Scarleth Araoz, Global Alliance Realty & Management Services Inc. Bright MLS
