Beautiful three-level townhome in desirable Kingstowne! Boasting an idyllic wrap-around front porch and stunning turrets, this rarely available end-unit model has been modernized with new flooring, fresh paint, and contemporary updates! On the main level, the eat-in kitchen boasts a bright breakfast nook, updated cabinets (2025), and sleek granite countertops. Gleaming hardwood floors lead you into the light-filled living room, featuring a cozy corner fireplace, elegant crown molding, and a magnificent corner of bay windows filling the space with natural light! Upstairs you’ll discover the spacious primary bedroom retreat with brand new plush carpeting (2025) and a large walk-in closet. The architectural turret extends up to the primary bedroom, offering you a private corner sitting area surrounded by gorgeous windows. The second bedroom features its own magnificent wall of windows and a large closet. In the shared full bathroom, a door separates the shower from the wide double vanity for your privacy. The lower level of the home includes an expansive newly carpeted (2025) recreation room with recessed lighting and a second full bathroom. Walk outside from this level to relax or play in the privacy of your fenced backyard and stone patio, or step onto your wooden deck off the living room to enjoy outdoor dining or entertaining. Water heater replaced (2024) for greater peace of mind. Abundant amenities in this beautiful planned community include an on-site fitness center, multiple outdoor pools, tennis courts, playgrounds, and plenty of open parking. This fantastic location is just minutes to Safeway, Wegmans, Walmart, Target, Kingstowne Towne Center, Springfield Towne Center, Huntley Meadows Park, Kingstowne South Rec Center and Pool, Fort Belvoir, Fort Myer, and The Pentagon, Quick access to Kingstowne Village Parkway, Telegraph Road, Van Dorn Street, I-495, and I-95, plus the Franconia- Springfield Metro and VRE Stations are both only 2.5 miles away. Schedule a private tour of your new home and move in just in time for Spring! Trane HVAC! Water Heater 2024!
Sold for $560,000
$560,000
5800 Wescott Hills Way, Alexandria, VA 22315
3beds
1,442sqft
Townhouse
Built in 1991
1,207 Square Feet Lot
$570,900 Zestimate®
$388/sqft
$2,925 Estimated rent
Home value
$570,900
$531,000 - $611,000
$2,925/mo
Zestimate® history
Owner options
List your home for rent
$2,925/mo
Rent Zestimate®
Find your next renter with Zillow Rental Manager. Plus, with online applications, you can quickly screen prospective tenants – for free.
$2,925/mo
Rent Zestimate®
Refinance and save
$3,637/mo
Est. payment
Refinancing to a lower rate could help reduce your monthly payments and save thousands over the life of the loan.
$3,637/mo
Est. payment
Explore your selling options
Work with a Zillow partner agent
Leverage their expertise and Zillow's premium Showcase listings to get your home seen by more buyers.
Get startedList with your own agent
Get your home in front of millions of buyers by listing it on Zillow.
Learn how to do itSell it yourself
Take full control of how buyers see your home on Zillow by listing For Sale by Owner (FSBO).
List your homeWhat's special
Contemporary updatesPrivate corner sitting areaCozy corner fireplaceFenced backyardStone patioSpacious primary bedroom retreatWooden deck
Zillow last checked:
Listing updated:
Listed by:
Jeff Osborne 703-402-7753,
KW Metro Center,
Listing Team: One Residential
Bought with:
Mya Lwin, 625084
Berkshire Hathaway HomeServices PenFed Realty
Source: Bright MLS,MLS#: VAFX2220920
Facts & features
Interior
Bedrooms & bathrooms
- Bedrooms: 3
- Bathrooms: 3
- Full bathrooms: 2
- 1/2 bathrooms: 1
- Main level bathrooms: 1
Rooms
- Room types: Living Room, Primary Bedroom, Bedroom 3, Kitchen, Utility Room
Basement
- Area: 492
Heating
- Heat Pump, Electric
Cooling
- Central Air, Electric
Appliances
- Included: Dishwasher, Microwave, Disposal, Refrigerator, Ice Maker, Cooktop, Washer, Dryer, Electric Water Heater
- Laundry: Has Laundry, Washer In Unit, Dryer In Unit
Features
- Kitchen - Table Space, Dining Area, Primary Bath(s), Open Floorplan
- Flooring: Carpet, Wood, Ceramic Tile
- Windows: Window Treatments
- Basement: Connecting Stairway,Exterior Entry,Rear Entrance,Finished,Walk-Out Access
- Number of fireplaces: 1
- Fireplace features: Equipment, Glass Doors
Interior area
- Total structure area: 1,484
- Total interior livable area: 1,442 sqft
- Finished area above ground: 992
- Finished area below ground: 450
Property
Parking
- Parking features: Parking Lot
Accessibility
- Accessibility features: None
Features
- Levels: Three
- Stories: 3
- Patio & porch: Porch, Deck, Patio
- Pool features: None
- Fencing: Privacy,Back Yard
Lot
- Size: 1,207 Square Feet
Details
- Additional structures: Above Grade, Below Grade
- Parcel number: 0914 09260180
- Zoning: 304
- Special conditions: Standard
Construction
Type & style
- Home type: Townhouse
- Architectural style: Victorian
- Property subtype: Townhouse
Materials
- Other
- Foundation: Other
Condition
- Very Good
- New construction: No
- Year built: 1991
Utilities & green energy
- Sewer: Public Sewer
- Water: Public
Community & HOA
Community
- Subdivision: Kingstowne
HOA
- Has HOA: Yes
- Amenities included: Clubhouse, Community Center, Fitness Center, Pool, Tennis Court(s), Volleyball Courts, Tot Lots/Playground
- Services included: Common Area Maintenance, Pool(s), Sewer, Trash, Snow Removal
- HOA fee: $122 monthly
- HOA name: KINGSTOWNE RES. OWNERS CORP.
Location
- Region: Alexandria
Financial & listing details
- Price per square foot: $388/sqft
- Tax assessed value: $479,670
- Annual tax amount: $5,557
- Date on market: 2/12/2025
- Listing agreement: Exclusive Right To Sell
- Listing terms: Cash,Conventional,FHA,VA Loan
- Ownership: Fee Simple
Price history
| Date | Event | Price |
|---|---|---|
| 3/12/2025 | Sold | $560,000+1.8%$388/sqft |
Source:  Bright MLS #VAFX2220920 Report a problem Bright MLS #VAFX2220920 Report a problem | ||
| 2/18/2025 | Contingent | $550,000$381/sqft |
Source: Bright MLS #VAFX2220920 Report a problem | ||
| 2/12/2025 | Listed for sale | $550,000+41%$381/sqft |
Source: Bright MLS #VAFX2220920 Report a problem | ||
| 12/29/2006 | Sold | $390,000+16.4%$270/sqft |
Source: Public Record Report a problem | ||
| 7/27/2004 | Sold | $335,000+65.9%$232/sqft |
Source: Public Record Report a problem | ||
| 8/13/2001 | Sold | $201,900$140/sqft |
Source: Public Record Report a problem | ||
Public tax history
| Year | Property taxes | Tax assessment |
|---|---|---|
| 2025 | $5,906 +6.3% | $510,880 +6.5% |
| 2024 | $5,557 +8.8% | $479,670 +6% |
| 2023 | $5,106 +7.6% | $452,460 +9% |
| 2022 | $4,746 | $415,070 +3.8% |
| 2021 | -- | $399,930 +8.1% |
| 2020 | $4,377 +0.7% | $369,850 +0.7% |
| 2019 | $4,347 +1.7% | $367,340 +1.7% |
| 2018 | $4,274 +4% | $361,100 +2% |
| 2017 | $4,109 +0.2% | $353,960 |
| 2016 | $4,101 +7% | $353,960 +3% |
| 2015 | $3,834 +4.4% | $343,550 +4.1% |
| 2014 | $3,674 | $329,960 +7.7% |
| 2013 | -- | $306,420 +7.5% |
| 2012 | -- | $285,020 -5.1% |
| 2011 | -- | $300,290 +1.6% |
| 2010 | -- | $295,520 -8.3% |
| 2009 | -- | $322,220 -5.4% |
| 2008 | -- | $340,590 -2.3% |
| 2007 | -- | $348,750 +66.9% |
| 2003 | -- | $208,895 +15% |
| 2002 | -- | $181,650 +16.8% |
| 2001 | -- | $155,520 |
Find assessor info on the county website
Neighborhood: Franconia
Nearby homes
- $556,6003 bd3 ba1.1k sqft5802 Wescott Hills Way, Alexandria, VA 22315Off Market

- $555,0003 bd3 ba1.1k sqft5804 Wescott Hills Way, Alexandria, VA 22315For Sale

- $512,6002 bd3 ba1.4k sqft5806 Wescott Hills Way, Alexandria, VA 22315Off Market
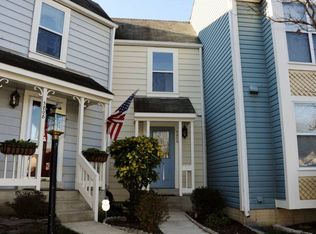
- $539,2002 bd3 ba1.3k sqft5808 Wescott Hills Way, Alexandria, VA 22315Off Market
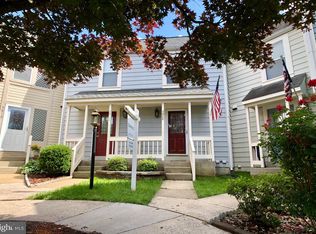
- $484,3002 bd2 ba980 sqft5810 Wescott Hills Way, Alexandria, VA 22315Off Market
- $553,2003 bd2 ba1.6k sqft5901 Saint Giles Way, Alexandria, VA 22315Off Market
- $540,0003 bd3 ba1k sqft5903 Saint Giles Way, Alexandria, VA 22315Sold
- $536,5003 bd2 ba1.1k sqft5814 Wescott Hills Way, Alexandria, VA 22315Off Market
Nearby schools
GreatSchools rating
- 8/10Hayfield Elementary SchoolGrades: PK-6Distance: 0.7 mi
- 6/10Hayfield SecondaryGrades: 7-12Distance: 0.6 mi
Schools provided by the listing agent
- Elementary: Hayfield
- Middle: Hayfield Secondary School
- High: Hayfield
- District: Fairfax County Public Schools
Source: Bright MLS. This data may not be complete. We recommend contacting the local school district to confirm school assignments for this home.
Get a cash offer in 3 minutes
Find out how much your home could sell for in as little as 3 minutes with a no-obligation cash offer.
Estimated market value
$570,900
Get a cash offer in 3 minutes
Find out how much your home could sell for in as little as 3 minutes with a no-obligation cash offer.
Estimated market value
$570,900
- Virginia
- Fairfax County
- Alexandria
- 22315
- Franconia
- 5800 Wescott Hills Way
Nearby cities
Nearby neighborhoods
Nearby zip codes
Other Alexandria Topics
