Skip main navigation
Off market
  • $541,700

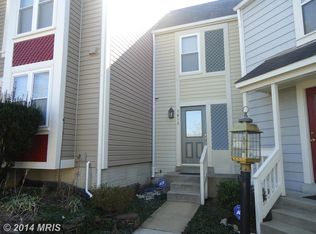
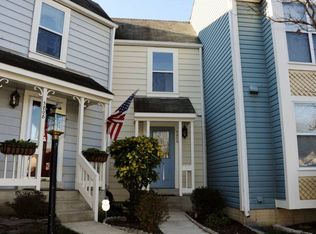
    5808 Wescott Hills Way, Alexandria, VA 22315

    2beds
    1,380sqft
    Townhouse
    Built in 1991
    1,306 Square Feet Lot
    $541,700 Zestimate®
    $393/sqft
    $2,983 Estimated rent

    Home value

    $541,700

    $515,000 - $569,000

    $2,983/mo

    Zestimate® history
    Loading
    Loading...

    Owner options

    List your home for rent

    $2,983/mo

    Rent Zestimate®

    Find your next renter with Zillow Rental Manager. Plus, with online applications, you can quickly screen prospective tenants – for free.

    Learn more

    $2,983/mo

    Rent Zestimate®

    Refinance and save

    $3,485/mo

    Est. payment

    Refinancing to a lower rate could help reduce your monthly payments and save thousands over the life of the loan.

    See today's rates

    $3,485/mo

    Est. payment

    Explore your selling options

    Work with a Zillow partner agent

    Leverage their expertise and Zillow's premium Showcase listings to get your home seen by more buyers.

    Get started

    List with your own agent

    Get your home in front of millions of buyers by listing it on Zillow.

    Learn how to do it

    Sell it yourself

    Take full control of how buyers see your home on Zillow by listing For Sale by Owner (FSBO).

    List your home

    What's special

    This is a must see gorgeous home wonderfully located near the heart of Kingstowne. Attention to detail is evident as you enter the front door. This open style main level allows for everyone to be a part of it all! The kitchen has been perfectly updated with white cabinets, light colored granite, stainless steel appliances, modern sink, backsplash and so much more. Tons of cabinetry and a large pantry make for optimal organization of everything kitchen. Feel the warmth from the fireplace with updated surround and mantel as have movie time with the mounted TV that will convey with the home. Enjoy outdoor dining on your large deck overlooking a very spacious fenced back yard and tons of green space. The detail continues to the upper level primary bedroom with it's own fireplace and truly amazing bath. After a long day, relax in your soaking tub or a separate hot shower with large modern tile. Did we mention the large walk -in closet? There is one in each bedroom. The full walk out lower level is perfect for another bedroom, guest space, office and/or play area. Enjoy all that the Kingstowne community offers: outdoor pools, fitness center, three community centers, outdoor tennis courts, sand volleyball courts, ample tot lots and an extensive walking trail. Close to shopping including the Wegmans plaza, movie theatres, the Franconia-Springfield Metro and so much more! This is a must see that is sure to please and is waiting for you to move right in!

    This property is off market, which means it's not currently listed for sale or rent on Zillow. This may be different from what's available on other websites or public sources.

    Facts & features

    Interior

    Bedrooms & bathrooms
    • Bedrooms: 2
    • Bathrooms: 3
    • Full bathrooms: 2
    • 1/2 bathrooms: 1
    Heating
    • Forced air, Electric
    Cooling
    • Central
    Appliances
    • Included: Dishwasher, Dryer, Garbage disposal, Microwave, Range / Oven, Refrigerator, Washer
    • Laundry: In Unit
    Features
    • Flooring: Other, Carpet
    • Basement: Partially finished
    • Has fireplace: Yes
    Interior area
    • Total interior livable area: 1,380 sqft

    Property

    Parking
    • Parking features: Off-street
    Features
    • Exterior features: Other
    Lot
    • Size: 1,306 Square Feet
    Details
    • Parcel number: 091409260184

    Construction

    Type & style
    • Home type: Townhouse
    Materials
    • Metal
    • Roof: Asphalt
    Condition
    • Year built: 1991

    Community & HOA

    HOA
    • Has HOA: Yes
    • HOA fee: $94 monthly
    Location
    • Region: Alexandria

    Financial & listing details

    • Price per square foot: $393/sqft
    • Tax assessed value: $530,840
    • Annual tax amount: $6,137

    Price history

    DateEventPrice
    7/12/2021Sold$450,000+0%$326/sqft
    Source: Public Record Report a problem
    6/14/2021Contingent$449,900$326/sqft
    Source: Bright MLS #VAFX1205490 Report a problem
    6/3/2021Listed for sale$449,900+38.9%$326/sqft
    Source: Bright MLS #VAFX1205490 Report a problem
    3/8/2021Listing removed--
    Source: Owner Report a problem
    11/18/2018Listing removed$2,175$2/sqft
    Source: Owner Report a problem
    10/11/2018Price change$2,175+3.6%$2/sqft
    Source: Owner Report a problem
    10/3/2018Price change$2,100-4.5%$2/sqft
    Source: Owner Report a problem
    9/23/2018Listed for rent$2,200+12.8%$2/sqft
    Source: Owner Report a problem
    3/21/2017Listing removed$1,950$1/sqft
    Source: Owner Report a problem
    3/15/2017Listed for rent$1,950$1/sqft
    Source: Owner Report a problem
    7/29/2014Sold$324,000-1.8%$235/sqft
    Source: Public Record Report a problem
    6/19/2014Pending sale$329,900$239/sqft
    Source: Long & Foster Real Estate #FX8351027 Report a problem
    6/14/2014Price change$329,900-1.5%$239/sqft
    Source: Long & Foster Real Estate #FX8351027 Report a problem
    5/17/2014Listed for sale$334,900+7%$243/sqft
    Source: Long & Foster Real Estate #FX8351027 Report a problem
    4/30/2004Sold$313,000$227/sqft
    Source: Public Record Report a problem

    Public tax history

    YearProperty taxesTax assessment
    2025$6,137 +6.5%$530,840 +6.8%
    2024$5,761 +9%$497,240 +6.2%
    2023$5,283 +7.4%$468,110 +8.8%
    2022$4,919 $430,140 +8.8%
    2021-- $395,450 +17.3%
    2020$3,991 $337,230
    2019$3,991 +1.7%$337,230 +1.7%
    2018$3,924 +4%$331,540 +2%
    2017$3,773 +0.2%$324,940
    2016$3,764 +7%$324,940 +3%
    2015$3,519 +4.6%$315,350 +4.3%
    2014$3,366 $302,290 -1.5%
    2013-- $306,920 +7.6%
    2012-- $285,290 -5%
    2011-- $300,280 +1.7%
    2010-- $295,390 -8.4%
    2009-- $322,460 -4.5%
    2008-- $337,630 -2.6%
    2007-- $346,550 +72.7%
    2003-- $200,720 +15%
    2002-- $174,540
    Find assessor info on the county website

    Neighborhood: Franconia

    Nearby schools

    GreatSchools rating
    Schools provided by the listing agent
    • Elementary: Hayfield
    • Middle: Hayfield Secondary School
    • High: Hayfield
    • District: Fairfax County Public Schools

    Source: The MLS. This data may not be complete. We recommend contacting the local school district to confirm school assignments for this home.

    Get a cash offer in 3 minutes
    Find out how much your home could sell for in as little as 3 minutes with a no-obligation cash offer.
    Estimated market value
    $541,700
    Get a cash offer in 3 minutes
    Find out how much your home could sell for in as little as 3 minutes with a no-obligation cash offer.
    Estimated market value
    $541,700