Don’t miss this exceptional opportunity to own a meticulously maintained top-floor garden-style condominium in the highly sought-after Surrey at Manchester Lakes. Beautifully refreshed and offering approximately 928 square feet of thoughtfully designed living space, this impressive residence features 2 bedrooms, 2 full bathrooms, a private balcony, in-unit laundry, and an assigned parking space, all priced under $360K in the desirable Franconia-Springfield corridor. Step inside to discover soaring 12-foot vaulted ceilings that create an airy, light-filled atmosphere throughout the open-concept floor plan. The inviting living room showcases custom wall paneling, built-in cabinetry, a custom bookshelf, upgraded fixtures, and a charming wood-burning fireplace accented by a classic white mantel, creating the perfect setting for relaxing or entertaining. The spacious dining area flows seamlessly into the beautifully appointed gourmet kitchen featuring upgraded cabinetry, designer backsplash, and stainless-steel appliances including a refrigerator, stove, microwave, and dishwasher. Retreat to the expansive primary suite highlighted by abundant windows, a ceiling fan, a generous walk-in closet, and a spa-inspired ensuite bath complete with upgraded cabinetry, an oversized vanity, and a tub/shower combination. The versatile second bedroom features a convenient Murphy bed, making it ideal as a guest suite, nursery, home office, or flexible living space. A second beautifully updated full bathroom offers an upgraded glass shower door, enhanced fixtures, a modern lighted vanity mirror, and an elegant vanity. The in-unit laundry provides added convenience for everyday living, while the private balcony offers the perfect spot to enjoy your morning coffee or unwind after a long day. Ideally located approximately 15 miles south of Washington, DC, this vibrant community offers outstanding amenities including a clubhouse, outdoor pool, fitness center, tot lot, tennis, basketball, and volleyball courts. Commuters will appreciate quick access to I-495, I-95 HOV lanes, Fairfax County Parkway, and the Franconia-Springfield Metro Station (Blue Line). Enjoy nearby shopping, dining, and entertainment at Kingstowne Towne Center and Springfield Town Center, along with countless everyday conveniences just minutes away. Combining an unbeatable location, exceptional amenities, stylish updates, and comfortable living, this top-floor condominium offers an outstanding opportunity to own in one of Northern Virginia's most convenient and desirable communities.
For sale
$359,990
6905 Victoria Dr Unit K, Alexandria, VA 22310
2beds
928sqft
:
Get pre-qualified$2,830/mo
Condominium
Built in 1987
-- sqft lot
$358,200 Zestimate®
$388/sqft
$480/mo HOA
What's special
Private balconyOpen-concept floor planIn-unit laundryUpgraded cabinetryAbundant windowsCustom bookshelfCustom wall paneling
- 11 days |
- 514 |
- 32 |
Likely to sell faster than
Zillow last checked:
Listing updated:
Listed by:
Lalitha Sivakumar 703-677-1977,
Redfin Corporation 703-665-6665,
Co-Listing Agent: Ferid Azakov 571-455-6223,
Redfin Corporation
Source: Bright MLS,MLS#: VAFX2328204
Facts & features
Interior
Bedrooms & bathrooms
- Bedrooms: 2
- Bathrooms: 2
- Full bathrooms: 2
- Main level bathrooms: 2
- Main level bedrooms: 2
Basement
- Area: 0
Heating
- Heat Pump, Electric
Cooling
- Central Air, Electric
Appliances
- Included: Microwave, Dryer, Washer, Dishwasher, Disposal, Refrigerator, Freezer, Cooktop, Electric Water Heater
- Laundry: Dryer In Unit, Washer In Unit, In Unit
Features
- Ceiling Fan(s), Primary Bath(s)
- Flooring: Carpet
- Windows: Window Treatments
- Has basement: No
- Number of fireplaces: 1
- Fireplace features: Screen
Interior area
- Total structure area: 928
- Total interior livable area: 928 sqft
- Finished area above ground: 928
- Finished area below ground: 0
Property
Parking
- Total spaces: 1
- Parking features: Assigned, Parking Lot
- Details: Assigned Parking, Assigned Space #: 159
Accessibility
- Accessibility features: Accessible Entrance
Features
- Levels: One
- Stories: 1
- Pool features: Community
Details
- Additional structures: Above Grade, Below Grade
- Parcel number: 0911 14 6905K
- Zoning: 308
- Special conditions: Standard
Construction
Type & style
- Home type: Condo
- Property subtype: Condominium
- Attached to another structure: Yes
Materials
- Mixed
Condition
- New construction: No
- Year built: 1987
Utilities & green energy
- Sewer: Public Sewer
- Water: Public
Community & HOA
Community
- Condo and coop fee: $480 monthly
- Subdivision: Surrey At Manchester Lakes
HOA
- Has HOA: No
- Amenities included: Pool, Common Grounds, Community Center, Tennis Court(s), Volleyball Courts, Fitness Center, Tot Lots/Playground, Picnic Area
- Services included: Common Area Maintenance, Maintenance Grounds, Water, Trash, Sewer, Snow Removal
- HOA name: Surrey At Manchester Lakes
Location
- Region: Alexandria
Financial & listing details
- Price per square foot: $388/sqft
- Tax assessed value: $339,640
- Annual tax amount: $3,918
- Date on market: 7/30/2026
- Listing agreement: Exclusive Right To Sell
- Inclusions: Built-in Microwave, Ceiling Fan, Dryer, Washer, Dishwasher, Disposer, Fireplace Screen / Door, Freezer, Refrigerator, Stove, Window Treatments
- Ownership: Condominium
Estimated market value
$358,200
$340,000 - $376,000
$2,356/mo
Price history
| Date | Event | Price |
|---|---|---|
| 7/30/2026 | Listed for sale | $359,990+5.9%$388/sqft |
Source:  Bright MLS #VAFX2328204 Report a problem Bright MLS #VAFX2328204 Report a problem | ||
| 2/23/2024 | Sold | $340,000+1.5%$366/sqft |
Source: Bright MLS #VAFX2163382 Report a problem | ||
| 2/10/2024 | Pending sale | $335,000$361/sqft |
Source: Bright MLS #VAFX2163382 Report a problem | ||
| 2/9/2024 | Listed for sale | $335,000+39.6%$361/sqft |
Source: Bright MLS #VAFX2163382 Report a problem | ||
| 11/3/2022 | Listing removed | -- |
Source: Zillow Rental Manager Report a problem | ||
| 10/24/2022 | Listed for rent | $2,000+33.3%$2/sqft |
Source: Zillow Rental Manager Report a problem | ||
| 1/20/2016 | Listing removed | $1,500$2/sqft |
Source: Score Real Estate, llc Report a problem | ||
| 12/30/2015 | Price change | $1,500+3.4%$2/sqft |
Source: Score Real Estate, llc Report a problem | ||
| 12/19/2015 | Listed for rent | $1,450-3%$2/sqft |
Source: Score Real Estate, llc Report a problem | ||
| 8/11/2014 | Sold | $240,000$259/sqft |
Source: Public Record Report a problem | ||
| 6/13/2012 | Listing removed | $1,495$2/sqft |
Source: RE/MAX ALLEGIANCE #FX7853212 Report a problem | ||
| 6/1/2012 | Listed for rent | $1,495$2/sqft |
Source: RE/MAX Allegiance #FX7853212 Report a problem | ||
Public tax history
| Year | Property taxes | Tax assessment |
|---|---|---|
| 2025 | $3,812 +5.9% | $329,750 +6.1% |
| 2024 | $3,601 +8.8% | $310,830 +6% |
| 2023 | $3,309 +5.6% | $293,240 +7% |
| 2022 | $3,134 | $274,060 +6% |
| 2021 | -- | $258,550 +4% |
| 2020 | $2,942 +4% | $248,610 +4% |
| 2019 | $2,829 +4.5% | $239,050 +4.5% |
| 2018 | $2,707 +3.5% | $228,760 +1.5% |
| 2017 | $2,617 +4.2% | $225,380 +4% |
| 2016 | $2,511 +0.7% | $216,710 -3% |
| 2015 | $2,493 +4.2% | $223,410 +4% |
| 2014 | $2,392 | $214,820 +16% |
| 2013 | -- | $185,190 -2.5% |
| 2012 | -- | $189,990 -5% |
| 2011 | -- | $199,990 +15% |
| 2010 | -- | $173,900 -22% |
| 2009 | -- | $222,950 -13% |
| 2008 | -- | $256,270 -8.1% |
| 2007 | -- | $278,840 +82.6% |
| 2003 | -- | $152,720 +33.1% |
| 2002 | -- | $114,740 |
Find assessor info on the county website
Monthly payment
Est. payment
Payment breakdown
Explore the cost of this home by adjusting the details. Changes won't be saved.Climate risks
Neighborhood: Franconia
Nearby schools
GreatSchools rating
- 6/10Franconia Elementary SchoolGrades: PK-6Distance: 0.9 mi
- 7/10Twain Middle SchoolGrades: 7-8Distance: 2.5 mi
- 4/10Edison High SchoolGrades: 9-12Distance: 1.4 mi
Schools provided by the listing agent
- Elementary: Franconia
- High: Edison
- District: Fairfax County Public Schools
Source: Bright MLS. This data may not be complete. We recommend contacting the local school district to confirm school assignments for this home.
- $335,0002 bd2 ba833 sqft6905 Victoria Dr UNIT A, Alexandria, VA 22310Sold
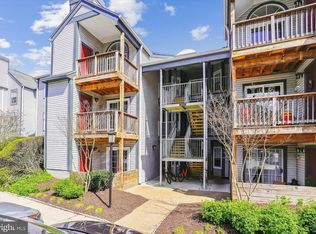
- $--2 bd2 ba833 sqft6905 Victoria Dr UNIT D, Alexandria, VA 22310Off Market

- $330,0002 bd2 ba857 sqft6905 Victoria Dr UNIT L, Alexandria, VA 22310Sold

- $343,2002 bd2 ba899 sqft6905 Victoria Dr UNIT C, Alexandria, VA 22310Off Market
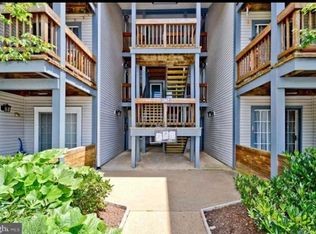
- $333,9002 bd2 ba857 sqft6905 Victoria Dr, Alexandria, VA 22310Off Market
- $344,5002 bd2 ba936 sqft6905 Victoria Dr UNIT G, Alexandria, VA 22310Off Market
- $340,1002 bd2 ba857 sqft6905 Victoria Dr UNIT I, Alexandria, VA 22310Off Market
- $340,3002 bd2 ba928 sqft6905 Victoria Dr UNIT J, Alexandria, VA 22310Off Market
A local agent can set up tours, give advice and negotiate with sellers.
Similar homes
- $359,9002 bd2 ba1.1k sqftSouth Meadows Condo, Alexandria, VA 22306For Sale
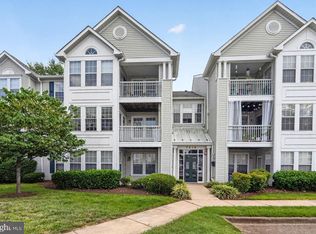
 MLS ID #VAFX2331998, Allison Goodhart, Compass. Bright MLS
 - $364,8882 bd2 ba1k sqftWatergate At Landmark, Alexandria, VA 22304For Sale
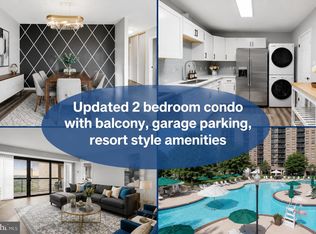 MLS ID #VAAX2062170, Tutu Mahmudova, Compass. Bright MLS
 - $359,9002 bd2 ba1.1k sqftSouth Meadows Condo, Alexandria, VA 22306For Sale
 MLS ID #VAFX2327150, Albert Pasquali, Redfin Corporation. Bright MLS
 - $359,9002 bd1 ba935 sqftExchange At Van Dorn, Alexandria, VA 22304For Sale
 MLS ID #VAAX2062508, Florence Agola, Samson Properties. Bright MLS
 - $364,9992 bd2 ba1.2k sqftSouth Meadows Condo, Alexandria, VA 22306For SaleMLS ID #VAFX2315318, Bill DePugh, CENTURY 21 New Millennium. Bright MLS
- $359,9002 bd2 ba1k sqftWest End Condominium, Alexandria, VA 22304For SaleMLS ID #VAAX2055310, Greg Beeker, Berkshire Hathaway HomeServices PenFed Realty. Bright MLS
- $315,0002 bd3 ba1.1k sqftThe Fountains, Alexandria, VA 22312For SaleMLS ID #VAAX2059712, Azmera Abraham, Abraham & Associates Realty. Bright MLS
- $399,9002 bd2 ba1k sqftPointe At Park C, Alexandria, VA 22302For SaleMLS ID #VAAX2063634, Nicole Lewis, KW Metro Center. Bright MLS
- $380,0002 bd2 ba1k sqft12887 Grays Pointe Rd #12887B, Fairfax, VA 22033For SaleMLS ID #VAFX2332248, Kevin Whitelaw, Samson Properties. Bright MLS
- $350,0001 bd1 ba765 sqftParkside At Alexandria, Alexandria, VA 22304For SaleMLS ID #VAAX2064494, Ealon Ostergaard, KW Metro Center. Bright MLS
- $375,0002 bd2 ba1.1k sqftWilloughbys Ridge Condo, Centreville, VA 20120For SaleMLS ID #VAFX2327908, Lana Schinnerer, Samson Properties. Bright MLS
- $360,0001 bd1 ba721 sqftAstoria Condominium, Arlington, VA 22201For SaleMLS ID #VAAR2077566, Tracey Hickey, RE/MAX Gateway. Bright MLS
- $374,0002 bd2 ba1.1k sqftWoodwinds Condo, Reston, VA 20191For SaleMLS ID #VAFX2333790, Tammy Hill, KW Metro Center. Bright MLS
- $269,5002 bd1 ba1k sqftSentinel Of Land, Alexandria, VA 22304For SaleMLS ID #VAAX2060992, Sheena Saydam, Keller Williams Capital Properties. Bright MLS
- $469,9002 bd2 ba1.1k sqftHillwood, Alexandria, VA 22304For SaleMLS ID #VAAX2062716, Alan Chargin, Keller Williams Capital Properties. Bright MLS
- $320,0002 bd2 ba960 sqftBolling Brook, Alexandria, VA 22302For SaleMLS ID #VAAX2059776, Jillian Levitt, Compass. Bright MLS
- $320,0002 bd2 ba890 sqftSpring Hill Active Adult Condo, Lorton, VA 22079For SaleMLS ID #VAFX2328876, Kevin Scharek, Keller Williams Realty/Lee Beaver & Assoc.. Bright MLS
- $365,0002 bd2 ba1k sqftStonecroft Condo, Fairfax, VA 22033For SaleMLS ID #VAFX2318188, Sarah Reynolds, Keller Williams Realty. Bright MLS
- $380,0002 bd2 ba1k sqftPenderbrook Square Condo, Fairfax, VA 22033For SaleMLS ID #VAFX2328144, Bernadette Bernardino, Key Home Realty Group. Bright MLS
- $419,0002 bd2 ba1.2k sqftSavoy Park Condo, Falls Church, VA 22041For SaleMLS ID #VAFX2314022, Kelly Snell, Samson Properties. Bright MLS
