Welcome to 6905 Victoria Drive, Unit A – A beautifully updated and freshly painted 2-bedroom, 2-bath condo offering style, space, and unbeatable convenience in the heart of Manchester Lakes. Step into a spacious, open-concept layout filled with natural light, featuring hardwood floors throughout, a cozy wood-burning fireplace, separate dining area, and classic white kitchen cabinets complemented by the newly extended countertop bar—perfect for entertaining. The walk-in pantry and full-sized washer and dryer add everyday ease and practicality. Retreat to the primary bedroom suite with a large walk-in, and a private en-suite bath. A second bedroom and full bath provide ideal flexibility for guests, a home office, or additional living space. Outside, enjoy your private patio with a door to extra outdoor storage. Enjoy this amenity rich community with it’s plentiful green space, picnic areas, walking paths, a pool, tennis and basketball courts, a party room, volleyball, and more. Located just a block from the vibrant Festival at Manchester Lakes—home to Amazon Fresh and numerous eateries and shops—and minutes from Kingstowne Towne Center and Springfield Town Center, you’ll have everything you need just moments away. Outdoor lovers will appreciate proximity to Huntley Meadows Park, Greendale Golf Course, and scenic local trails. Commuters will love the location—under 2 miles to the Springfield Metro, just 0.2 miles to the bus stop, with quick access to I-395, I-495, and major destinations like Fort Belvoir, the Pentagon, DC, and Old Town Alexandria. With exciting new developments nearby, including the INOVA Franconia-Springfield Project, Franconia Government Center, and Landmark Redevelopment, this area continues to grow in value and appeal. Whether you're a first-time buyer, downsizing, or seeking a smart investment, this home combines the comfort of suburban living with city convenience. Don’t miss your chance to make it yours! Bonus: An ASSUMABLE VA LOAN with a 5.75% interest rate is available for qualified buyers with VA entitlement eligibility. Improvements 2025 Freshly Painted Throughout 2025 Kitchen Cabinets Painted 2024 New Hot Water Heater 2024 Kitchen Half Wall Removed 2024 New Quartz Countertop with Extended Bar Seating
Sold for $335,000
$335,000
6905 Victoria Dr Unit A, Alexandria, VA 22310
2beds
833sqft
Condominium
Built in 1987
-- sqft lot
$342,900 Zestimate®
$402/sqft
$2,271 Estimated rent
Home value
$342,900
$322,000 - $367,000
$2,271/mo
Zestimate® history
Owner options
List your home for rent
$2,271/mo
Rent Zestimate®
Find your next renter with Zillow Rental Manager. Plus, with online applications, you can quickly screen prospective tenants – for free.
$2,271/mo
Rent Zestimate®
Refinance and save
$2,100/mo
Est. payment
Refinancing to a lower rate could help reduce your monthly payments and save thousands over the life of the loan.
$2,100/mo
Est. payment
Explore your selling options
Work with a Zillow partner agent
Leverage their expertise and Zillow's premium Showcase listings to get your home seen by more buyers.
Get startedList with your own agent
Get your home in front of millions of buyers by listing it on Zillow.
Learn how to do itSell it yourself
Take full control of how buyers see your home on Zillow by listing For Sale by Owner (FSBO).
List your homeWhat's special
Private patioCozy wood-burning fireplaceFull-sized washer and dryerParty roomPlentiful green spaceTennis and basketball courtsWalk-in pantry
Zillow last checked:
Listing updated:
Listed by:
Miriam Miller 703-598-6619,
Corcoran McEnearney
Bought with:
NON MEMBER, 0225194075
Non Subscribing Office
Source: Bright MLS,MLS#: VAFX2235038
Facts & features
Interior
Bedrooms & bathrooms
- Bedrooms: 2
- Bathrooms: 2
- Full bathrooms: 2
- Main level bathrooms: 2
- Main level bedrooms: 2
Basement
- Area: 0
Heating
- Heat Pump, Electric
Cooling
- Central Air, Electric
Appliances
- Included: Dishwasher, Disposal, Washer/Dryer Stacked, Dryer, Exhaust Fan, Range Hood, Refrigerator, Cooktop, Water Heater, Electric Water Heater
- Laundry: Dryer In Unit, Washer In Unit, In Unit
Features
- Open Floorplan, Pantry, Primary Bath(s)
- Flooring: Wood
- Has basement: No
- Number of fireplaces: 1
- Fireplace features: Wood Burning
Interior area
- Total structure area: 833
- Total interior livable area: 833 sqft
- Finished area above ground: 833
- Finished area below ground: 0
Property
Parking
- Parking features: Assigned, Parking Lot
- Details: Assigned Parking
Accessibility
- Accessibility features: None
Features
- Levels: One
- Stories: 1
- Pool features: Community
Details
- Additional structures: Above Grade, Below Grade
- Parcel number: 0911 14 6905A
- Zoning: 308
- Special conditions: Standard
Construction
Type & style
- Home type: Condo
- Architectural style: Contemporary
- Property subtype: Condominium
- Attached to another structure: Yes
Materials
- Wood Siding
Condition
- New construction: No
- Year built: 1987
Utilities & green energy
- Sewer: Public Sewer
- Water: Public
Community & HOA
Community
- Condo and coop fee: $475 monthly
- Subdivision: Surrey At Manchester Lakes
HOA
- Has HOA: No
- Amenities included: Pool, Community Center, Tennis Court(s), Volleyball Courts, Fitness Center, Tot Lots/Playground, Picnic Area
- Services included: Common Area Maintenance, Maintenance Grounds, Water, Trash, Sewer, Snow Removal
- HOA name: Surrey At Manchester Lakes
Location
- Region: Alexandria
Financial & listing details
- Price per square foot: $402/sqft
- Tax assessed value: $311,730
- Annual tax amount: $3,612
- Date on market: 4/18/2025
- Listing agreement: Exclusive Right To Sell
- Listing terms: VA Loan,Conventional,Cash,Assumable
- Ownership: Condominium
Price history
| Date | Event | Price |
|---|---|---|
| 7/29/2025 | Sold | $335,000$402/sqft |
Source:  Bright MLS #VAFX2235038 Report a problem Bright MLS #VAFX2235038 Report a problem | ||
| 5/2/2025 | Contingent | $335,000$402/sqft |
Source: Bright MLS #VAFX2235038 Report a problem | ||
| 4/18/2025 | Listed for sale | $335,000+11.7%$402/sqft |
Source: Bright MLS #VAFX2235038 Report a problem | ||
| 7/8/2022 | Sold | $300,000+2.6%$360/sqft |
Source: Bright MLS #VAFX2072298 Report a problem | ||
| 6/10/2022 | Contingent | $292,500$351/sqft |
Source: Bright MLS #VAFX2072298 Report a problem | ||
| 6/3/2022 | Listed for sale | $292,500+0.9%$351/sqft |
Source: Bright MLS #VAFX2072298 Report a problem | ||
| 10/1/2020 | Listing removed | $1,695$2/sqft |
Source: Optime Realty #VAFX1155588 Report a problem | ||
| 9/17/2020 | Listed for rent | $1,695+6.3%$2/sqft |
Source: Optime Realty #VAFX1155588 Report a problem | ||
| 4/8/2016 | Listing removed | $1,595$2/sqft |
Source: Long & Foster Real Estate, Inc. #FX9598474 Report a problem | ||
| 3/17/2016 | Listed for rent | $1,595$2/sqft |
Source: Zillow Rental Manager Report a problem | ||
| 3/15/2005 | Sold | $290,000$348/sqft |
Source: Public Record Report a problem | ||
Public tax history
| Year | Property taxes | Tax assessment |
|---|---|---|
| 2025 | $3,604 +2.8% | $311,730 +3% |
| 2024 | $3,506 +8.8% | $302,650 +6% |
| 2023 | $3,222 +8.6% | $285,520 +10% |
| 2022 | $2,968 | $259,560 +6% |
| 2021 | -- | $244,870 +4% |
| 2020 | $2,787 | $235,450 |
| 2019 | $2,787 +4.5% | $235,450 +4.5% |
| 2018 | $2,667 +3.5% | $225,310 +1.5% |
| 2017 | $2,577 +4.2% | $221,980 +4% |
| 2016 | $2,473 +0.7% | $213,440 -3% |
| 2015 | $2,456 +4.2% | $220,040 +4% |
| 2014 | $2,356 | $211,580 +16% |
| 2013 | -- | $182,400 -2.5% |
| 2012 | -- | $187,150 -5% |
| 2011 | -- | $197,000 +15% |
| 2010 | -- | $171,300 -22% |
| 2009 | -- | $219,620 -13% |
| 2008 | -- | $252,440 -8% |
| 2007 | -- | $274,510 +97.7% |
| 2003 | -- | $138,830 +33.1% |
| 2002 | -- | $104,305 |
Find assessor info on the county website
Neighborhood: Franconia
Nearby homes
- $359,9902 bd2 ba928 sqft6905 Victoria Dr UNIT K, Alexandria, VA 22310For Sale
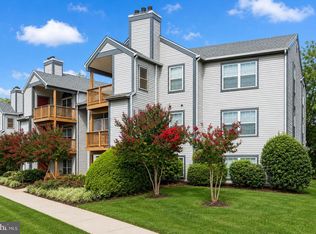
- $--2 bd2 ba833 sqft6905 Victoria Dr UNIT D, Alexandria, VA 22310Off Market

- $330,0002 bd2 ba857 sqft6905 Victoria Dr UNIT L, Alexandria, VA 22310Sold

- $343,2002 bd2 ba899 sqft6905 Victoria Dr UNIT C, Alexandria, VA 22310Off Market
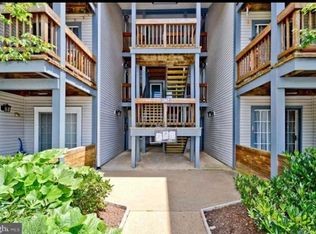
- $333,9002 bd2 ba857 sqft6905 Victoria Dr, Alexandria, VA 22310Off Market
- $344,5002 bd2 ba936 sqft6905 Victoria Dr UNIT G, Alexandria, VA 22310Off Market
- $340,1002 bd2 ba857 sqft6905 Victoria Dr UNIT I, Alexandria, VA 22310Off Market
- $340,3002 bd2 ba928 sqft6905 Victoria Dr UNIT J, Alexandria, VA 22310Off Market
Nearby schools
GreatSchools rating
- 6/10Franconia Elementary SchoolGrades: PK-6Distance: 0.9 mi
- 7/10Twain Middle SchoolGrades: 7-8Distance: 2.5 mi
- 4/10Edison High SchoolGrades: 9-12Distance: 1.4 mi
Schools provided by the listing agent
- District: Fairfax County Public Schools
Source: Bright MLS. This data may not be complete. We recommend contacting the local school district to confirm school assignments for this home.
Get a cash offer in 3 minutes
Find out how much your home could sell for in as little as 3 minutes with a no-obligation cash offer.
Estimated market value
$342,900
Get a cash offer in 3 minutes
Find out how much your home could sell for in as little as 3 minutes with a no-obligation cash offer.
Estimated market value
$342,900
- Virginia
- Fairfax County
- Alexandria
- 22310
- Franconia
- 6905 Victoria Dr Unit A
Nearby cities
Nearby neighborhoods
Nearby zip codes
Other Alexandria Topics
