Welcome home to this beautifully renovated 1-bedroom, 1-bathroom condo located in the highly sought-after Astoria at 2100 Langston Blvd. Nestled in a quiet neighborhood in Courthouse and just minutes from Clarendon and Rosslyn, this prime location perfectly positions you near two Metro stops. Blending modern luxury with unbeatable urban convenience, this move-in-ready gem offers the ultimate Arlington lifestyle. Best of all, the new owner will reap the rewards of the recent capital campaign, benefiting from major building updates that include a brand-new roof, an updated garage, and a total building facelift complete with fresh paint, modern lighting, new carpet, and sleek, modern furniture in the completely refreshed lobby and library. Step inside to discover a bright, inviting layout perfectly designed for both comfort and style. Gorgeous, new Luxury Vinyl Plank (LVP) flooring greets you in the hallway and flows seamlessly into the fully updated kitchen and bathroom. Meanwhile, the spacious living and dining area, along with the bedroom, feature warm, plush new carpet that makes the entire space feel instantly cozy and welcoming. The kitchen itself is an absolute showstopper, boasting gleaming quartz countertops, crisp shaker-style cabinets, and a premium suite of stainless steel appliances. The bathroom has also been meticulously updated with modern, elegant finishes to create your own private retreat. For ultimate day-to-day convenience, this home features a full-size, in-unit washer and dryer. Beyond the impeccable interior, this unit includes a highly coveted, dedicated storage unit to keep your space clutter-free. Hosting friends and family is a breeze with the rare perk of abundant guest parking located right outside the front doors. Location, location, location! Situated in a true walker’s paradise, you are just a 5 to 10-minute walk (about 0.5 miles) to the Court House Metro Station (Orange/Silver lines) and only 0.8 miles to the Rosslyn Metro Station. Daily errands are effortless with both Trader Joe’s and Whole Foods Market just a few short blocks away. Coupled with The Astoria's fantastic resort-style amenities—including the outdoor pool, fitness center, and tennis courts—and immediate access to trendy dining, parks, and Georgetown, this home leaves nothing to be desired. Don't miss your chance to buy into a beautifully updated unit and a fully modernized building in an unbeatable location—schedule your showing today!
For sale
$360,000
2100 Langston Blvd APT G08, Arlington, VA 22201
1beds
721sqft
:
Get pre-qualified$3,034/mo
Condominium
Built in 1987
-- sqft lot
$-- Zestimate®
$499/sqft
$711/mo HOA
What's special
Bright inviting layoutWarm plush new carpetFully updated kitchenCrisp shaker-style cabinetsGleaming quartz countertops
- 2 hours |
- 13 |
- 2 |
Zillow last checked:
Listing updated:
Listed by:
Tracey Hickey 703-850-5996,
RE/MAX Gateway (703) 652-5777
Source: Bright MLS,MLS#: VAAR2077566
Facts & features
Interior
Bedrooms & bathrooms
- Bedrooms: 1
- Bathrooms: 1
- Full bathrooms: 1
- Main level bathrooms: 1
- Main level bedrooms: 1
Rooms
- Room types: Living Room, Dining Room, Kitchen, Foyer, Bedroom 1, Bathroom 1
Bedroom 1
- Features: Flooring - Carpet
- Level: Main
Bathroom 1
- Features: Flooring - Luxury Vinyl Plank
- Level: Main
Dining room
- Features: Flooring - Carpet
- Level: Main
Foyer
- Features: Flooring - Luxury Vinyl Plank
- Level: Main
Kitchen
- Features: Flooring - Luxury Vinyl Plank
- Level: Main
Living room
- Features: Flooring - Carpet
- Level: Main
Heating
- Central, Electric
Cooling
- Central Air, Electric
Appliances
- Included: Dishwasher, Disposal, Dryer, Exhaust Fan, Self Cleaning Oven, Oven/Range - Electric, Range Hood, Refrigerator, Stainless Steel Appliance(s), Cooktop, Washer, Electric Water Heater
- Laundry: Dryer In Unit, Washer In Unit, In Unit
Features
- Combination Dining/Living, Dining Area, Elevator, Entry Level Bedroom, Family Room Off Kitchen, Open Floorplan, Upgraded Countertops, Walk-In Closet(s)
- Flooring: Carpet
- Doors: Sliding Glass
- Windows: Window Treatments
- Has basement: No
- Has fireplace: No
Interior area
- Total structure area: 721
- Total interior livable area: 721 sqft
- Finished area above ground: 721
- Finished area below ground: 0
Video & virtual tour
Property
Parking
- Total spaces: 1
- Parking features: Inside Entrance, Basement, Garage
- Attached garage spaces: 1
Accessibility
- Accessibility features: None
Features
- Levels: One
- Stories: 1
- Patio & porch: Patio
- Pool features: Community
Details
- Additional structures: Above Grade, Below Grade
- Parcel number: 16026267
- Zoning: RA7-16
- Special conditions: Standard
Construction
Type & style
- Home type: Condo
- Architectural style: Colonial
- Property subtype: Condominium
- Attached to another structure: Yes
Materials
- Brick
- Roof: Architectural Shingle
Condition
- New construction: No
- Year built: 1987
- Major remodel year: 2016
Utilities & green energy
- Sewer: Public Sewer
- Water: Public
- Utilities for property: Electricity Available, Cable Available, Water Available, Sewer Available
Community & HOA
Community
- Security: Fire Sprinkler System
- Condo and coop fee: $711 monthly
- Subdivision: Astoria Condominium
HOA
- Has HOA: No
- Amenities included: Clubhouse, Common Grounds, Community Center, Fitness Center, Elevator(s), Storage, Library, Meeting Room, Pool, Sauna, Tennis Court(s)
- Services included: Common Area Maintenance, Custodial Services Maintenance, Health Club, Maintenance Grounds, Management, Parking Fee, Pool(s), Recreation Facility, Sauna, Snow Removal, Trash, Water
- HOA name: Astoria Condominum
Location
- Region: Arlington
Financial & listing details
- Price per square foot: $499/sqft
- Tax assessed value: $361,400
- Annual tax amount: $3,806
- Date on market: 8/7/2026
- Listing agreement: Exclusive Right To Sell
- Ownership: Condominium
Estimated market value
Not available
Estimated sales range
Not available
Not available
Price history
| Date | Event | Price |
|---|---|---|
| 8/7/2026 | Listed for sale | $360,000$499/sqft |
Source:  Bright MLS #VAAR2077566 Report a problem Bright MLS #VAAR2077566 Report a problem | ||
Public tax history
Tax history is unavailable.
Monthly payment
Est. payment
Payment breakdown
Explore the cost of this home by adjusting the details. Changes won't be saved.Climate risks
Neighborhood: Colonial Village
Nearby schools
GreatSchools rating
- 7/10Innovation Elementary SchoolGrades: PK-5Distance: 0.3 mi
- 9/10Dorothy Hamm MiddleGrades: 6-8Distance: 1.5 mi
- 8/10Yorktown High SchoolGrades: 9-12Distance: 3.1 mi
Schools provided by the listing agent
- Elementary: Innovation
- Middle: Dorothy Hamm
- High: Yorktown
- District: Arlington County Public Schools
Source: Bright MLS. This data may not be complete. We recommend contacting the local school district to confirm school assignments for this home.

- $500,0002 bd2 ba944 sqft2100 Langston Blvd APT 503, Arlington, VA 22201Sold
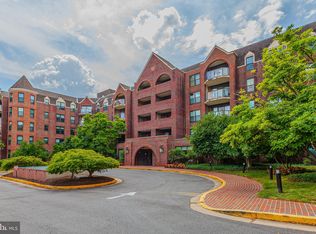
- $490,0002 bd2 ba944 sqft2100 Langston Blvd APT 447, Arlington, VA 22201Sold
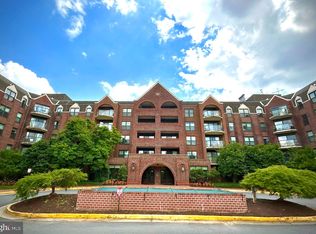
- $285,000-- bd1 ba494 sqft2100 Langston Blvd APT G14, Arlington, VA 22201Sold
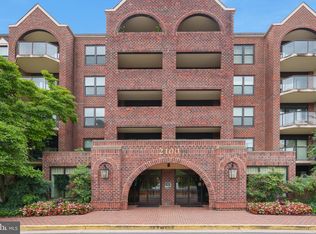
- $381,0001 bd1 ba721 sqft2100 Langston Blvd APT 418, Arlington, VA 22201Sold
- $367,5001 bd1 ba721 sqft2100 Langston Blvd APT 535, Arlington, VA 22201Sold
- $257,500-- bd1 ba494 sqft2100 Langston Blvd APT 431, Arlington, VA 22201Sold
- $450,0002 bd2 ba944 sqft2100 Langston Blvd APT 403, Arlington, VA 22201Sold
- $446,9002 bd2 ba910 sqft2100 Langston Blvd APT 428, Arlington, VA 22201Sold
- $350,0001 bd1 ba721 sqft2100 Langston Blvd APT 334, Arlington, VA 22201Sold
A local agent can set up tours, give advice and negotiate with sellers.
Similar homes
- $330,0001 bd1 ba721 sqftAstoria Condominium, Arlington, VA 22201For Sale
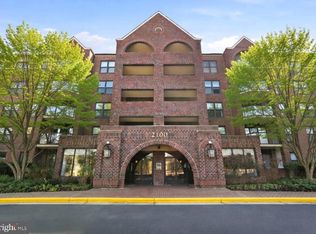
 MLS ID #VAAR2069234, Andres Serafini, Realty of America LLC. Bright MLS
 - $345,0001 bd1 ba623 sqftWindgate Iii, Arlington, VA 22206For Sale
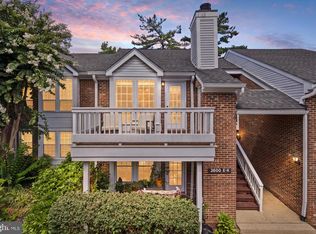 MLS ID #VAAR2076606, Angela Murphy, Keller Williams Capital Properties. Bright MLS
 - $379,9002 bd1 ba912 sqftThe Weldon, Arlington, VA 22209For Sale
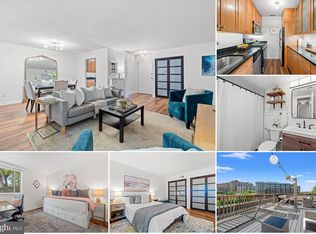 MLS ID #VAAR2077158, Jamie Test, Compass. Bright MLS
 - $374,9001 bd1 ba623 sqftWestview At Ballston Metro, Arlington, VA 22201For Sale
 MLS ID #VAAR2074880, Palmer Harned, Compass. Bright MLS
 - $385,0001 bd1 ba634 sqft1001 N Randolph St APT 106, Arlington, VA 22201For SaleMLS ID #VAAR2075228, Subba Kolla, Advin Realty, LLC. Bright MLS
- $520,0002 bd2 ba1k sqftAstoria Condominium, Arlington, VA 22201For SaleMLS ID #VAAR2075224, Andrea Courduvelis, TTR Sotheby's International Realty. Bright MLS
- $324,9001 bd1 ba759 sqft3535 Chevy Chase, Chevy Chase, MD 20815For SaleMLS ID #MDMC2246856, Brett Rubin, Compass. Bright MLS
- $390,0002 bd1 ba875 sqftThe Arlington, Arlington, VA 22206For SaleMLS ID #VAAR2073924, Jill Judge, Real Broker, LLC. Bright MLS
- $279,9001 bd1 ba789 sqftThe Colonies At Mclean C, Mc Lean, VA 22102For SaleMLS ID #VAFX2332878, Dee Owens, RE/MAX Gateway, LLC. Bright MLS
- $395,0001 bd1 ba620 sqftObservatory Circle, Washington, DC 20007For SaleMLS ID #DCDC2257346, Karl Operle, Corcoran McEnearney. Bright MLS
- $389,0002 bd2 ba963 sqftQuaker Hill, Alexandria, VA 22314For SaleMLS ID #VAAX2064618, Bethany Stalder, KW Metro Center. Bright MLS
- $300,0001 bd1 ba856 sqftBrittany, Arlington, VA 22204For SaleMLS ID #VAAR2076528, David L Smith, Compass. Bright MLS
- $379,5002 bd2 ba990 sqft7033 Lafayette Park Dr #55, Annandale, VA 22003For SaleMLS ID #VAFX2332592, Maggie Donabedian, Cottage Street Realty LLC. Bright MLS
- $305,0001 bd1 ba856 sqft4500 S Four Mile Run Dr APT 821, Arlington, VA 22204For SaleMLS ID #VAAR2074508, Lindsay Stuckey, RLAH @properties. Bright MLS
- $289,5001 bd1 ba900 sqft1300 Army Navy Dr APT 205, Arlington, VA 22202For SaleMLS ID #VAAR2075406, JT Dickie, Century 21 Redwood Realty. Bright MLS
- $359,9002 bd1 ba935 sqftExchange At Van Dorn, Alexandria, VA 22304For SaleMLS ID #VAAX2062508, Florence Agola, Samson Properties. Bright MLS
- $359,9902 bd2 ba928 sqft6905 Victoria Dr Unit K, Alexandria, VA 22310For SaleMLS ID #VAFX2328204, Lalitha Sivakumar, Redfin Corporation. Bright MLS
- $379,0002 bd2 ba952 sqft1504 Lincoln Way APT 133, Mc Lean, VA 22102For SaleMLS ID #VAFX2330276, Heather Fry, Capital Center. Bright MLS
- $439,0001 bd2 ba1k sqftBella Vista Condominium, Arlington, VA 22202For SaleMLS ID #VAAR2070384, Tom Spier, Engel & Volkers Washington, DC. Bright MLS
- $439,9002 bd1 ba960 sqftFairlington Villages, Arlington, VA 22206For SaleMLS ID #VAAR2075332, Kay Houghton, EXP Realty, LLC. Bright MLS
