***OPEN HOUSE SAT. from 12pm to 2pm and SUN. from 1pm to 3pm*** Top-floor living with unbeatable Shirlington location! This beautifully updated condo is a rare find, tucked away in a lovely, peaceful courtyard setting. Step inside to find a bright, open living room with a cozy corner wood-burning fireplace, double windows and direct access to a private balcony. LVP flooring, fully equipped kitchen with cherry cabinetry, granite countertops, stainless steel appliances, modern recessed lighting and a handy laundry closet with a stacked full size washer and dryer. The dual-entry bathroom is accessible from both the main hallway and the primary bedroom, which also features a spacious ELFA custom walk-in closet. A convenient pulldown ladder, unique to this unit, offers attic space for additional storage. Brand new Carrier HVAC just installed! HOA fee includes water, sewer and trash. Two unassigned parking spaces and one guest parking pass convey. Outside, outstanding community amenities include a pool, gazebo with grill and tennis courts. Windgate III is a pet freindly community so when you want to head out, a scenic, flat and lighted sidewalk leads you over the creek and straight to the nearby Shirlington Dog Park as well as all the dining, shopping and entertainment Shirlington Village has to offer. For outdoor enthusiasts, the W&OD Trail and Four Mile Run Trail are also nearby, offering miles of scenic paths for walking, running, and biking. Conveniently located approximately 6 miles from Reagan National Airport (DCA), Pentagon City Metro (3 miles away), and easy access to Metrobus service, I-395, Washington DC, the Pentagon and Old Town Alexandria. This condo truly has it all!
For sale
$345,000
2600 S Arlington Mill Dr APT F, Arlington, VA 22206
1beds
623sqft
:
Get pre-qualified$2,561/mo
Condominium
Built in 1983
-- sqft lot
$338,300 Zestimate®
$554/sqft
$335/mo HOA
What's special
Modern recessed lightingBeautifully updated condoBrand new carrier hvacTop-floor livingGranite countertopsLvp flooringCozy corner wood-burning fireplace
- 3 days |
- 151 |
- 16 |
Zillow last checked:
Listing updated:
Listed by:
Angela Murphy 954-806-9116,
Keller Williams Capital Properties 703-964-1290,
Listing Team: Team Novasa Homes, Co-Listing Team: Team Novasa Homes,Co-Listing Agent: Soledad Bergada 203-727-7423,
Keller Williams Capital Properties
Source: Bright MLS,MLS#: VAAR2076606
Facts & features
Interior
Bedrooms & bathrooms
- Bedrooms: 1
- Bathrooms: 1
- Full bathrooms: 1
- Main level bathrooms: 1
- Main level bedrooms: 1
Rooms
- Room types: Living Room, Primary Bedroom, Kitchen
Primary bedroom
- Features: Flooring - Carpet, Walk-In Closet(s)
- Level: Main
- Area: 143 Square Feet
- Dimensions: 11 X 13
Kitchen
- Features: Granite Counters, Flooring - Tile/Brick, Kitchen - Electric Cooking
- Level: Main
- Area: 63 Square Feet
- Dimensions: 7 X 9
Living room
- Features: Balcony Access, Fireplace - Wood Burning, Flooring - HardWood, Living/Dining Room Combo
- Level: Main
- Area: 240 Square Feet
- Dimensions: 15 X 16
Heating
- Forced Air, Heat Pump, Electric
Cooling
- Central Air, Electric
Appliances
- Included: Microwave, Dishwasher, Disposal, Dryer, Oven/Range - Electric, Refrigerator, Washer, Electric Water Heater
- Laundry: Main Level, Washer In Unit, Dryer In Unit, In Unit
Features
- Flooring: Laminate, Carpet
- Has basement: No
- Number of fireplaces: 1
- Fireplace features: Corner, Wood Burning
Interior area
- Total structure area: 623
- Total interior livable area: 623 sqft
- Finished area above ground: 623
- Finished area below ground: 0
Video & virtual tour
Property
Parking
- Parking features: General Common Elements, Lighted, Unassigned, Off Street, Parking Lot
Accessibility
- Accessibility features: None
Features
- Levels: One
- Stories: 1
- Exterior features: Sidewalks, Street Lights
- Pool features: Community
Details
- Additional structures: Above Grade, Below Grade
- Parcel number: 29003847
- Zoning: RA14-26
- Special conditions: Standard
Construction
Type & style
- Home type: Condo
- Architectural style: Contemporary,Villa
- Property subtype: Condominium
- Attached to another structure: Yes
Materials
- Brick
Condition
- Excellent
- New construction: No
- Year built: 1983
Details
- Builder model: CAMBRIDGE
- Builder name: ANDEN GROUP
Utilities & green energy
- Sewer: Public Sewer
- Water: Public
Community & HOA
Community
- Condo and coop fee: $335 monthly
- Subdivision: Windgate Iii
HOA
- Has HOA: No
- Amenities included: Bike Trail, Pool, Tennis Court(s)
- Services included: Common Area Maintenance, Maintenance Structure, Maintenance Grounds, Management, Parking Fee, Pool(s), Reserve Funds, Road Maintenance, Sewer, Snow Removal, Trash, Water
Location
- Region: Arlington
Financial & listing details
- Price per square foot: $554/sqft
- Tax assessed value: $269,600
- Annual tax amount: $2,766
- Date on market: 8/6/2026
- Listing agreement: Exclusive Right To Sell
- Listing terms: Cash,Conventional,VA Loan
- Ownership: Condominium
Estimated market value
$338,300
$321,000 - $355,000
$2,006/mo
Price history
| Date | Event | Price |
|---|---|---|
| 8/6/2026 | Listed for sale | $345,000$554/sqft |
Source:  Bright MLS #VAAR2076606 Report a problem Bright MLS #VAAR2076606 Report a problem | ||
Public tax history
Tax history is unavailable.
Monthly payment
Est. payment
Payment breakdown
Explore the cost of this home by adjusting the details. Changes won't be saved.Climate risks
Neighborhood: Fairlington-Shirlington
Nearby schools
GreatSchools rating
- 3/10Abingdon Elementary SchoolGrades: PK-5Distance: 0.3 mi
- 7/10Gunston Middle SchoolGrades: 6-8Distance: 1.4 mi
- 4/10Wakefield High SchoolGrades: 9-12Distance: 1 mi
Schools provided by the listing agent
- High: Wakefield
- District: Arlington County Public Schools
Source: Bright MLS. This data may not be complete. We recommend contacting the local school district to confirm school assignments for this home.
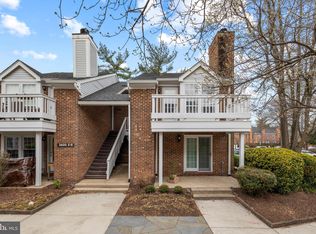
- $350,0001 bd1 ba623 sqft2600 S Arlington Mill Dr #H-8, Arlington, VA 22206Sold
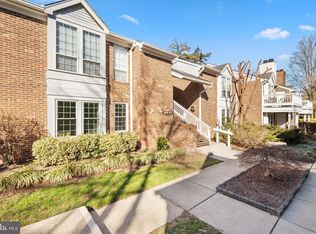
- $465,0002 bd1 ba912 sqft2600 S Arlington Mill Dr #A-1, Arlington, VA 22206Sold
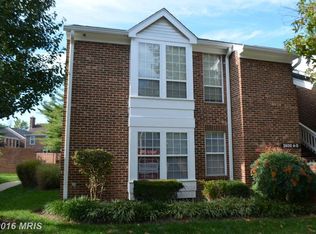
- $465,0002 bd1 ba912 sqft2600 S Arlington Mill Dr #1, Arlington, VA 22206Sold
- $316,7001 bd1 ba622 sqft2600 S Arlington Mill Dr #5, Arlington, VA 22206Off Market
- $--2 bd1 ba950 sqft2600 S Arlington Mill Dr APT D, Arlington, VA 22206Off Market
- $429,5002 bd1 ba913 sqft2600 S Arlington Mill Dr APT A, Arlington, VA 22206Off Market
- $431,5002 bd1 ba912 sqft2602 S Arlington Mill Dr #1, Arlington, VA 22206Off Market
- $434,3002 bd1 ba912 sqft2602 S Arlington Mill Dr #5, Arlington, VA 22206Off Market
A local agent can set up tours, give advice and negotiate with sellers.
Similar homes
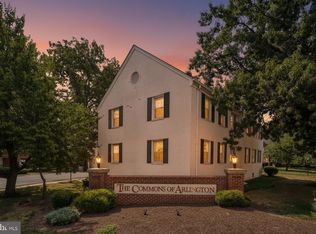
- $335,0002 bd1 ba838 sqft1315 S Walter Reed Dr APT 204, Arlington, VA 22204For Sale
 MLS ID #VAAR2077346, Trevor Crowley. Long & Foster Broker Feed
 - $335,0002 bd1 ba838 sqftCommons Of Arlington, Arlington, VA 22204For Sale
 MLS ID #VAAR2077346, Trevor Crowley, Long & Foster Real Estate, Inc.. Bright MLS
 - $360,0001 bd1 ba721 sqftAstoria Condominium, Arlington, VA 22201For Sale
 MLS ID #VAAR2077566, Tracey Hickey, RE/MAX Gateway. Bright MLS
 - $374,9002 bd1 ba875 sqftThe Arlington, Arlington, VA 22206For Sale
 MLS ID #VAAR2076384, Blake Davenport, TTR Sotheby's International Realty. Bright MLS
 - $390,0002 bd1 ba875 sqftThe Arlington, Arlington, VA 22206For SaleMLS ID #VAAR2073924, Jill Judge, Real Broker, LLC. Bright MLS
- $399,9002 bd1 ba810 sqftThe Arlington, Arlington, VA 22206For SaleMLS ID #VAAR2076386, TG Shifferaw, M.O. Wilson Properties. Bright MLS
- $384,0002 bd1 ba810 sqftThe Arlington, Arlington, VA 22206For SaleMLS ID #VAAR2073686, Christi Kay, RE/MAX Executives. Bright MLS
- $399,9002 bd1 ba755 sqftThe Arlington, Arlington, VA 22206For SaleMLS ID #VAAR2076376, Maritania Torres, Realty ONE Group Capital. Bright MLS
- $384,0002 bd1 ba875 sqftThe Arlington, Arlington, VA 22206For SaleMLS ID #VAAR2073044, Nathan Arnold, eXp Realty LLC. Bright MLS
- $315,0001 bd1 ba671 sqftFayette Court, Alexandria, VA 22314For SaleMLS ID #VAAX2064862, Ellie Sweet, KW Metro Center. Bright MLS
- $385,0001 bd1 ba557 sqftSummerwalk I&ii, Arlington, VA 22201For SaleMLS ID #VAAR2077392, Chris Weathers, TTR Sotheby's International Realty. Bright MLS
- $285,0001 bd1 ba771 sqftExchange At Van Dorn, Alexandria, VA 22304For SaleMLS ID #VAAX2065024, Jacqueline Redding, KW Metro Center. Bright MLS
- $339,0001 bd1 ba780 sqftParkfairfax, Alexandria, VA 22302For SaleMLS ID #VAAX2062858, Tammy Hill, KW Metro Center. Bright MLS
- $299,9002 bd1 ba793 sqftBelle View Condo, Alexandria, VA 22307For SaleMLS ID #VAFX2334044, Andrea Courduvelis, TTR Sotheby's International Realty. Bright MLS
- $379,9002 bd1 ba912 sqftThe Weldon, Arlington, VA 22209For SaleMLS ID #VAAR2077158, Jamie Test, Compass. Bright MLS
- $324,9001 bd1 ba759 sqft3535 Chevy Chase, Chevy Chase, MD 20815For SaleMLS ID #MDMC2246856, Brett Rubin, Compass. Bright MLS
- $374,9001 bd1 ba623 sqftWestview At Ballston Metro, Arlington, VA 22201For SaleMLS ID #VAAR2074880, Palmer Harned, Compass. Bright MLS
- $350,0001 bd1 ba765 sqftParkside At Alexandria, Alexandria, VA 22304For SaleMLS ID #VAAX2064494, Ealon Ostergaard, KW Metro Center. Bright MLS
- $310,0002 bd1 ba875 sqftBolling Brook, Alexandria, VA 22302For SaleMLS ID #VAAX2055526, Lauryn Eadie, Real Broker, LLC. Bright MLS
- $289,9002 bd1 ba692 sqft704 S Arlington Mill Dr #17101, Arlington, VA 22204For SaleMLS ID #VAAR2076378, Darla Colletti, Samson Properties. Bright MLS
