$10,000 PRICE REDUCTION! Rare! Fully renovated two-bedroom, one bath, one-level end unit condo, with a fenced-in patio and in home front load washer and dryer. New Andersen windows and brand new hardwood floors in living area are the latest upgrades by this seller who oozes pride of ownership. Chef-inspired kitchen with pantry offering grey cabinets, subway backsplash, Ceaserstone Rock Salt quartz countertop with double sink, and stainless steel shelves to include a wall mount magnetic knife display. A stainless steel full appliance package complements this great kitchen, offering a four-burner ceramic glass cooktop with warm zone, and a wall-mount glass exhaust hood. Enjoy the large bedroom closets with organizers and more. All of this within a 5-minute drive or a short 15-minute walk to major grocery stores, restaurants, and nightlife. You will love living here. This one will not last! Open House!! Saturday 8/8 2:00 PM to 4:00 PM.
For sale
Price cut: $10K (9/19)
$389,900
4634 28th Rd S #A, Arlington, VA 22206
2beds
810sqft
Condominium
Built in 1950
-- sqft lot
$388,900 Zestimate®
$481/sqft
$366/mo HOA
What's special
New andersen windowsFenced-in patioGrey cabinetsWall-mount glass exhaust hoodChef-inspired kitchen with pantrySubway backsplash
- 75 days
- 263
- 10
Zillow last checked:
Listing updated:
Listed by:
TG Shifferaw 703-786-5927,
M.O. Wilson Properties 7038780000
Source: Bright MLS,MLS#: VAAR2076386
Facts & features
Interior
Bedrooms & bathrooms
- Bedrooms: 2
- Bathrooms: 1
- Full bathrooms: 1
- Main level bathrooms: 1
- Main level bedrooms: 2
Basement
- Area: 0
Heating
- Forced Air, Electric
Cooling
- Central Air, Electric
Appliances
- Included: Electric Water Heater
- Laundry: In Unit
Features
- Flooring: Carpet, Hardwood, Ceramic Tile
- Has basement: No
- Has fireplace: No
Interior area
- Total structure area: 810
- Total interior livable area: 810 sqft
- Finished area above ground: 810
- Finished area below ground: 0
Property
Parking
- Total spaces: 2
- Parking features: Permit Included, Paved, Off Street, Parking Lot
Accessibility
- Accessibility features: No Stairs
Features
- Levels: One
- Stories: 1
- Pool features: Community
Details
- Additional structures: Above Grade, Below Grade
- Parcel number: 29003415
- Zoning: RA14-26
- Special conditions: Standard
Construction
Type & style
- Home type: Condo
- Property subtype: Condominium
- Attached to another structure: Yes
Materials
- Brick
Condition
- Excellent
- New construction: No
- Year built: 1950
Utilities & green energy
- Sewer: Public Sewer
- Water: Public
Community & HOA
Community
- Condo and coop fee: $366 monthly
- Subdivision: The Arlington
HOA
- Has HOA: No
- Amenities included: Common Grounds, Pool, Tennis Court(s), Reserved/Assigned Parking
- Services included: Custodial Services Maintenance, Maintenance Structure, Lawn Care Front, Lawn Care Rear, Lawn Care Side, Maintenance Grounds, Management, Pest Control, Pool(s), Snow Removal, Sewer, Trash, Water, Other
- HOA name: THE ARLINGTON
Location
- Region: Arlington
Financial & listing details
- Price per square foot: $481/sqft
- Tax assessed value: $403,700
- Annual tax amount: $4,251
- Date on market: 7/9/2026
- Listing agreement: Exclusive Right To Sell
- Listing terms: Cash,Conventional,FHA,VA Loan,VHDA,Other
- Ownership: Condominium
Estimated market value
$388,900
$369,000 - $408,000
$2,430/mo
Price history
| Date | Event | Price |
|---|---|---|
| 9/19/2026 | Price change | $389,900-2.5%$481/sqft |
Source:  Bright MLS #VAAR2076386 Report a problem Bright MLS #VAAR2076386 Report a problem | ||
| 7/10/2026 | Listed for sale | $399,900+12.3%$494/sqft |
Source: Bright MLS #VAAR2076386 Report a problem | ||
| 3/22/2019 | Sold | $356,000+36.9%$440/sqft |
Source: Public Record Report a problem | ||
| 2/6/2017 | Sold | $260,000-21%$321/sqft |
Source: Public Record Report a problem | ||
| 8/30/2013 | Listing removed | $1,700$2/sqft |
Source: Safe Property Services Report a problem | ||
| 8/17/2013 | Price change | $1,700-2.9%$2/sqft |
Source: Safe Property Services Report a problem | ||
| 8/3/2013 | Price change | $1,750-5.4%$2/sqft |
Source: Safe Property Services Report a problem | ||
| 7/4/2013 | Listed for rent | $1,850$2/sqft |
Source: Safe Property Services Report a problem | ||
| 5/10/2006 | Sold | $329,000+26.5%$406/sqft |
Source: Public Record Report a problem | ||
| 7/2/2004 | Sold | $260,000+176.6%$321/sqft |
Source: Public Record Report a problem | ||
| 3/25/1994 | Sold | $94,000$116/sqft |
Source: Public Record Report a problem | ||
Public tax history
| Year | Property taxes | Tax assessment |
|---|---|---|
| 2025 | $4,002 +1.7% | $387,400 +1.7% |
| 2024 | $3,936 +2% | $381,000 +1.7% |
| 2023 | $3,860 +3.3% | $374,800 +3.3% |
| 2022 | $3,737 +1.7% | $362,800 +1.7% |
| 2021 | $3,676 +6.9% | $356,900 +6.5% |
| 2020 | $3,438 +8.6% | $335,100 +8.6% |
| 2019 | $3,165 +6.4% | $308,500 +4.3% |
| 2018 | $2,976 +5.1% | $295,800 +5.1% |
| 2017 | $2,831 -0.2% | $281,400 -1.7% |
| 2016 | $2,837 -0.5% | $286,300 |
| 2015 | $2,852 +1.7% | $286,300 +1.7% |
| 2014 | $2,804 +4.9% | $281,500 +5.9% |
| 2013 | $2,674 -0.3% | $265,800 |
| 2012 | $2,683 +0.4% | -- |
| 2011 | $2,672 | -- |
| 2009 | -- | -- |
| 2008 | -- | -- |
| 2007 | -- | -- |
| 2006 | -- | -- |
| 2005 | -- | -- |
| 2004 | -- | -- |
| 2003 | -- | -- |
| 2002 | -- | -- |
| 2001 | -- | $96,500 |
Find assessor info on the county website
Monthly payment
Est. payment
Payment breakdown
Explore the cost of this home by adjusting the details. Changes won't be saved.Climate risks
Neighborhood: Fairlington-Shirlington
Nearby schools
Schools provided by the listing agent
- District: Arlington County Public Schools
Source: Bright MLS. This data may not be complete. We recommend contacting the local school district to confirm school assignments for this home.


Similar homes
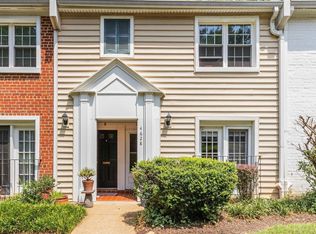
- $375,0002 bd1 ba755 sqftThe Arlington, Arlington, VA 22206For Sale

 MLS ID #VAAR2079950, Kay Houghton, EXP Realty, LLC. Bright MLS
 - $390,0002 bd1 ba875 sqftThe Arlington, Arlington, VA 22206For Sale
 MLS ID #VAAR2079700, Jill Judge, Real Broker, LLC. Bright MLS
 - $399,9002 bd1 ba755 sqftThe Arlington, Arlington, VA 22206For Sale
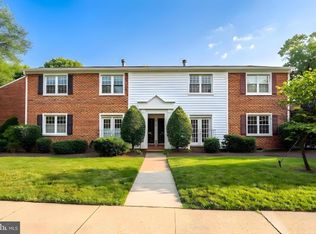 MLS ID #VAAR2076376, Maritania Torres, Realty ONE Group Capital. Bright MLS
 - $425,0002 bd1 ba848 sqft4525 28th Rd S Unit D, Arlington, VA 22206For Sale
 MLS ID #VAAR2079560, Mike Favazzo, TTR Sotheby's International Realty. Bright MLS
 - $400,0001 bd1 ba1k sqft4656 34th St S APT B1, Arlington, VA 22206For SaleMLS ID #VAAR2079752, Nancy Heisel, RLAH @properties. Bright MLS
- $399,0001 bd1 ba1k sqftFairlington Villages, Arlington, VA 22206For SaleMLS ID #VAAR2078388, Thomas Cauley, River City Elite Properties, LLC. Bright MLS
- $389,0001 bd1 ba1k sqftFairlington Mews, Arlington, VA 22206For SaleMLS ID #VAAR2074938, Kay Houghton, EXP Realty, LLC. Bright MLS
- $390,0002 bd1 ba679 sqft2103 N Scott St APT 84, Arlington, VA 22209For SaleMLS ID #VAAR2079108, Heidi Robbins, RLAH @properties. Bright MLS
- $335,0001 bd1 ba623 sqftWindgate Of Arl (1, 2, & 3), Arlington, VA 22206For SaleMLS ID #VAAR2078570, Kay Houghton, EXP Realty, LLC. Bright MLS
- $379,9003 bd1 ba984 sqft2912 17th St S APT 302, Arlington, VA 22204For SaleMLS ID #VAAR2078898, Jesse Fauteux, RE/MAX Allegiance. Bright MLS
- $307,0001 bd1 ba711 sqftFairlington Glen, Arlington, VA 22206For SaleMLS ID #VAAR2075772, Stuart Nesbitt, Nesbitt Realty. Bright MLS
- $359,9002 bd1 ba756 sqft2600 16th St S APT 714, Arlington, VA 22204For SaleMLS ID #VAAR2079256, Camilo Bermudez, Compass. Bright MLS
- $350,0002 bd1 ba912 sqftThe Weldon, Arlington, VA 22209For SaleMLS ID #VAAR2077158, Jamie Test, Compass. Bright MLS
- $399,0002 bd1 ba930 sqftParkfairfax, Alexandria, VA 22302For SaleMLS ID #VAAX2064382, Bob Chew, Samson Properties. Bright MLS
- $364,0002 bd2 ba1.2k sqft5010 7th Rd S APT T1, Arlington, VA 22204For SaleMLS ID #VAAR2073756, Shahla Islam, KW Metro Center. Bright MLS
- $540,0002 bd2 ba1k sqftFairlington Arbor, Arlington, VA 22206For SaleMLS ID #VAAR2076518, Meredith Margolis, Compass. Bright MLS
- $289,9002 bd1 ba692 sqft704 S Arlington Mill Dr #17101, Arlington, VA 22204For SaleMLS ID #VAAR2079442, Darla Colletti, Samson Properties. Bright MLS
- $515,0002 bd2 ba1.1k sqftWest Village Of Shirlington, Arlington, VA 22204For SaleMLS ID #VAAR2077090, Matias Leiva, Keller Williams Realty. Bright MLS
- $389,0002 bd1 ba1k sqftWaters Edge Condo, Falls Church, VA 22041For SaleMLS ID #VAFX2335850, Jordan Sealey, Long & Foster Real Estate, Inc.. Bright MLS
- $335,0002 bd2 ba819 sqftPotowmack Crossing, Alexandria, VA 22314For SaleMLS ID #VAAX2063712, Lindsey Emami, Samson Properties. Bright MLS
