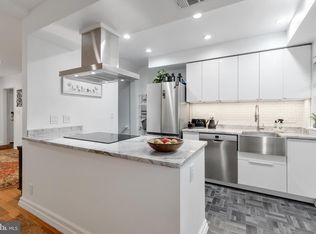
Nestled within the charming enclave of Fairlington Glen, this exquisite garden-style unit offers a unique blend of classic elegance and modern comfort. Built in 1940, this beautifully maintained brick residence exudes timeless appeal while providing a serene retreat from the hustle and bustle of everyday life. Step inside to discover a thoughtfully designed layout that maximizes space and light, creating an inviting atmosphere perfect for relaxation or entertaining. The unit boasts 711 square feet of well-appointed living space, where every corner reflects a commitment to quality and style. Enjoy leisurely afternoons by the community pool, surrounded by lush landscaping that enhances the tranquil ambiance. The property's prime location offers easy access to local amenities, ensuring that shopping, dining, and recreation are just moments away. With ample parking available and a strong sense of community, this residence is ideal for those seeking a lifestyle of convenience and comfort. Whether you're unwinding after a long day or hosting friends for a weekend gathering, this home provides the perfect backdrop for creating cherished memories. Experience the allure of Fairlington Glen, where luxury meets a welcoming community spirit. This is more than just a home; it's a lifestyle waiting to be embraced. Don't miss the opportunity to make this exceptional property your own. *Virtually Staged*
For sale
$307,000
4210 36th St S APT B2, Arlington, VA 22206
1beds
711sqft
Condominium
Built in 1940
-- sqft lot
$305,200 Zestimate®
$432/sqft
$345/mo HOA
What's special
Exquisite garden-style unitBeautifully maintained brick residenceThoughtfully designed layoutAmple parking availableMaximizes space and lightCommunity pool
- 2 days
- 130
- 11
Zillow last checked:
Listing updated:
Listed by:
Stuart Nesbitt 703-992-4218,
Nesbitt Realty (703) 765-0300,
Co-Listing Agent: Tryitez Keenan Green 571-216-5124,
Nesbitt Realty
Source: Bright MLS,MLS#: VAAR2075772
Facts & features
Interior
Bedrooms & bathrooms
- Bedrooms: 1
- Bathrooms: 1
- Full bathrooms: 1
- Main level bathrooms: 1
- Main level bedrooms: 1
Basement
- Area: 0
Heating
- Central, Natural Gas
Cooling
- Central Air, Natural Gas
Appliances
- Included: Microwave, Dishwasher, Disposal, Dryer, Freezer, Oven/Range - Electric, Refrigerator, Stainless Steel Appliance(s), Washer, Water Heater, Electric Water Heater
- Laundry: Has Laundry, In Unit
Features
- Ceiling Fan(s)
- Has basement: No
- Has fireplace: No
Interior area
- Total structure area: 711
- Total interior livable area: 711 sqft
- Finished area above ground: 711
- Finished area below ground: 0
Property
Parking
- Parking features: Parking Lot
Accessibility
- Accessibility features: None
Features
- Levels: Two
- Stories: 2
- Pool features: Community
Details
- Additional structures: Above Grade, Below Grade
- Parcel number: 30018901
- Zoning: RA14-26
- Special conditions: Standard
Construction
Type & style
- Home type: Condo
- Property subtype: Condominium
- Attached to another structure: Yes
Materials
- Brick
Condition
- Excellent
- New construction: No
- Year built: 1940
Utilities & green energy
- Sewer: Public Sewer
- Water: Public
Community & HOA
Community
- Condo and coop fee: $345 monthly
- Subdivision: Fairlington Glen
HOA
- Has HOA: No
- Amenities included: Pool, Basketball Court, Common Grounds, Tot Lots/Playground
- Services included: Common Area Maintenance, Lawn Care Front, Lawn Care Rear, Lawn Care Side, Maintenance Grounds, Management, Pool(s), Reserve Funds, Snow Removal, Trash, Sewer
- HOA name: CARDINAL MANAGEMENT
- Second HOA name: Cardinal Management Group
Location
- Region: Arlington
Financial & listing details
- Price per square foot: $432/sqft
- Tax assessed value: $353,600
- Annual tax amount: $3,653
- Date on market: 9/1/2026
- Listing agreement: Exclusive Agency
- Ownership: Other
Estimated market value
$305,200
$290,000 - $320,000
$2,017/mo
Price history
| Date | Event | Price |
|---|---|---|
| 9/1/2026 | Listed for sale | $307,000+55.3%$432/sqft |
Source:  Bright MLS #VAAR2075772 Report a problem Bright MLS #VAAR2075772 Report a problem | ||
| 3/14/2021 | Listing removed | -- |
Source: Zillow Rental Manager Report a problem | ||
| 2/11/2021 | Listed for rent | $1,525$2/sqft |
Source: Zillow Rental Manager Report a problem | ||
| 6/30/2003 | Sold | $197,650+79.7%$278/sqft |
Source: Public Record Report a problem | ||
| 4/2/2001 | Sold | $110,000$155/sqft |
Source: Public Record Report a problem | ||
Public tax history
| Year | Property taxes | Tax assessment |
|---|---|---|
| 2025 | $3,653 +8.5% | $353,600 +8.5% |
| 2024 | $3,367 +4.5% | $325,900 +4.2% |
| 2023 | $3,221 -3.4% | $312,700 -3.4% |
| 2022 | $3,334 +4.2% | $323,700 +4.2% |
| 2021 | $3,199 +4.6% | $310,600 +4.2% |
| 2020 | $3,057 +9.6% | $298,000 +9.6% |
| 2019 | $2,790 +10.5% | $271,900 +8.3% |
| 2018 | $2,525 +2.5% | $251,000 +2.5% |
| 2017 | $2,464 +4% | $244,900 +2.5% |
| 2016 | $2,368 -0.5% | $239,000 |
| 2015 | $2,380 | $239,000 |
| 2014 | $2,380 +7% | $239,000 +8.1% |
| 2013 | $2,224 -9.1% | $221,100 |
| 2012 | $2,448 +1.4% | -- |
| 2011 | $2,415 | -- |
| 2009 | -- | -- |
| 2008 | -- | -- |
| 2007 | -- | -- |
| 2006 | -- | -- |
| 2005 | -- | -- |
| 2004 | -- | -- |
| 2003 | -- | -- |
| 2002 | -- | -- |
| 2001 | -- | $90,000 |
Find assessor info on the county website
Monthly payment
Est. payment
Payment breakdown
Explore the cost of this home by adjusting the details. Changes won't be saved.Climate risks
Neighborhood: Fairlington-Shirlington
Nearby schools
Schools provided by the listing agent
- District: Arlington County Public Schools
Source: Bright MLS. This data may not be complete. We recommend contacting the local school district to confirm school assignments for this home.



Similar homes
- $335,0001 bd1 ba673 sqftHeatherlea, Arlington, VA 22206For Sale

 MLS ID #VAAR2078458, Fay Sirimas, Pearson Smith Realty, LLC. Bright MLS
 - $374,5002 bd1 ba875 sqftThe Arlington, Arlington, VA 22206For Sale
 MLS ID #VAAR2079140, Mitch Curtis, KW United. Bright MLS
 - $265,0001 bd1 ba604 sqftThe Brittany, Arlington, VA 22204For Sale
 MLS ID #VAAR2076964, Gift Thongpia, Keller Williams Realty. Bright MLS
 - $--1 bd1 ba909 sqft5505 Seminary Rd APT 1207, Falls Church, VA 22041AuctionAuction.com 2
- $325,0001 bd1 ba711 sqftFairlington Village, Arlington, VA 22206For SaleMLS ID #VAAX2064680, Jonathan Criswell, KW United. Bright MLS
- $349,9001 bd1 ba673 sqftHeatherlea, Arlington, VA 22206For SaleMLS ID #VAAR2078906, Linda Cotton, Century 21 Redwood Realty. Bright MLS
- $330,0001 bd1 ba711 sqft2880 S Abingdon St APT C2, Arlington, VA 22206For SaleMLS ID #VAAR2074066, Patricia Shannon, Long & Foster Real Estate, Inc.. Bright MLS
- $250,0002 bd1 ba803 sqftValley Heights Condo, Arlington, VA 22206For SaleMLS ID #VAAR2078684, Piedad Suarez, Spring Hill Real Estate, LLC.. Bright MLS
- $280,0001 bd1 ba909 sqftSkyline Square Condo, Falls Church, VA 22041For SaleMLS ID #VAFX2334516, Tina Cheung, EXP Realty, LLC. Bright MLS
- $314,9991 bd1 ba826 sqftPointe At Park C, Alexandria, VA 22302For SaleMLS ID #VAAX2065462, Laura Sacher, Compass. Bright MLS
- $327,0001 bd1 ba750 sqftParkfairfax, Alexandria, VA 22302For SaleMLS ID #VAAX2064568, KC Ico, RLAH @properties. Bright MLS
- $320,0002 bd1 ba979 sqftSeminary Walk, Alexandria, VA 22314For SaleMLS ID #VAAX2065596, Kent Eley, CENTURY 21 New Millennium. Bright MLS
- $360,0001 bd1 ba851 sqftWest Village Of Shirlington, Arlington, VA 22204For SaleMLS ID #VAAR2078874, Ann Wilson, KW United. Bright MLS
- $299,9001 bd1 ba760 sqftParkfairfax, Alexandria, VA 22302For SaleMLS ID #VAAX2065262, MICHAEL MYA, CENTURY 21 New Millennium. Bright MLS
- $330,0002 bd1 ba850 sqftAuburn Village, Alexandria, VA 22305For SaleMLS ID #VAAX2065534, Roy Kohn, Redfin Corporation. Bright MLS
- $320,0001 bd1 ba530 sqft3310 Wyndham Cir APT 313, Alexandria, VA 22302For SaleMLS ID #VAAX2065446, Darius Richardson, Samson Properties. Bright MLS
- $259,7501 bd1 ba956 sqft3701 S George Mason Dr Unit 1602, Falls Church, VA 22041For SaleMLS ID #VAFX2338616, Neyla Brown, Keller Williams Realty. Bright MLS
- $279,0001 bd1 ba700 sqftAuburn Village, Alexandria, VA 22305For SaleMLS ID #VAAX2065640, Eric Hernandez, Compass. Bright MLS
- $219,9001 bd1 ba700 sqftBolling Brook, Alexandria, VA 22302For SaleMLS ID #VAAX2065864, Shoshanna Tanner, Compass. Bright MLS
- $399,0002 bd1 ba1k sqftFairlington Villages, Arlington, VA 22206For SaleMLS ID #VAAR2078388, Thomas Cauley, River City Elite Properties, LLC. Bright MLS
