Quiet, peaceful, clean and bright! Inside this beautifully maintained 1 bedroom / 1 bath condo, a bright and spacious layout features an inviting, light-filled open floor plan with newly refinished pristine hardwood floors, fresh paint, and large windows that overlook the lush, landscaped common grounds. The generous living and dining areas provide ample versatility for relaxation or hosting guests. Recent upgrades include: (2026) Refinished floors and (2026) paint, (2016) heat pump complete with an auxiliary heater package, an updated (2024) hot water tank, a (2022) dishwasher, (2026) microwave and a new (2026) stackable washer and dryer. And best of all, enjoy the peace and quiet that comes with this desirable top-floor location, along with the added bonus of attic space above - offering a rare opportunity for extra storage or the potential to create additional living space while adding value in the future! Located in the highly sought-after, historic community of Fairlington Villages, this condo offers an exceptional living experience in one of the area's most desirable and accessible enclaves. Renowned for its picturesque tree-lined streets and classic red-brick architecture, the neighborhood perfectly blends colonial charm with an unbeatable location just minutes to Shirlington, Old Town Alexandria, Pentagon City, and Washington, D.C. Residents will enjoy easy access to local parks, vibrant restaurants, and major commuter routes, plus the added convenience of on-site permit parking. Living in Fairlington also means enjoying access to an unparalleled array of neighborhood amenities, including multiple sparkling outdoor swimming pools, well-maintained tennis and pickleball courts, community center, playgrounds, and a weekly, seasonal farmers market right in the neighborhood.
For sale
$330,000
2880 S Abingdon St APT C2, Arlington, VA 22206
1beds
711sqft
Condominium
Built in 1944
-- sqft lot
$-- Zestimate®
$464/sqft
$284/mo HOA
What's special
Top-floor locationPicturesque tree-lined streetsClassic red-brick architectureFresh paintBright and spacious layout
- 92 days
- 242
- 15
Zillow last checked:
Listing updated:
Listed by:
Patricia Shannon 571-237-4767,
Long & Foster Real Estate, Inc. 703-522-0500
Source: Bright MLS,MLS#: VAAR2074066
Facts & features
Interior
Bedrooms & bathrooms
- Bedrooms: 1
- Bathrooms: 1
- Full bathrooms: 1
- Main level bathrooms: 1
- Main level bedrooms: 1
Basement
- Area: 0
Heating
- Heat Pump, Electric
Cooling
- Central Air, Electric
Appliances
- Included: Dishwasher, Disposal, Dryer, Microwave, Oven/Range - Electric, Range Hood, Refrigerator, Washer, Washer/Dryer Stacked, Electric Water Heater
- Laundry: Has Laundry, Dryer In Unit, Washer In Unit, In Unit
Features
- Floor Plan - Traditional
- Flooring: Wood
- Has basement: No
- Has fireplace: No
Interior area
- Total structure area: 711
- Total interior livable area: 711 sqft
- Finished area above ground: 711
- Finished area below ground: 0
Property
Parking
- Total spaces: 1
- Parking features: General Common Elements, Off Street
Accessibility
- Accessibility features: None
Features
- Levels: Three
- Stories: 3
- Exterior features: Sidewalks, Sport Court, Tennis Court(s)
- Pool features: Community
- Has view: Yes
- View description: Courtyard
Details
- Additional structures: Above Grade, Below Grade
- Parcel number: 29008318
- Zoning: RA14-26
- Special conditions: Standard
Construction
Type & style
- Home type: Condo
- Architectural style: Colonial
- Property subtype: Condominium
- Attached to another structure: Yes
Materials
- Brick
- Roof: Slate
Condition
- New construction: No
- Year built: 1944
Utilities & green energy
- Sewer: Public Sewer
- Water: Public
- Utilities for property: Cable Available, Electricity Available
Community & HOA
Community
- Condo and coop fee: $284 monthly
- Subdivision: Fairlington Villages
HOA
- Has HOA: No
- Amenities included: Common Grounds, Community Center, Pool, Tennis Court(s), Tot Lots/Playground
- Services included: Common Area Maintenance, Maintenance Structure, Management, Pool(s), Reserve Funds, Sewer, Snow Removal, Trash, Water
- HOA name: Fairlington Villages
Location
- Region: Arlington
Financial & listing details
- Price per square foot: $464/sqft
- Tax assessed value: $330,900
- Annual tax amount: $3,418
- Date on market: 6/3/2026
- Listing agreement: Exclusive Right To Sell
- Listing terms: Cash,Conventional,FHA,VA Loan
- Ownership: Condominium
Estimated market value
Not available
Estimated sales range
Not available
$2,148/mo
Price history
| Date | Event | Price |
|---|---|---|
| 8/18/2026 | Listed for sale | $330,000+6.5%$464/sqft |
Source:  Bright MLS #VAAR2074066 Report a problem Bright MLS #VAAR2074066 Report a problem | ||
| 7/16/2026 | Listing removed | $310,000$436/sqft |
Source:  Long & Foster Broker Feed #VAAR2074066 Report a problem Long & Foster Broker Feed #VAAR2074066 Report a problem | ||
| 7/4/2026 | Contingent | $310,000$436/sqft |
Source: Bright MLS #VAAR2074066 Report a problem | ||
| 6/3/2026 | Listed for sale | $310,000+813.1%$436/sqft |
Source: Bright MLS #VAAR2074066 Report a problem | ||
| 6/2/2021 | Listing removed | -- |
Source: Zillow Rental Manager Report a problem | ||
| 5/16/2021 | Price change | $1,550-3.1%$2/sqft |
Source: Zillow Rental Manager Report a problem | ||
| 5/8/2021 | Price change | $1,600+3.2%$2/sqft |
Source: Zillow Rental Manager Report a problem | ||
| 4/8/2021 | Listed for rent | $1,550-1.6%$2/sqft |
Source: Zillow Rental Manager Report a problem | ||
| 2/24/2021 | Listing removed | -- |
Source: Owner Report a problem | ||
| 8/5/2020 | Listing removed | $1,575$2/sqft |
Source: Owner Report a problem | ||
| 8/1/2020 | Listed for rent | $1,575+14.5%$2/sqft |
Source: Owner Report a problem | ||
| 3/25/2015 | Listing removed | $1,375$2/sqft |
Source: Owner Report a problem | ||
| 2/21/2015 | Price change | $1,375-6.8%$2/sqft |
Source: Owner Report a problem | ||
| 1/28/2015 | Listed for rent | $1,475$2/sqft |
Source: Owner Report a problem | ||
| 12/29/1976 | Sold | $33,950$48/sqft |
Source: Agent Provided Report a problem | ||
Public tax history
| Year | Property taxes | Tax assessment |
|---|---|---|
| 2025 | $3,418 +2.5% | $330,900 +2.5% |
| 2024 | $3,333 +0.3% | $322,700 |
| 2023 | $3,324 +1.7% | $322,700 +1.7% |
| 2022 | $3,268 +4.2% | $317,300 +4.2% |
| 2021 | $3,136 +7.1% | $304,500 +6.7% |
| 2020 | $2,927 +8.7% | $285,300 +8.7% |
| 2019 | $2,692 +4.1% | $262,400 +2.1% |
| 2018 | $2,585 +2.5% | $257,000 +2.5% |
| 2017 | $2,522 -1% | $250,700 -2.5% |
| 2016 | $2,548 +6.1% | $257,100 +6.7% |
| 2015 | $2,400 +1.6% | $241,000 +1.6% |
| 2014 | $2,362 +4.3% | $237,100 +5.3% |
| 2013 | $2,265 -4.8% | $225,100 |
| 2012 | $2,379 +3.5% | -- |
| 2011 | $2,299 | -- |
| 2009 | -- | -- |
| 2008 | -- | -- |
| 2007 | -- | -- |
| 2006 | -- | -- |
| 2005 | -- | -- |
| 2004 | -- | -- |
| 2003 | -- | -- |
| 2002 | -- | -- |
| 2001 | -- | $85,000 |
Find assessor info on the county website
Monthly payment
Est. payment
Payment breakdown
Explore the cost of this home by adjusting the details. Changes won't be saved.Climate risks
Neighborhood: Fairlington-Shirlington
Nearby schools
Schools provided by the listing agent
- Elementary: Abingdon
- District: Arlington County Public Schools
Source: Bright MLS. This data may not be complete. We recommend contacting the local school district to confirm school assignments for this home.
- $620,0003 bd2 ba1.3k sqft2878 S Abingdon St, Arlington, VA 22206Sold

- $542,9001 bd2 ba1.4k sqft2880 S Abingdon St APT A2, Arlington, VA 22206Off Market

- $319,9001 bd1 ba711 sqft2880 S Abingdon St APT B2, Arlington, VA 22206Off Market

- $440,8001 bd2 ba711 sqft2880 S Abingdon St APT A1, Arlington, VA 22206Off Market
Similar homes
- $325,0001 bd1 ba711 sqftFairlington Village, Arlington, VA 22206For Sale
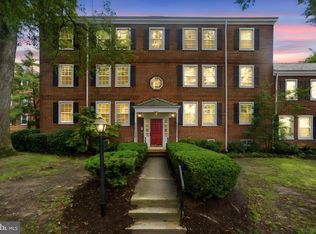
 MLS ID #VAAX2064680, Jonathan Criswell, KW United. Bright MLS
 - $349,9001 bd1 ba673 sqftHeatherlea, Arlington, VA 22206For Sale
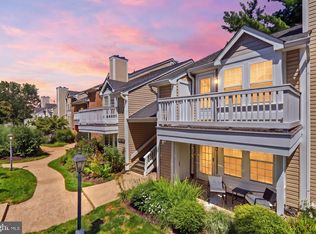 MLS ID #VAAR2078906, Linda Cotton, Century 21 Redwood Realty. Bright MLS
 - $374,9002 bd1 ba875 sqftThe Arlington, Arlington, VA 22206For Sale
 MLS ID #VAAR2076384, Blake Davenport, TTR Sotheby's International Realty. Bright MLS
 - $384,0002 bd1 ba810 sqftThe Arlington, Arlington, VA 22206For Sale
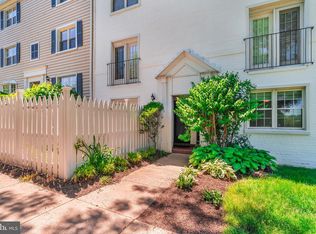 MLS ID #VAAR2073686, Christi Kay, RE/MAX Executives. Bright MLS
 - $399,0002 bd1 ba1k sqftFairlington Villages, Arlington, VA 22206For SaleMLS ID #VAAR2078388, Thomas Cauley, River City Elite Properties, LLC. Bright MLS
- $395,0002 bd1 ba755 sqftThe Arlington, Arlington, VA 22206For SaleMLS ID #VAAR2075342, Kay Houghton, EXP Realty, LLC. Bright MLS
- $399,9002 bd1 ba810 sqftThe Arlington, Arlington, VA 22206For SaleMLS ID #VAAR2076386, TG Shifferaw, M.O. Wilson Properties. Bright MLS
- $399,9002 bd1 ba755 sqftThe Arlington, Arlington, VA 22206For SaleMLS ID #VAAR2076376, Maritania Torres, Realty ONE Group Capital. Bright MLS
- $330,0002 bd1 ba850 sqftAuburn Village, Alexandria, VA 22305For SaleMLS ID #VAAX2065534, Roy Kohn, Redfin Corporation. Bright MLS
- $310,0002 bd2 ba960 sqftBolling Brook, Alexandria, VA 22302For SaleMLS ID #VAAX2059776, Jillian Levitt, Compass. Bright MLS
- $299,9001 bd1 ba760 sqftParkfairfax, Alexandria, VA 22302For SaleMLS ID #VAAX2065262, MICHAEL MYA, CENTURY 21 New Millennium. Bright MLS
- $379,9003 bd1 ba984 sqft2912 17th St S APT 302, Arlington, VA 22204For SaleMLS ID #VAAR2078898, Jesse Fauteux, RE/MAX Allegiance. Bright MLS
- $289,9002 bd1 ba692 sqft704 S Arlington Mill Dr #17101, Arlington, VA 22204For SaleMLS ID #VAAR2076378, Darla Colletti, Samson Properties. Bright MLS
- $299,0001 bd1 ba600 sqftColonial Village I,ii,iii, Arlington, VA 22201For SaleMLS ID #VAAR2078014, Debra Brickwedde, Samson Properties. Bright MLS
- $335,0002 bd2 ba819 sqftPotowmack Crossing, Alexandria, VA 22314For SaleMLS ID #VAAX2063712, Lindsey Emami, Samson Properties. Bright MLS
- $335,0002 bd1 ba785 sqftBelle View Condominium, Alexandria, VA 22307For SaleMLS ID #VAFX2333810, Sherri Anne Green, TTR Sotheby's International Realty. Bright MLS
- $345,0001 bd1 ba750 sqftParkfairfax, Alexandria, VA 22302For SaleMLS ID #VAAX2062914, Artie Korangy, Samson Properties. Bright MLS
- $335,0002 bd2 ba946 sqftPotowmack Crossing, Alexandria, VA 22314For SaleMLS ID #VAAX2064746, Nicole McCullar, KW Metro Center. Bright MLS
- $270,0001 bd1 ba699 sqftArlington Oaks, Arlington, VA 22203For SaleMLS ID #VAAR2077530, Greg Moss, Compass. Bright MLS
- $265,0001 bd1 ba750 sqftParkfairfax, Alexandria, VA 22302For SaleMLS ID #VAAX2060846, Reshawna Leaven, KW United. Bright MLS
