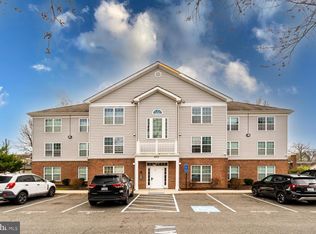
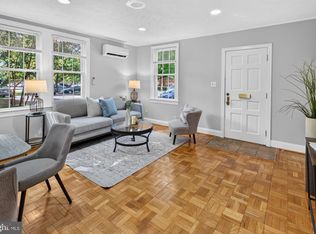
Beautifully updated top-floor 3-bedroom condo in the heart of Arlington. Freshly painted throughout and completely move-in ready. Filled with natural sunlight, this unit has an open floor plan and thoughtful updates throughout. The gourmet kitchen features stainless steel appliances, brand-new quartz countertops, abundant cabinet space, and a bonus moveable island. New plush wall-to-wall carpet has been installed in all bedrooms. In unit washer and dryer convey. Outside, enjoy access to a shared storage shed and expansive green space. Ideally located in South Arlington, this home is just minutes from Shirlington's shops, restaurants, and entertainment, with easy access to the W&OD Trail, parks, I-395, The Pentagon, National Landing, Amazon HQ2, Reagan National Airport, and Washington, D.C.
For sale
Price cut: $14.9K (9/30)
$365,000
2912 17th St S APT 302, Arlington, VA 22204
3beds
984sqft
Condominium
Built in 1952
-- sqft lot
$364,600 Zestimate®
$371/sqft
$339/mo HOA
What's special
Completely move-in readyBrand-new quartz countertopsOpen floor planThoughtful updates throughoutFreshly painted throughoutBonus moveable islandFilled with natural sunlight
- 60 days
- 702
- 48
Zillow last checked:
Listing updated:
Listed by:
Jessica Fauteux 703-969-9665,
RE/MAX Allegiance 703-237-9500,
Co-Listing Agent: Bryson Wayne Wilburn 256-919-5323,
RE/MAX Allegiance
Source: Bright MLS,MLS#: VAAR2078898
Facts & features
Interior
Bedrooms & bathrooms
- Bedrooms: 3
- Bathrooms: 1
- Full bathrooms: 1
- Main level bathrooms: 1
- Main level bedrooms: 3
Rooms
- Room types: Living Room, Dining Room, Primary Bedroom, Bedroom 2, Bedroom 3, Kitchen, Bathroom 1
Primary bedroom
- Level: Main
Bedroom 2
- Features: Flooring - Carpet
- Level: Main
Bedroom 3
- Features: Flooring - Carpet
- Level: Main
Bathroom 1
- Features: Bathroom - Tub Shower
- Level: Main
Dining room
- Features: Living/Dining Room Combo
- Level: Main
Kitchen
- Features: Countertop(s) - Quartz
- Level: Main
Living room
- Level: Main
Heating
- Heat Pump, Electric
Cooling
- Central Air, Electric
Appliances
- Included: Dishwasher, Disposal, Microwave, Oven/Range - Electric, Refrigerator, Washer/Dryer Stacked, Washer, Cooktop, Electric Water Heater
- Laundry: Dryer In Unit, Washer In Unit, Has Laundry, In Unit
Features
- Combination Kitchen/Living, Open Floorplan, Bathroom - Tub Shower, Breakfast Area, Kitchen - Gourmet, Upgraded Countertops, Ceiling Fan(s)
- Flooring: Wood
- Windows: Window Treatments
- Has basement: No
- Has fireplace: No
Interior area
- Total structure area: 984
- Total interior livable area: 984 sqft
- Finished area above ground: 984
- Finished area below ground: 0
Property
Parking
- Parking features: Assigned, Parking Lot
- Details: Assigned Parking
Accessibility
- Accessibility features: None
Features
- Levels: One
- Stories: 1
- Pool features: None
Details
- Additional structures: Above Grade, Below Grade
- Parcel number: 31001085
- Zoning: RESIDENTIAL
- Special conditions: Standard
Construction
Type & style
- Home type: Condo
- Architectural style: Colonial
- Property subtype: Condominium
- Attached to another structure: Yes
Materials
- Combination, Brick
Condition
- New construction: No
- Year built: 1952
Utilities & green energy
- Sewer: Public Sewer
- Water: Public
Community & HOA
Community
- Condo and coop fee: $339 monthly
- Subdivision: Perry Hall
HOA
- Has HOA: No
- Amenities included: Common Grounds
- Services included: Maintenance Grounds, Management, Insurance, Reserve Funds, Sewer, Snow Removal, Trash, Water
Location
- Region: Arlington
Financial & listing details
- Price per square foot: $371/sqft
- Tax assessed value: $377,800
- Annual tax amount: $3,978
- Date on market: 8/27/2026
- Listing agreement: Exclusive Right To Sell
- Listing terms: Conventional,Cash
- Ownership: Condominium
Estimated market value
$364,600
$346,000 - $383,000
$2,722/mo
Price history
| Date | Event | Price |
|---|---|---|
| 9/30/2026 | Price change | $365,000-3.9%$371/sqft |
Source:  Bright MLS #VAAR2078898 Report a problem Bright MLS #VAAR2078898 Report a problem | ||
| 8/27/2026 | Listed for sale | $379,900+15.5%$386/sqft |
Source: Bright MLS #VAAR2078898 Report a problem | ||
| 1/15/2026 | Listing removed | $2,150$2/sqft |
Source: Bright MLS #VAAR2066840 Report a problem | ||
| 1/8/2026 | Price change | $2,150-2.3%$2/sqft |
Source: Bright MLS #VAAR2066840 Report a problem | ||
| 12/12/2025 | Listed for rent | $2,200$2/sqft |
Source: Bright MLS #VAAR2066840 Report a problem | ||
| 12/12/2025 | Listing removed | $2,200$2/sqft |
Source: Bright MLS #VAAR2065984 Report a problem | ||
| 12/4/2025 | Price change | $2,200-6.4%$2/sqft |
Source: Bright MLS #VAAR2065984 Report a problem | ||
| 11/12/2025 | Listed for rent | $2,350$2/sqft |
Source: Bright MLS #VAAR2065984 Report a problem | ||
| 11/12/2025 | Listing removed | $2,350$2/sqft |
Source: Bright MLS #VAAR2064716 Report a problem | ||
| 11/3/2025 | Price change | $2,350-6%$2/sqft |
Source: Bright MLS #VAAR2064716 Report a problem | ||
| 10/10/2025 | Listed for rent | $2,500$3/sqft |
Source: Bright MLS #VAAR2064716 Report a problem | ||
| 2/26/2025 | Listing removed | $2,500$3/sqft |
Source: Bright MLS #VAAR2052756 Report a problem | ||
| 2/18/2025 | Price change | $2,500-7.4%$3/sqft |
Source: Bright MLS #VAAR2052756 Report a problem | ||
| 1/27/2025 | Listed for rent | $2,700-10%$3/sqft |
Source: Bright MLS #VAAR2052756 Report a problem | ||
| 1/27/2025 | Listing removed | $3,000$3/sqft |
Source: Bright MLS #VAAR2051970 Report a problem | ||
| 1/10/2025 | Listed for rent | $3,000$3/sqft |
Source: Bright MLS #VAAR2051970 Report a problem | ||
| 11/9/2017 | Sold | $329,000-0.3%$334/sqft |
Source: Public Record Report a problem | ||
| 9/25/2017 | Pending sale | $329,900$335/sqft |
Source: Long & Foster Real Estate, Inc. #AR10056871 Report a problem | ||
| 9/14/2017 | Listed for sale | $329,900-33.4%$335/sqft |
Source: Long & Foster Real Estate, Inc. #AR10056871 Report a problem | ||
| 4/4/2013 | Sold | $495,000$503/sqft |
Source: Public Record Report a problem | ||
Public tax history
| Year | Property taxes | Tax assessment |
|---|---|---|
| 2025 | $3,698 +2.3% | $358,000 +2.3% |
| 2024 | $3,613 +8% | $349,800 +7.7% |
| 2023 | $3,346 +4.5% | $324,900 +4.5% |
| 2022 | $3,201 | $310,800 |
| 2021 | $3,201 +7.8% | $310,800 +7.4% |
| 2020 | $2,969 +2.6% | $289,400 +2.6% |
| 2019 | $2,894 +4.6% | $282,100 +2.6% |
| 2018 | $2,766 +1.7% | $275,000 +1.7% |
| 2017 | $2,720 +1.5% | $270,400 |
| 2016 | $2,680 -0.5% | $270,400 |
| 2015 | $2,693 +4.2% | $270,400 +4.2% |
| 2014 | $2,584 -1% | $259,400 |
| 2013 | $2,610 | $259,400 |
Find assessor info on the county website
Monthly payment
Est. payment
Payment breakdown
Explore the cost of this home by adjusting the details. Changes won't be saved.Climate risks
Neighborhood: Nauck
Nearby schools
Schools provided by the listing agent
- Elementary: Randolph
- Middle: Jefferson
- High: Wakefield
- District: Arlington County Public Schools
Source: Bright MLS. This data may not be complete. We recommend contacting the local school district to confirm school assignments for this home.
Similar homes
- $359,9002 bd1 ba756 sqft2600 16th St S APT 714, Arlington, VA 22204For Sale
 MLS ID #VAAR2079256, Camilo Bermudez, Compass. Bright MLS
 - $369,9002 bd1 ba755 sqftThe Arlington, Arlington, VA 22206For Sale
 MLS ID #VAAR2079950, Kay Houghton, EXP Realty, LLC. Bright MLS
 - $369,0002 bd1 ba755 sqftThe Arlington, Arlington, VA 22206For Sale
 MLS ID #VAAR2080004, Heidi Burkhardt, Corcoran McEnearney. Bright MLS
 - $380,0002 bd1 ba875 sqftThe Arlington, Arlington, VA 22206For Sale
 MLS ID #VAAR2079700, Jill Judge, Real Broker, LLC. Bright MLS
 - $385,0001 bd2 ba1k sqft801 S Greenbrier St APT 202, Arlington, VA 22204For SaleMLS ID #VAAR2079252, Lily Andrews, Weichert, REALTORS. Bright MLS
- $375,0003 bd2 ba1.2k sqft3330 S 28th St APT 102, Alexandria, VA 22302For SaleMLS ID #VAAX2066198, Jordan Beck, Compass. Bright MLS
- $499,8992 bd2 ba1.1k sqftWest Village Of Shirlington, Arlington, VA 22204For SaleMLS ID #VAAR2079502, TIM HURSEN, RLAH @properties. Bright MLS
- $404,9002 bd2 ba1.3k sqft801 S Greenbrier St APT 113, Arlington, VA 22204For SaleMLS ID #VAAR2066042, MJ Frazier, Serhant. Bright MLS
- $425,0002 bd1 ba848 sqft4525 28th Rd S Unit D, Arlington, VA 22206For SaleMLS ID #VAAR2079560, Mike Favazzo, TTR Sotheby's International Realty. Bright MLS
- $385,0002 bd2 ba1k sqft6614 Jupiter Hills Cir APT E, Alexandria, VA 22312For SaleMLS ID #VAFX2346940, Tracey Barrett, Century 21 Redwood Realty. Bright MLS
- $399,9002 bd2 ba1k sqftPointe At Park C, Alexandria, VA 22302For SaleMLS ID #VAAX2063634, Nicole Lewis, KW Metro Center. Bright MLS
- $319,9002 bd1 ba850 sqftAuburn Village, Alexandria, VA 22305For SaleMLS ID #VAAX2065534, Roy Kohn, Redfin Corporation. Bright MLS
- $247,5001 bd1 ba592 sqft704 S Arlington Mill Dr APT 302, Arlington, VA 22204For SaleMLS ID #VAAR2078452, Victoria Giovenco, Long & Foster Real Estate, Inc.. Bright MLS
- $512,0002 bd3 ba1k sqft3812 9th Rd S #3812, Arlington, VA 22204For SaleMLS ID #VAAR2079822, Devon O'Reilly, Compass. Bright MLS
- $365,0003 bd2 ba1.4k sqft9715 Kings Crown Ct APT 201, Fairfax, VA 22031For SaleMLS ID #VAFX2343086, Denean Lee Jones, Redfin Corporation. Bright MLS
- $349,9002 bd1 ba935 sqftExchange At Van Dorn, Alexandria, VA 22304For SaleMLS ID #VAAX2062508, Florence Agola, Samson Properties. Bright MLS
- $355,0002 bd2 ba868 sqftThe Berkeley House Condos, Washington, DC 20011For SaleMLS ID #DCDC2285682, George Lima, Compass. Bright MLS
- $520,0002 bd3 ba1.2k sqftWesthampton Mews, Arlington, VA 22204For SaleMLS ID #VAAR2074962, Ms. Kristin M Francis, EXP Realty, LLC. Bright MLS
- $370,0003 bd3 ba1.1k sqft5037 Just St NE, Washington, DC 20019For SaleMLS ID #DCDC2286742, Shaquia Peace, Samson Properties. Bright MLS
- $300,0001 bd1 ba750 sqft1617 Fitzgerald Ln, Alexandria, VA 22302For SaleMLS ID #VAAX2066454, Heidi Burkhardt, Corcoran McEnearney. Bright MLS
