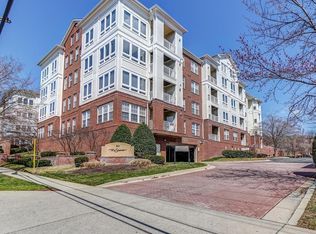
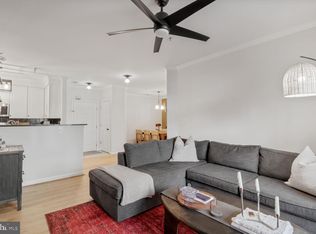
***VA elgible buyers have an AMAZING opportunity to assume an INCREDIBLY low rate of 2.75%*** Discover your new home in The Sierra, a stunning 2-bedroom, 2-bath condo offering one of the largest floor plans in the community. This residence boasts a bright and open layout, perfect for modern living. The spacious kitchen is a chef's delight, featuring stainless steel appliances, granite countertops, and abundant cabinetry. The kitchen also opens up to a large family room and a dedicated dining room. Step out to the back patio, ideal for entertaining guests or enjoying a quiet evening. Renovated in 2018, the bathrooms are adorned with marble countertops, including a dual vanity in the primary suite. The condo is enhanced with newer hardwood flooring throughout. The primary bedroom offers a large walk-in closet for ample storage, and the unit includes a newer dishwasher installed in 2020. Enjoy the excellent amenities that The Sierra has to offer, including a fitness center, business office, courtyards, bike racks, and an assigned garage parking spot. The condo fees also cover water, adding to the convenience of living here. Other highlights include newer windows that were replaced. Located close to DC, Ballston, Shirlington, Four Mile Run Trail, and a bike path, this condo provides easy access to all your daily needs. A bus stop just steps away offers direct routes to Court House, Rosslyn, Pentagon City, and Crystal City. Don't miss the opportunity to make this beautiful condo your new home!
Sold for $468,000
Zillow last checked:
Listing updated:
Bought with:
Brandon McLaughlin, 0225230992
Pearson Smith Realty, LLC
Source: Bright MLS,MLS#: VAAR2047918
Price history
| Date | Event | Price |
|---|---|---|
| 8/25/2026 | Listing removed | $399,900$308/sqft |
Source:  Bright MLS #VAAR2075986 Report a problem Bright MLS #VAAR2075986 Report a problem | ||
| 8/5/2026 | Price change | $399,900-1.2%$308/sqft |
Source: Bright MLS #VAAR2075986 Report a problem | ||
| 8/1/2026 | Price change | $404,900-0.2%$311/sqft |
Source: Bright MLS #VAAR2075986 Report a problem | ||
| 7/23/2026 | Price change | $405,900-1%$312/sqft |
Source: Bright MLS #VAAR2075986 Report a problem | ||
| 7/16/2026 | Price change | $409,900-2.4%$315/sqft |
Source: Bright MLS #VAAR2075986 Report a problem | ||
| 7/1/2026 | Listing removed | $3,400$3/sqft |
Source: Bright MLS #VAAR2074444 Report a problem | ||
| 6/29/2026 | Price change | $419,900-1.2%$323/sqft |
Source: Bright MLS #VAAR2066042 Report a problem | ||
| 6/26/2026 | Listed for sale | $424,900$327/sqft |
Source: Bright MLS #VAAR2066042 Report a problem | ||
| 6/11/2026 | Price change | $3,400-5.6%$3/sqft |
Source: Bright MLS #VAAR2074444 Report a problem | ||
| 6/1/2026 | Listed for rent | $3,600-9.8%$3/sqft |
Source: Bright MLS #VAAR2074444 Report a problem | ||
| 5/26/2026 | Listing removed | $424,900$327/sqft |
Source: Bright MLS #VAAR2066042 Report a problem | ||
| 5/16/2026 | Price change | $424,900-3.4%$327/sqft |
Source: Bright MLS #VAAR2066042 Report a problem | ||
| 4/18/2026 | Price change | $439,900-1.1%$338/sqft |
Source: Bright MLS #VAAR2066042 Report a problem | ||
| 4/10/2026 | Price change | $444,900-1.1%$342/sqft |
Source: Bright MLS #VAAR2066042 Report a problem | ||
| 3/12/2026 | Price change | $449,900-1.1%$346/sqft |
Source: Bright MLS #VAAR2066042 Report a problem | ||
| 3/4/2026 | Price change | $454,900-2.2%$350/sqft |
Source: Bright MLS #VAAR2066042 Report a problem | ||
| 2/25/2026 | Price change | $464,900-1.1%$358/sqft |
Source: Bright MLS #VAAR2066042 Report a problem | ||
| 2/12/2026 | Listed for sale | $469,900+0.4%$361/sqft |
Source: Bright MLS #VAAR2066042 Report a problem | ||
| 4/29/2025 | Listing removed | $3,990$3/sqft |
Source: Bright MLS #VAAR2055650 Report a problem | ||
| 4/9/2025 | Listed for rent | $3,990$3/sqft |
Source: Bright MLS #VAAR2055650 Report a problem | ||
| 9/20/2024 | Sold | $468,000$360/sqft |
Source: Bright MLS #VAAR2047918 Report a problem | ||
| 9/3/2024 | Contingent | $468,000$360/sqft |
Source: Bright MLS #VAAR2047918 Report a problem | ||
| 8/28/2024 | Price change | $468,000-1.5%$360/sqft |
Source: Bright MLS #VAAR2047918 Report a problem | ||
| 7/25/2024 | Listed for sale | $475,000+13.4%$365/sqft |
Source: Bright MLS #VAAR2046452 Report a problem | ||
| 4/27/2021 | Sold | $419,000+12.2%$322/sqft |
Source: Public Record Report a problem | ||
| 10/19/2018 | Sold | $373,500-4%$287/sqft |
Source: Public Record Report a problem | ||
| 9/5/2018 | Pending sale | $389,000+52.5%$299/sqft |
Source: Glass House Real Estate #1002163468 Report a problem | ||
| 5/4/2009 | Sold | $255,000$196/sqft |
Source: Public Record Report a problem | ||
Nearby homes
- $420,0002 bd3 ba1.1k sqft801 S Greenbrier St APT 103, Arlington, VA 22204Sold
- $335,0001 bd2 ba800 sqft801 S Greenbrier St APT 123, Arlington, VA 22204Sold

- $365,0001 bd2 ba1k sqft801 S Greenbrier St APT 202, Arlington, VA 22204Sold
- $437,0002 bd2 ba1.1k sqft801 S Greenbrier St APT 214, Arlington, VA 22204Sold
Get a cash offer in 3 minutes
Find out how much your home could sell for in as little as 3 minutes with a no-obligation cash offer.
Estimated market value
$398,700
