Skip main navigation
Under contract
  • Price cut: $9K (6/17)
    $420,888

    801 S Greenbrier St APT 103, Arlington, VA 22204

    2beds
    1,100sqft
    : 
    Loading
    Get pre-qualified
    Condominium
    Built in 2005
    -- sqft lot
    $419,500 Zestimate®
    $383/sqft
    $663/mo HOA

    What's special

    Meticulously maintained secure-entry buildingSecure gated underground garageAiry open-concept layoutOne assigned parking spaceHigh-end professional storage systemsGuest-friendly half-bathDual primary suites
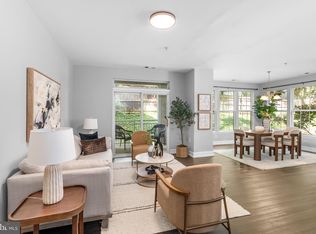
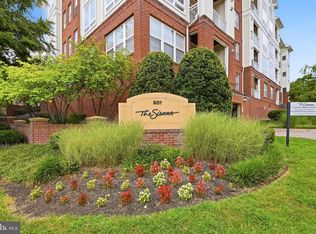
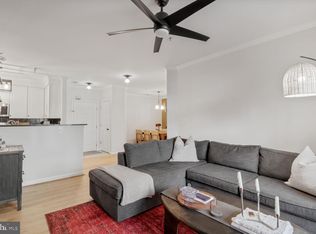
    ***ASSUMABLE VA LOAN at the incredible rate of 2.25% *** INVESTOR-FRIENDLY! You do not need to be a veteran to assume this loan. Do not miss your chance to own this home for less than rent! Also available FOR RENT for $2700. Welcome to effortless urban living in this fabulous 2-bedroom, 2.5-bathroom first-floor residence. Perfectly blending style and functionality, this home features an airy, open-concept layout accentuated by soaring 9+ foot ceilings and abundant natural light. Interior Highlights • Gourmet Kitchen: Fully equipped with sleek stainless-steel appliances, premium granite countertops, and a gas range for the home chef. • Dual Primary Suites: A rare and thoughtful layout offering maximum privacy, with each bedroom featuring its own private ensuite. • Custom Storage: Both bedrooms boast spacious walk-in closets outfitted with high-end, professional storage systems. • Modern Essentials: Enjoy the convenience of an in-unit washer and dryer and a guest-friendly half-bath. Building & Parking Located in a meticulously maintained, secure-entry building, this unit offers peace of mind and premium amenities. • One assigned parking space conveys in the secure, gated underground garage. Location & Commute • Transportation: Steps from local bus stops and less than 3 miles to the nearest Metro station. • Lifestyle: Moments away from premier shopping, grocery stores, and a variety of dining options. Experience the perfect balance of luxury and location. Move-in ready and waiting for you!
    72 days
    |
    159
    |
    3
    |

    Zillow last checked:

    Listing updated:

    Listed by:

    Cynthia Chen 703-870-0621,

    Samson Properties 7033788810

    Source: Bright MLS,MLS#: VAAR2070446MLS Logo

      Facts & features

      Interior

      Bedrooms & bathrooms
      • Bedrooms: 2
      • Bathrooms: 3
      • Full bathrooms: 2
      • 1/2 bathrooms: 1
      • Main level bathrooms: 3
      • Main level bedrooms: 2
      Basement
      • Area: 0
      Heating
      • Central, Natural Gas
      Cooling
      • Central Air, Electric
      Appliances
      • Included: Microwave, Dishwasher, Disposal, Refrigerator, Stainless Steel Appliance(s), Cooktop, Washer/Dryer Stacked, Gas Water Heater
      • Laundry: Dryer In Unit, Washer In Unit, In Unit
      Features
      • Bathroom - Tub Shower, Dining Area, Elevator, Open Floorplan, Kitchen - Gourmet, 9'+ Ceilings
      • Flooring: Carpet, Hardwood, Wood
      • Has basement: No
      • Has fireplace: No
      • Common walls with other units/homes: 1 Common Wall,No One Below
      Interior area
      • Total structure area: 1,100
      • Total interior livable area: 1,100 sqft
      • Finished area above ground: 1,100
      • Finished area below ground: 0

      Property

      Parking
      • Total spaces: 1
      • Parking features: Garage Faces Side, Inside Entrance, Assigned, Garage
      • Garage spaces: 1
      • Details: Assigned Parking, Assigned Space #: 175
      Accessibility
      • Accessibility features: Accessible Elevator Installed
      Features
      • Levels: One
      • Stories: 1
      • Pool features: None
      Details
      • Additional structures: Above Grade, Below Grade
      • Parcel number: 22003017
      • Zoning: RA8-18
      • Special conditions: Standard
      • Other equipment: Intercom

      Construction

      Type & style
      • Home type: Condo
      • Architectural style: Contemporary
      • Property subtype: Condominium
      • Attached to another structure: Yes
      Materials
      • Brick
      Condition
      • Excellent
      • New construction: No
      • Year built: 2005

      Utilities & green energy

      • Sewer: Public Sewer
      • Water: Public
      • Utilities for property: Cable Available, Underground Utilities, Fiber Optic

      Community & HOA

      Community
      • Security: Main Entrance Lock
      • Condo and coop fee: $663 monthly
      • Subdivision: The Sierra
      HOA
      • Has HOA: No
      • Amenities included: Concierge, Common Grounds, Fitness Center, Reserved/Assigned Parking
      • Services included: Common Area Maintenance, Maintenance Structure, Health Club, Management, Snow Removal, Sewer, Security, Insurance, Maintenance Grounds, Reserve Funds
      Location
      • Region: Arlington

      Financial & listing details

      • Price per square foot: $383/sqft
      • Tax assessed value: $408,800
      • Annual tax amount: $4,223
      • Date on market: 5/8/2026
      • Listing agreement: Exclusive Right To Sell
      • Listing terms: Cash,Conventional,Assumable,VA Loan
      • Inclusions: Parking, Snow Removal, Elevator, Fitness Center, Water
      • Ownership: Condominium

        Estimated market value

        $419,500

        $399,000 - $440,000

        $2,688/mo

        Price history

        DateEventPrice
        7/1/2026Listing removed$2,700$2/sqft
        Source: Bright MLS #VAAR2074426 Report a problem
        6/21/2026Contingent$420,888$383/sqft
        Source: Bright MLS #VAAR2070446 Report a problem
        6/17/2026Price change$420,888-2.1%$383/sqft
        Source: Bright MLS #VAAR2070446 Report a problem
        6/2/2026Price change$429,888-2.3%$391/sqft
        Source: Bright MLS #VAAR2070446 Report a problem
        6/1/2026Listed for rent$2,700+5.9%$2/sqft
        Source: Bright MLS #VAAR2074426 Report a problem
        5/17/2026Price change$439,8880%$400/sqft
        Source: Bright MLS #VAAR2070446 Report a problem
        5/8/2026Listed for sale$439,900+26.4%$400/sqft
        Source: Bright MLS #VAAR2070446 Report a problem
        6/9/2023Listing removed--
        Source: Zillow Rentals Report a problem
        5/26/2023Price change$2,550-1.9%$2/sqft
        Source: Zillow Rentals Report a problem
        5/19/2023Listed for rent$2,600$2/sqft
        Source: Zillow Rentals Report a problem
        7/18/2018Sold$348,000-0.3%$316/sqft
        Source: Public Record Report a problem
        5/21/2018Pending sale$349,000$317/sqft
        Source: Ernestine J. Wilson Real Estate LLC #1000412720 Report a problem
        4/18/2018Listed for sale$349,000+5.8%$317/sqft
        Source: Ernestine J. Wilson Real Estate Llc #1000412720 Report a problem
        7/24/2015Sold$330,000$300/sqft
        Source: Public Record Report a problem
        6/15/2015Pending sale$330,000$300/sqft
        Source: TTR Sotheby's International Realty #AR9008634 Report a problem
        5/28/2015Listed for sale$330,000+23.1%$300/sqft
        Source: TTR Sothebys International Realty #AR9008634 Report a problem
        8/11/2008Sold$268,000-17.5%$244/sqft
        Source: Public Record Report a problem
        7/6/2005Sold$324,900$295/sqft
        Source: Public Record Report a problem

        Public tax history

        YearProperty taxesTax assessment
        2025$4,223 +6.8%$408,800 +6.8%
        2024$3,953 +7.7%$382,700 +7.4%
        2023$3,670 +0.7%$356,300 +0.7%
        2022$3,643 +0.7%$353,700 +0.7%
        2021$3,616 +5.5%$351,100 +5.1%
        2020$3,429 +1.3%$334,200 +1.3%
        2019$3,386 +14.5%$330,000 +12.3%
        2018$2,957 -2.5%$293,900 -2.5%
        2017$3,031 +5.3%$301,300 +3.7%
        2016$2,880 +7.6%$290,600 +8.2%
        2015$2,676 +7.9%$268,700 +7.9%
        2014$2,481 +13.3%$249,100 +14.4%
        2013$2,190 +3.6%$217,700
        2012$2,114 +1.4%--
        2011$2,086 --
        2009-- --
        2008-- --
        2007-- --
        2006-- --
        Find assessor info on the county website

        Monthly payment

        Est. payment

        Payment breakdown

        Explore the cost of this home by adjusting the details. Changes won't be saved.
        All calculations are estimates and provided by Zillow, Inc. for informational purposes only. Actual amounts may vary.
        HOA fees may include property taxes on listings classified as Co-Ops. Contact the listing agent and/or owner for fee details.
        Mortgage interest rates are dependent on a number of factors, including credit score, down payment, and repayment length. Interest rate data provided by Zillow Group Marketplace, Inc. as of 1/1/1970 from various mortgage lenders with which we have lead or other similar arrangements; the Estimated Payment is an average of those rates.
        See how much you could borrow to make a competitive offer.

        Climate risks

        Neighborhood: Arlington Mill

        Getting around

        63 / 100
        Somewhat Walkable
        59 / 100
        Good Transit
        61 / 100
        Bikeable

        Nearby schools

        GreatSchools rating
        Schools provided by the listing agent
        • Elementary: Carlin Springs
        • Middle: Kenmore
        • High: Washington-liberty
        • District: Arlington County Public Schools

        Source: Bright MLS. This data may not be complete. We recommend contacting the local school district to confirm school assignments for this home.

        A local agent can set up tours, give advice and negotiate with sellers.

        Browse local experts

        Similar homes