Skip main navigation
Sold for $320,000
  • $320,000

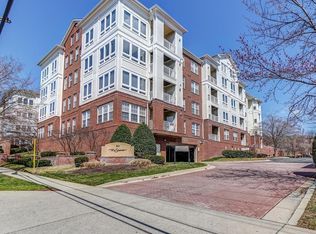
    801 S Greenbrier St APT 304, Arlington, VA 22204

    1beds
    920sqft
    Condominium
    Built in 2005
    -- sqft lot
    $324,600 Zestimate®
    $348/sqft
    $2,280 Estimated rent

    Home value

    $324,600

    $302,000 - $347,000

    $2,280/mo

    Zestimate® history
    Loading
    Loading...

    Owner options

    List your home for rent

    $2,280/mo

    Rent Zestimate®

    Find your next renter with Zillow Rental Manager. Plus, with online applications, you can quickly screen prospective tenants – for free.

    Learn more

    $2,280/mo

    Rent Zestimate®

    Refinance and save

    $1,968/mo

    Est. payment

    Refinancing to a lower rate could help reduce your monthly payments and save thousands over the life of the loan.

    See today's rates

    $1,968/mo

    Est. payment

    Explore your selling options

    Work with a Zillow partner agent

    Leverage their expertise and Zillow's premium Showcase listings to get your home seen by more buyers.

    Get started

    List with your own agent

    Get your home in front of millions of buyers by listing it on Zillow.

    Learn how to do it

    Sell it yourself

    Take full control of how buyers see your home on Zillow by listing For Sale by Owner (FSBO).

    List your home

    What's special

    Modern styleEveryday comfortBeautifully landscaped groundsGranite countertopsRenovated bathLight-filled condoTile backsplash
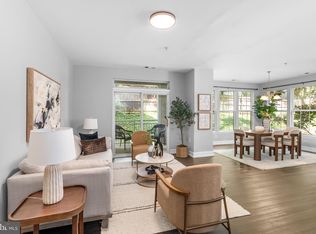
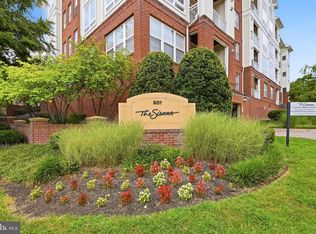
    Welcome to 801 S Greenbrier St #304, a light-filled condo that combines modern style with everyday comfort. RARE 1 bedroom, DEN, 1.5 bathroom floor plan! The open living and dining area shines with hardwood floors, while the updated kitchen offers granite countertops, a tile backsplash, and plenty of prep space. French doors lead to a versatile den that can serve as a second bedroom, office, or guest room. The spacious primary suite features a walk-in closet and a sleek, renovated bath with a glass-enclosed shower. Residents enjoy well-kept common areas, a fitness center, and beautifully landscaped grounds that make coming home a pleasure. The location couldn’t be better, tucked just off Columbia Pike with easy access to Route 7, Route 50, and major commuter routes. Minutes to Pentagon City, Amazon HQ2, National Airport, and downtown DC, plus nearby parks, shops, and dining. This home offers the perfect balance of style, convenience, and connection, a smart investment in one of Arlington’s most dynamic neighborhoods. ***HVAC AND WATER HEATER ARE LESS THAN TWO YEARS OLD***

    Zillow last checked:

    Listing updated:

    Listed by:

    Noah Fields 240-595-3420,

    Serhant,

    Listing Team: The Sky Group, Co-Listing Team: The Sky Group,Co-Listing Agent: Barak Sky 301-742-5759,

    Serhant

    Bought with:

    Barb Scheeler, 5013754

    Coldwell Banker Realty

    Source: Bright MLS,MLS#: VAAR2064538MLS Logo

    Facts & features

    Interior

    Bedrooms & bathrooms
    • Bedrooms: 1
    • Bathrooms: 2
    • Full bathrooms: 1
    • 1/2 bathrooms: 1
    • Main level bathrooms: 2
    • Main level bedrooms: 1
    Basement
    • Area: 0
    Heating
    • Forced Air, Electric
    Cooling
    • Central Air, Ceiling Fan(s), Electric
    Appliances
    • Included: Microwave, Dryer, Washer, Dishwasher, Disposal, Humidifier, Intercom, Refrigerator, Ice Maker, Cooktop, Gas Water Heater
    • Laundry: Washer In Unit, Dryer In Unit, In Unit
    Features
    • Ceiling Fan(s)
    • Flooring: Hardwood
    • Has basement: No
    • Has fireplace: No
    Interior area
    • Total structure area: 920
    • Total interior livable area: 920 sqft
    • Finished area above ground: 920
    • Finished area below ground: 0

    Property

    Parking
    • Total spaces: 1
    • Parking features: Covered, Garage
    • Garage spaces: 1
    Accessibility
    • Accessibility features: None
    Features
    • Levels: One
    • Stories: 1
    • Pool features: None
    Details
    • Additional structures: Above Grade, Below Grade
    • Parcel number: 22003066
    • Zoning: RA8-18
    • Special conditions: Standard

    Construction

    Type & style
    • Home type: Condo
    • Architectural style: Traditional
    • Property subtype: Condominium
    • Attached to another structure: Yes
    Materials
    • Combination, Brick
    Condition
    • New construction: No
    • Year built: 2005

    Utilities & green energy

    • Sewer: Public Sewer
    • Water: Public

    Community & HOA

    Community
    • Condo and coop fee: $500 monthly
    • Subdivision: The Sierra
    HOA
    • Has HOA: No
    • Amenities included: Common Grounds, Concierge, Elevator(s), Fitness Center, Party Room, Reserved/Assigned Parking, Security
    • Services included: Snow Removal, Trash, Common Area Maintenance, Maintenance Structure, Management, Road Maintenance, Sewer
    • HOA name: Sierra Condominium
    Location
    • Region: Arlington

    Financial & listing details

    • Price per square foot: $348/sqft
    • Tax assessed value: $320,700
    • Annual tax amount: $3,313
    • Date on market: 10/3/2025
    • Listing agreement: Exclusive Agency
    • Ownership: Condominium

    Price history

    DateEventPrice
    12/3/2025Sold$320,000-8.3%$348/sqft
    Source: Bright MLS #VAAR2064538 Report a problem
    11/9/2025Contingent$349,000$379/sqft
    Source: Bright MLS #VAAR2064538 Report a problem
    10/20/2025Price change$349,000-1.7%$379/sqft
    Source: Bright MLS #VAAR2064538 Report a problem
    10/3/2025Listed for sale$355,000+17.9%$386/sqft
    Source: Bright MLS #VAAR2064538 Report a problem
    1/28/2021Sold$301,000-7.4%$327/sqft
    Source: Public Record Report a problem
    12/30/2020Contingent$324,900$353/sqft
    Source: Redfin via MLS #VAAR171558 Report a problem
    12/30/2020Pending sale$324,900$353/sqft
    Source: Redfin Corporation #VAAR171558 Report a problem
    10/23/2020Listed for sale$324,900+12.1%$353/sqft
    Source: Redfin Corporation #VAAR171558 Report a problem
    7/3/2018Listing removed$289,900$315/sqft
    Source: Redfin Corporation #1000160620 Report a problem
    6/30/2018Listed for sale$289,900$315/sqft
    Source: Redfin Corporation #1000160620 Report a problem
    5/21/2018Pending sale$289,900$315/sqft
    Source: Redfin Corporation #1000160620 Report a problem
    2/16/2018Listed for sale$289,900+26%$315/sqft
    Source: Redfin Corporation #1000160620 Report a problem
    5/23/2014Sold$230,000-4.1%$250/sqft
    Source: Public Record Report a problem
    4/25/2014Pending sale$239,900$261/sqft
    Source: Re Max By Invitation #AR8317552 Report a problem
    4/12/2014Listed for sale$239,900-7.1%$261/sqft
    Source: Re Max By Invitation #AR8317552 Report a problem
    6/14/2005Sold$258,327$281/sqft
    Source: Public Record Report a problem

    Public tax history

    YearProperty taxesTax assessment
    2025$3,313 +6.8%$320,700 +6.8%
    2024$3,101 +3.3%$300,200 +3%
    2023$3,002 +3%$291,500 +3%
    2022$2,916 +2.2%$283,100 +2.2%
    2021$2,853 +4%$277,000 +3.6%
    2020$2,742 +1.2%$267,300 +1.3%
    2019$2,709 +10.3%$264,000 +8.2%
    2018$2,455 +0.8%$244,000 +0.8%
    2017$2,435 +12.1%$242,000 +10.4%
    2016$2,172 -1%$219,200 -0.5%
    2015$2,193 +6.8%$220,200 +6.8%
    2014$2,053 +16.7%$206,100 +17.8%
    2013$1,759 +7.4%$174,900
    2012$1,638 +1.4%--
    2011$1,616 --
    2009-- --
    2008-- --
    2007-- --
    2006-- --
    Find assessor info on the county website

    Neighborhood: Arlington Mill

    Nearby schools

    GreatSchools rating
    Schools provided by the listing agent
    • District: Arlington County Public Schools

    Source: Bright MLS. This data may not be complete. We recommend contacting the local school district to confirm school assignments for this home.

    Get a cash offer in 3 minutes
    Find out how much your home could sell for in as little as 3 minutes with a no-obligation cash offer.
    Estimated market value
    $324,600
    Get a cash offer in 3 minutes
    Find out how much your home could sell for in as little as 3 minutes with a no-obligation cash offer.
    Estimated market value
    $324,600