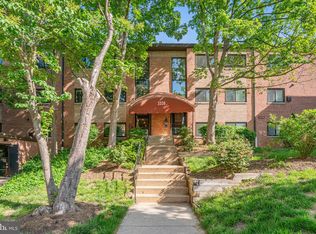
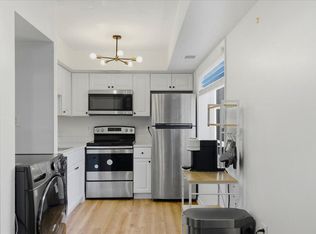
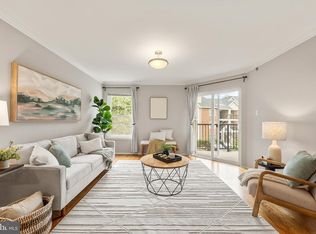
Welcome to 3330 S 28th St, Unit 102—a rarely available three-bedroom, two-bath condo offering an ideal blend of comfort, style, and convenience. Beautiful hardwood floors run throughout the open living and dining areas, creating a warm and inviting space for everyday living and entertaining. The fully renovated kitchen features granite countertops, stainless steel appliances, a breakfast bar, and a generous pantry for extra storage. Just off the living room, sliding glass doors open to an expansive fenced patio—perfect for relaxing outdoors, entertaining guests, or giving pets easy access to the nearby common grounds and dog park. The spacious primary suite includes a private en-suite bath with a walk-in shower. Two additional bedrooms offer flexible space for guests, a home office, or hobbies, and share a hall bath with updated fixtures and a tub/shower combination. A full-size, in-unit washer and dryer add everyday convenience. The home also includes an assigned parking space (E-14), conveniently located near the front entrance, plus an additional storage unit (#102). Residents of the Bolling Brook community enjoy access to a pool, playground, picnic and grilling areas, and a dedicated dog park. The location is equally appealing, with Harris Teeter, Silver Diner, Sushi Jin, and other neighborhood favorites just a short walk away, and the shops and restaurants of Shirlington only five minutes by car. Commuters will appreciate the quick access to I-395, the Pentagon, Amazon HQ2, and Washington, DC. A rare opportunity in a sought-after community—this is one you won’t want to miss!
For sale
$385,000
3330 S 28th St APT 102, Alexandria, VA 22302
3beds
1,240sqft
Condominium
Built in 1986
-- sqft lot
$384,000 Zestimate®
$310/sqft
$849/mo HOA
What's special
Granite countertopsExpansive fenced patioFully renovated kitchenPicnic and grilling areasAccess to a poolBreakfast barBeautiful hardwood floors
- 23 days
- 570
- 40
Zillow last checked:
Listing updated:
Listed by:
Jordan Beck 202-436-2822,
Compass (703) 229-8935,
Listing Team: Advisory
Source: Bright MLS,MLS#: VAAX2066198
Facts & features
Interior
Bedrooms & bathrooms
- Bedrooms: 3
- Bathrooms: 2
- Full bathrooms: 2
- Main level bathrooms: 2
- Main level bedrooms: 3
Rooms
- Room types: Living Room, Dining Room, Primary Bedroom, Bedroom 2, Bedroom 3, Kitchen, Bathroom 2, Primary Bathroom
Primary bedroom
- Level: Main
Bedroom 2
- Level: Main
Bedroom 3
- Level: Main
Primary bathroom
- Level: Main
Bathroom 2
- Level: Main
Dining room
- Level: Main
Kitchen
- Level: Main
Living room
- Level: Main
Heating
- Heat Pump, Electric
Cooling
- Central Air, Electric
Appliances
- Included: Microwave, Dishwasher, Disposal, Dryer, Oven/Range - Electric, Refrigerator, Washer, Electric Water Heater
- Laundry: Dryer In Unit, Washer In Unit, In Unit
Features
- Has basement: No
- Has fireplace: No
Interior area
- Total structure area: 1,240
- Total interior livable area: 1,240 sqft
- Finished area above ground: 1,240
Property
Parking
- Total spaces: 1
- Parking features: Parking Lot
Accessibility
- Accessibility features: None
Features
- Levels: One
- Stories: 1
- Patio & porch: Patio
- Pool features: Community
Details
- Additional structures: Above Grade
- Parcel number: 50468640
- Zoning: RA
- Special conditions: Standard
Construction
Type & style
- Home type: Condo
- Architectural style: Traditional
- Property subtype: Condominium
- Attached to another structure: Yes
Materials
- Brick
Condition
- Excellent
- New construction: No
- Year built: 1986
Utilities & green energy
- Sewer: Public Sewer
- Water: Public
Community & HOA
Community
- Condo and coop fee: $849 monthly
- Subdivision: Bolling Brook
HOA
- Has HOA: No
- Amenities included: Common Grounds, Pool, Tot Lots/Playground
- Services included: Common Area Maintenance, Maintenance Structure, Management, Pool(s), Reserve Funds, Road Maintenance, Snow Removal
Location
- Region: Alexandria
Financial & listing details
- Price per square foot: $310/sqft
- Tax assessed value: $366,134
- Annual tax amount: $4,155
- Date on market: 9/10/2026
- Listing agreement: Exclusive Right To Sell
- Listing terms: Conventional,FHA,VA Loan
- Ownership: Condominium
Estimated market value
$384,000
$365,000 - $403,000
$2,979/mo
Price history
| Date | Event | Price |
|---|---|---|
| 9/10/2026 | Listed for sale | $385,000+7%$310/sqft |
Source:  Bright MLS #VAAX2066198 Report a problem Bright MLS #VAAX2066198 Report a problem | ||
| 2/24/2023 | Sold | $359,900$290/sqft |
Source: Bright MLS #VAAX2020264 Report a problem | ||
| 1/28/2023 | Contingent | $359,900$290/sqft |
Source: Bright MLS #VAAX2020264 Report a problem | ||
| 1/20/2023 | Listed for sale | $359,900+5.9%$290/sqft |
Source: Bright MLS #VAAX2020264 Report a problem | ||
| 1/28/2021 | Listing removed | -- |
Source: Bright MLS #VAAX251412 Report a problem | ||
| 1/3/2021 | Pending sale | $339,900+19.3%$274/sqft |
Source: Bright MLS #VAAX251412 Report a problem | ||
| 3/3/2017 | Sold | $285,000+62.9%$230/sqft |
Source: Public Record Report a problem | ||
| 5/6/2016 | Sold | $175,000-4.2%$141/sqft |
Source: Public Record Report a problem | ||
| 11/13/2015 | Sold | $182,750-8.6%$147/sqft |
Source: Public Record Report a problem | ||
| 6/17/2005 | Sold | $200,000$161/sqft |
Source: Public Record Report a problem | ||
Public tax history
| Year | Property taxes | Tax assessment |
|---|---|---|
| 2026 | $4,156 | $366,134 |
| 2025 | $4,156 +1.8% | $366,134 +1.8% |
| 2024 | $4,082 +4.6% | $359,666 +2.4% |
| 2023 | $3,901 +5% | $351,402 +5% |
| 2022 | $3,715 -1.8% | $334,669 |
| 2021 | $3,783 | $334,669 +15% |
| 2020 | -- | $291,017 +16.6% |
| 2019 | -- | $249,585 +5.6% |
| 2018 | $1,634 -25.8% | $236,427 +12% |
| 2017 | $2,202 | $211,096 |
| 2016 | $2,202 +7% | $211,096 +7% |
| 2015 | $2,058 +12.6% | $197,285 +12.6% |
| 2014 | $1,827 +14.1% | $175,144 +7% |
| 2013 | $1,601 | $163,685 |
| 2012 | $1,601 -20% | $163,685 -20% |
| 2011 | $2,001 | $204,607 |
| 2010 | $2,001 -8.7% | $204,607 -15.7% |
| 2009 | $2,191 -3.7% | $242,641 -9.9% |
| 2008 | $2,276 -4.8% | $269,335 -6.5% |
| 2007 | $2,392 +2.4% | $288,176 +0.5% |
| 2006 | $2,336 +3.7% | $286,600 +36.1% |
| 2005 | $2,253 +59.7% | $210,600 +59.7% |
| 2004 | $1,411 +41.4% | $131,900 +41.4% |
| 2003 | $998 +23.9% | $93,300 +23.9% |
| 2002 | $806 +7.9% | $75,300 +7.9% |
| 2001 | $747 | $69,800 |
Find assessor info on the county website
Monthly payment
Est. payment
Payment breakdown
Explore the cost of this home by adjusting the details. Changes won't be saved.Climate risks
Neighborhood: Alexandria West
Nearby schools
Schools provided by the listing agent
- District: Alexandria City Public Schools
Source: Bright MLS. This data may not be complete. We recommend contacting the local school district to confirm school assignments for this home.

Similar homes
- $399,9002 bd2 ba1k sqftPointe At Park C, Alexandria, VA 22302For Sale
 MLS ID #VAAX2063634, Nicole Lewis, KW Metro Center. Bright MLS
 - $385,0002 bd1 ba810 sqft2711 S Walter Reed Dr Unit A, Arlington, VA 22206For Sale
 MLS ID #VAAR2079154, Anthony Ford, Long & Foster Real Estate, Inc.. Bright MLS
 - $414,9002 bd1 ba930 sqft2813 S Woodrow St APT B, Arlington, VA 22206For Sale
 MLS ID #VAAR2080002, Phil Snedegar, Berkshire Hathaway HomeServices PenFed Realty. Bright MLS
 - $375,0002 bd1 ba755 sqftThe Arlington, Arlington, VA 22206For Sale
 MLS ID #VAAR2079950, Kay Houghton, EXP Realty, LLC. Bright MLS
 - $399,9002 bd1 ba755 sqftThe Arlington, Arlington, VA 22206For SaleMLS ID #VAAR2076376, Maritania Torres, Realty ONE Group Capital. Bright MLS
- $425,0002 bd1 ba848 sqft4525 28th Rd S Unit D, Arlington, VA 22206For SaleMLS ID #VAAR2079560, Mike Favazzo, TTR Sotheby's International Realty. Bright MLS
- $359,0002 bd2 ba1k sqftWatergate At Landmark, Alexandria, VA 22304For SaleMLS ID #VAAX2063454, Rayanne Benya, EXP Realty, LLC. Bright MLS
- $424,7502 bd2 ba1.3k sqftWatergate At Landmark, Alexandria, VA 22304For SaleMLS ID #VAAX2064406, German Paraud, Jack Realty Group. Bright MLS
- $365,0003 bd1 ba984 sqft2912 17th St S APT 302, Arlington, VA 22204For SaleMLS ID #VAAR2078898, Jesse Fauteux, RE/MAX Allegiance. Bright MLS
- $524,5003 bd2 ba1k sqftFairlington Towne, Alexandria, VA 22302For SaleMLS ID #VAAX2066062, Allison Goodhart, Compass. Bright MLS
- $510,0001 bd1 ba1.3k sqft2888 S Buchanan St APT A1, Arlington, VA 22206For SaleMLS ID #VAAR2080102, Jennifer Touchette, Compass. Bright MLS
- $219,9001 bd1 ba700 sqftBolling Brook, Alexandria, VA 22302For SaleMLS ID #VAAX2065864, Shoshanna Tanner, Compass. Bright MLS
- $300,0001 bd1 ba750 sqft1617 Fitzgerald Ln, Alexandria, VA 22302For SaleMLS ID #VAAX2066454, Heidi Burkhardt, Corcoran McEnearney. Bright MLS
- $335,0001 bd1 ba623 sqftWindgate Of Arl (1, 2, & 3), Arlington, VA 22206For SaleMLS ID #VAAR2078570, Kay Houghton, EXP Realty, LLC. Bright MLS
- $510,0002 bd2 ba835 sqftFairlington Towne, Alexandria, VA 22302For SaleMLS ID #VAAX2064216, Kay Houghton, EXP Realty, LLC. Bright MLS
- $525,0002 bd2 ba1.3k sqftFairlington Towne, Alexandria, VA 22302For SaleMLS ID #VAAX2065744, Kay Houghton, EXP Realty, LLC. Bright MLS
- $509,0002 bd2 ba835 sqftFairlington Towne, Alexandria, VA 22302For SaleMLS ID #VAAX2065224, Josh Dukes, KW Metro Center. Bright MLS
- $385,0001 bd1 ba732 sqft3601 38th St NW APT 303, Washington, DC 20016For SaleMLS ID #DCDC2280866, Susan Batchelder, Coldwell Banker Realty. Bright MLS
- $415,0001 bd1 ba675 sqftWindsor Plaza, Arlington, VA 22201For SaleMLS ID #VAAR2078908, Renee Mercier, Pearson Smith Realty, LLC. Bright MLS
- $400,0002 bd3 ba1.1k sqftWaters Edge Condo, Falls Church, VA 22041For SaleMLS ID #VAFX2297196, Nabeel Zahid, RE/MAX Galaxy. Bright MLS
