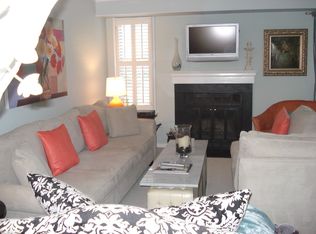
Discover the charm of this delightful 2-bedroom, 1-bathroom garden apartment in the sought after Heatherlea community. This inviting home features an open floor plan, anchored by a functioning, wood-burning fireplace with a classic mantel, perfect for cozy gatherings. Expanding the usable space, a sliding glass door off the living room leads to a large, covered, private patio, with a well-sized, secure, storage closet for firewood, bikes, etc. The efficient kitchen features stainless steel appliances including a brand new Fridgedaire 5-burner, glass-top, range, and matching Fridgedaire ENERGY STAR refrigerator/freezer. A closet at the far end houses a stacked washer/dryer combo and green thumbs can soften the kitchen space by cultivating plants in the deep, sun-filled, greenhouse window. Retreat to the spacious primary bedroom, featuring a large, walk-in closet, with custom built-ins, and an elegantly-appointed en suite bath with a dual vanity, copious drawer space, and a glass-doored walk-in shower. A second bathroom door allows entry from the hall, across from the flexible second bedroom, which can easily double as the perfect home office. The low association fee covers essential services like water, trash, and exterior maintenance, as well as professional off-site property management, insurance, and reserve funds, simplifying ownership significantly. Designed for convenience and leisure, The Heatherlea, provides two unassigned parking permits and a well maintained community pool, bringing added value for owner occupants and strong appeal for potential tenants. If you're seeking passive income, it's an exceptional investment opportunity as well, poised for strong rental demand and maximized rates and returns. In a prime location easily accessible to commuter options and shopping needs, this home promises both comfort and efficiency, don't miss out! WELCOME HOME!!
For sale
$425,000
4525 28th Rd S Unit D, Arlington, VA 22206
2beds
848sqft
Condominium
Built in 1983
-- sqft lot
$-- Zestimate®
$501/sqft
$390/mo HOA
What's special
Large covered private patioWell-sized secure storage closetOpen floor planSpacious primary bedroomEfficient kitchenCopious drawer spaceDeep sun-filled greenhouse window
- 4 days
- 125
- 11
Zillow last checked:
Listing updated:
Listed by:
Mike Favazzo 970-710-1246,
TTR Sotheby's International Realty 301-967-3344,
Listing Team: The Robert & Tyler Team, Co-Listing Team: The Robert & Tyler Team,Co-Listing Agent: Robert Crawford 202-841-6170,
TTR Sotheby's International Realty
Source: Bright MLS,MLS#: VAAR2079560
Facts & features
Interior
Bedrooms & bathrooms
- Bedrooms: 2
- Bathrooms: 1
- Full bathrooms: 1
- Main level bathrooms: 1
- Main level bedrooms: 2
Basement
- Area: 0
Heating
- Forced Air, Electric
Cooling
- Central Air, Electric
Appliances
- Included: Microwave, Dishwasher, Disposal, ENERGY STAR Qualified Refrigerator, Exhaust Fan, Oven/Range - Electric, Stainless Steel Appliance(s), Washer/Dryer Stacked, Electric Water Heater
- Laundry: Washer In Unit, Dryer In Unit, Has Laundry, In Unit
Features
- Bathroom - Walk-In Shower, Built-in Features, Walk-In Closet(s), Ceiling Fan(s), Open Floorplan
- Flooring: Luxury Vinyl
- Doors: Sliding Glass
- Windows: Window Treatments
- Has basement: No
- Number of fireplaces: 1
- Fireplace features: Wood Burning, Mantel(s), Screen
Interior area
- Total structure area: 848
- Total interior livable area: 848 sqft
- Finished area above ground: 848
- Finished area below ground: 0
Property
Parking
- Total spaces: 2
- Parking features: Permit Included, Unassigned, Parking Lot
Accessibility
- Accessibility features: None
Features
- Levels: Three
- Stories: 3
- Patio & porch: Patio
- Pool features: Community
Details
- Additional structures: Above Grade, Below Grade
- Parcel number: 29004302
- Zoning: RA14-26
- Special conditions: Standard
Construction
Type & style
- Home type: Condo
- Property subtype: Condominium
- Attached to another structure: Yes
Materials
- Brick
Condition
- Excellent
- New construction: No
- Year built: 1983
Utilities & green energy
- Sewer: Public Sewer
- Water: Public
Community & HOA
Community
- Condo and coop fee: $390 monthly
- Subdivision: Heatherlea
HOA
- Has HOA: No
- Amenities included: Pool, Common Grounds
- Services included: Management, Sewer, Trash, Water, Pool(s), Common Area Maintenance, Maintenance Structure, Maintenance Grounds, Road Maintenance, Snow Removal, Pest Control, Reserve Funds, Insurance
- HOA name: Heatherlea
Location
- Region: Arlington
Financial & listing details
- Price per square foot: $501/sqft
- Tax assessed value: $328,600
- Annual tax amount: $3,460
- Date on market: 9/10/2026
- Listing agreement: Exclusive Right To Sell
- Ownership: Condominium
Estimated market value
Not available
Estimated sales range
Not available
$2,587/mo
Price history
| Date | Event | Price |
|---|---|---|
| 9/10/2026 | Listed for sale | $425,000$501/sqft |
Source:  Bright MLS #VAAR2079560 Report a problem Bright MLS #VAAR2079560 Report a problem | ||
| 1/15/2024 | Listing removed | -- |
Source: Zillow Rentals Report a problem | ||
| 12/19/2023 | Price change | $2,200-4.3%$3/sqft |
Source: Zillow Rentals Report a problem | ||
| 11/3/2023 | Listed for rent | $2,300+4.5%$3/sqft |
Source: Zillow Rentals Report a problem | ||
| 10/19/2022 | Listing removed | -- |
Source: Zillow Rental Network Premium Report a problem | ||
| 9/28/2022 | Price change | $2,200-15.4%$3/sqft |
Source: Zillow Rental Network Premium Report a problem | ||
| 7/26/2022 | Listed for rent | $2,600+30.7%$3/sqft |
Source: Zillow Rental Network Premium Report a problem | ||
| 9/5/2020 | Listing removed | $1,990$2/sqft |
Source: Renter's Warehouse D.C. Report a problem | ||
| 7/3/2020 | Listed for rent | $1,990$2/sqft |
Source: Renter's Warehouse D.C. Report a problem | ||
Public tax history
Tax history is unavailable.
Monthly payment
Est. payment
Payment breakdown
Explore the cost of this home by adjusting the details. Changes won't be saved.Climate risks
Neighborhood: Fairlington-Shirlington
Nearby schools
Schools provided by the listing agent
- District: Arlington County Public Schools
Source: Bright MLS. This data may not be complete. We recommend contacting the local school district to confirm school assignments for this home.
Similar homes
- $390,0002 bd1 ba875 sqftThe Arlington, Arlington, VA 22206For Sale

 MLS ID #VAAR2079700, Jill Judge, Real Broker, LLC. Bright MLS
 - $335,0001 bd1 ba623 sqftWindgate Of Arl (1, 2, & 3), Arlington, VA 22206For Sale
 MLS ID #VAAR2078570, Kay Houghton, EXP Realty, LLC. Bright MLS
 - $395,0002 bd1 ba755 sqftThe Arlington, Arlington, VA 22206For Sale
 MLS ID #VAAR2075342, Kay Houghton, EXP Realty, LLC. Bright MLS
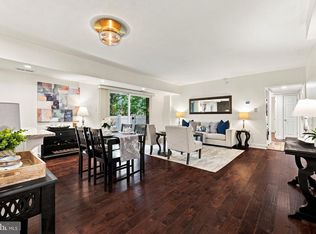
 - $385,0003 bd2 ba1.2k sqft3330 S 28th St APT 102, Alexandria, VA 22302For Sale
 MLS ID #VAAX2066198, Jordan Beck, Compass. Bright MLS
 - $335,0001 bd1 ba673 sqftHeatherlea, Arlington, VA 22206For SaleMLS ID #VAAR2078458, Fay Sirimas, Pearson Smith Realty, LLC. Bright MLS
- $379,9003 bd1 ba984 sqft2912 17th St S APT 302, Arlington, VA 22204For SaleMLS ID #VAAR2078898, Jesse Fauteux, RE/MAX Allegiance. Bright MLS
- $467,9002 bd2 ba1k sqftThe Cove Condo, Falls Church, VA 22042For SaleMLS ID #VAFX2340528, Margot Lynn, Washington Fine Properties. Bright MLS
- $515,0002 bd2 ba1.1k sqftWest Village Of Shirlington, Arlington, VA 22204For SaleMLS ID #VAAR2077090, Matias Leiva, Keller Williams Realty. Bright MLS
- $399,9002 bd2 ba1k sqftPointe At Park C, Alexandria, VA 22302For SaleMLS ID #VAAX2063634, Nicole Lewis, KW Metro Center. Bright MLS
- $509,0002 bd2 ba1.1k sqftWest Village Of Shirlington, Arlington, VA 22204For SaleMLS ID #VAAR2077070, Andrea Vaccarelli, EXP Realty, LLC. Bright MLS
- $370,0002 bd2 ba879 sqftPotowmack Crossing, Alexandria, VA 22314For SaleMLS ID #VAAX2064738, Kathy Kratovil, Coldwell Banker Realty. Bright MLS
- $225,0002 bd1 ba900 sqftThe Seasons, Alexandria, VA 22312For SaleMLS ID #VAAX2065284, Faith Saunders, Samson Properties. Bright MLS
- $425,0002 bd2 ba862 sqftOld City 2, Washington, DC 20009For SaleMLS ID #DCDC2268820, Dana Rice, Compass. Bright MLS
- $449,0002 bd3 ba1.2k sqft3810 Steppes Ct, Falls Church, VA 22041For SaleMLS ID #VAFX2331470, Stacey Irby, RLAH @properties. Bright MLS
- $360,0001 bd1 ba721 sqftAstoria Condominium, Arlington, VA 22201For SaleMLS ID #VAAR2077566, Tracey Hickey, RE/MAX Gateway. Bright MLS
- $415,0002 bd1 ba693 sqftOld City 1, Washington, DC 20003For SaleMLS ID #DCDC2278166, Sarah Brown, Bidwell Properties. Bright MLS
- $409,0001 bd1 ba770 sqftThe Westlee, Arlington, VA 22213For SaleMLS ID #VAAR2078676, Pat Coit, Long & Foster Real Estate, Inc.. Bright MLS
- $310,0002 bd2 ba960 sqftBolling Brook, Alexandria, VA 22302For SaleMLS ID #VAAX2059776, Jillian Levitt, Compass. Bright MLS
- $225,0001 bd1 ba825 sqftForty Six Hundred, Alexandria, VA 22304For SaleMLS ID #VAAX2065786, DANNY LEUNG, Century 21 Redwood Realty. Bright MLS
- $345,0002 bd2 ba1k sqftAurora Codm, Silver Spring, MD 20910For SaleMLS ID #MDMC2251130, Carmen Fontecilla, Compass. Bright MLS
