Discover this spacious 1-bedroom, 1-bathroom condominium offering a combination of comfort, and value in the heart of Bailey's Crossroads. This open-concept home features wood-look laminate flooring that flows throughout the main living areas, creating a seamless space perfect for both daily living and entertaining. The kitchen boasts updated cabinetry, tile backsplash, and durable tile flooring. Step out onto your private balcony—the perfect spot for your morning coffee or an evening meal while enjoying the fresh air. As a high-rise built with concrete construction, this home provides superior sound insulation, ensuring a quiet and peaceful living experience. For added peace of mind, residents benefit from the security and convenience of a 24-hour staffed front desk and professional on-site management. Living at Skyline Square means access to a wealth of premium amenities. The reasonable condo fee includes water, sewer, and trash service, alongside access to an outdoor swimming pool, fitness center with a sauna, a library, rooftop deck, billiards and game room. This unit also conveys with one assigned garage parking space and a dedicated storage unit. Commuters will appreciate the mass transit bus stop right outside the building, and quick access to I-395, I-495, and Reagan National Airport. Perfectly positioned near Pentagon City, Amazon HQ2, Crystal City, and Old Town Alexandria, this home is a wonderful opportunity for homeowners and investors alike. Updates include Refrigerator November/2024, Stove August/2024, Dishwasher September/2026
For sale
$280,000
5505 Seminary Rd APT 407N, Falls Church, VA 22041
1beds
909sqft
Condominium
Built in 1984
-- sqft lot
$271,300 Zestimate®
$308/sqft
$498/mo HOA
What's special
Private balconyOpen-concept homeOutdoor swimming poolWood-look laminate flooringUpdated cabinetrySuperior sound insulationRooftop deck
- 17 hours
- 31
- 3
Zillow last checked:
Listing updated:
Listed by:
Tina Cheung 240-463-8979,
EXP Realty, LLC 8888607369,
Co-Listing Agent: Susan Ruth Mcbrearty 703-843-1389,
EXP Realty, LLC
Source: Bright MLS,MLS#: VAFX2334516
Facts & features
Interior
Bedrooms & bathrooms
- Bedrooms: 1
- Bathrooms: 1
- Full bathrooms: 1
- Main level bathrooms: 1
- Main level bedrooms: 1
Basement
- Area: 0
Heating
- Heat Pump, Electric
Cooling
- Central Air, Electric
Appliances
- Included: Microwave, Oven/Range - Electric, Refrigerator, Washer/Dryer Stacked, Dishwasher, Gas Water Heater
- Laundry: Washer In Unit, Dryer In Unit, In Unit
Features
- Bathroom - Tub Shower, Kitchen - Galley, Combination Dining/Living, Walk-In Closet(s)
- Flooring: Luxury Vinyl, Carpet, Ceramic Tile
- Doors: Sliding Glass
- Has basement: No
- Has fireplace: No
Interior area
- Total structure area: 909
- Total interior livable area: 909 sqft
- Finished area above ground: 909
- Finished area below ground: 0
Property
Parking
- Total spaces: 1
- Parking features: Covered, Attached
- Attached garage spaces: 1
Accessibility
- Accessibility features: Accessible Elevator Installed
Features
- Levels: One
- Stories: 1
- Exterior features: Street Lights
- Pool features: Community
Details
- Additional structures: Above Grade, Below Grade
- Parcel number: 0623 12N 0407
- Zoning: 402
- Special conditions: Standard
Construction
Type & style
- Home type: Condo
- Architectural style: Contemporary
- Property subtype: Condominium
- Attached to another structure: Yes
Materials
- Other
Condition
- New construction: No
- Year built: 1984
Utilities & green energy
- Sewer: Public Sewer
- Water: Public
Community & HOA
Community
- Features: Pool
- Security: Desk in Lobby, Security Gate
- Condo and coop fee: $498 monthly
- Subdivision: Skyline Square Condo
HOA
- Has HOA: No
- Amenities included: Billiard Room, Clubhouse, Common Grounds, Community Center, Concierge, Elevator(s), Fitness Center, Library, Party Room, Picnic Area, Pool, Reserved/Assigned Parking, Sauna, Security, Storage Bin, Tot Lots/Playground
- Services included: Common Area Maintenance, Maintenance Structure, Lawn Care Front, Lawn Care Rear, Lawn Care Side, Maintenance Grounds, Management, Pool(s), Recreation Facility, Reserve Funds, Road Maintenance, Sauna, Security, Sewer, Snow Removal, Trash, Water
- HOA name: Skyline Square Condo
Location
- Region: Falls Church
Financial & listing details
- Price per square foot: $308/sqft
- Tax assessed value: $274,010
- Annual tax amount: $3,161
- Date on market: 9/3/2026
- Listing agreement: Exclusive Right To Sell
- Ownership: Condominium
Estimated market value
$271,300
$258,000 - $285,000
$2,047/mo
Price history
| Date | Event | Price |
|---|---|---|
| 9/3/2026 | Listed for sale | $280,000+14.3%$308/sqft |
Source:  Bright MLS #VAFX2334516 Report a problem Bright MLS #VAFX2334516 Report a problem | ||
| 10/26/2020 | Sold | $245,000+0%$270/sqft |
Source: Public Record Report a problem | ||
| 9/10/2020 | Pending sale | $244,990$270/sqft |
Source: Century 21 New Millennium #VAFX1114556 Report a problem | ||
| 9/4/2020 | Listed for sale | $244,990+4.3%$270/sqft |
Source: Century 21 New Millennium #VAFX1114556 Report a problem | ||
| 5/13/2020 | Listing removed | $234,990$259/sqft |
Source: CENTURY 21 New Millennium #VAFX1113132 Report a problem | ||
| 2/24/2020 | Listed for sale | $234,990+10.3%$259/sqft |
Source: CENTURY 21 New Millennium #VAFX1113132 Report a problem | ||
| 8/30/2018 | Sold | $213,000+6.5%$234/sqft |
Source:  Long & Foster Broker Feed #1001907652_100 Report a problem Long & Foster Broker Feed #1001907652_100 Report a problem | ||
| 11/22/2004 | Sold | $200,000$220/sqft |
Source: Public Record Report a problem | ||
Public tax history
| Year | Property taxes | Tax assessment |
|---|---|---|
| 2025 | $3,075 +6.8% | $266,030 +7% |
| 2024 | $2,880 +11.9% | $248,630 +9% |
| 2023 | $2,574 -0.3% | $228,100 +1% |
| 2022 | $2,582 | $225,840 +3% |
| 2021 | -- | $219,260 +3% |
| 2020 | $2,519 +9.9% | $212,870 +9.9% |
| 2019 | $2,293 +5.7% | $193,710 +5.7% |
| 2018 | $2,169 -6.1% | $183,230 -7.9% |
| 2017 | $2,310 +9.1% | $198,950 +8.8% |
| 2016 | $2,118 +3.8% | $182,830 |
| 2015 | $2,040 +4.2% | $182,830 +4% |
| 2014 | $1,958 | $175,800 +13% |
| 2013 | -- | $155,600 +3.1% |
| 2012 | -- | $150,970 |
Find assessor info on the county website
Monthly payment
Est. payment
Payment breakdown
Explore the cost of this home by adjusting the details. Changes won't be saved.Climate risks
Neighborhood: 22041
Nearby schools
Schools provided by the listing agent
- District: Fairfax County Public Schools
Source: Bright MLS. This data may not be complete. We recommend contacting the local school district to confirm school assignments for this home.
- $311,0002 bd2 ba1.1k sqft5505 Seminary Rd APT 2201N, Falls Church, VA 22041Sold
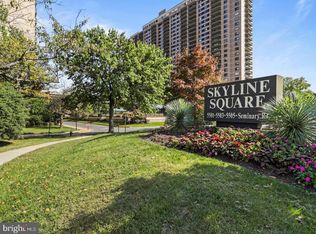
- $359,9002 bd2 ba1k sqft5505 Seminary Rd APT 2203N, Falls Church, VA 22041For Sale

- $285,0001 bd1 ba758 sqft5505 Seminary Rd APT 1212, Falls Church, VA 22041Sold

- $290,0002 bd1 ba994 sqft5505 Seminary Rd APT 206N, Falls Church, VA 22041Sold
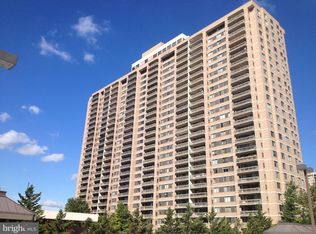
Similar homes
- $--1 bd1 ba909 sqft5505 Seminary Rd APT 1207, Falls Church, VA 22041AuctionAuction.com 2
- $259,7501 bd1 ba956 sqft3701 S George Mason Dr Unit 1602, Falls Church, VA 22041For Sale
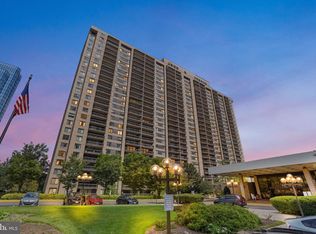
 MLS ID #VAFX2338616, Neyla Brown, Keller Williams Realty. Bright MLS
 - $250,0001 bd1 ba760 sqft3334 Spring Ln APT B46, Falls Church, VA 22041For Sale
 MLS ID #VAFX2338966, Tonya McKee Finlay, KW Metro Center. Bright MLS
 - $285,0001 bd1 ba774 sqftSavoy Park Condo, Falls Church, VA 22041For Sale
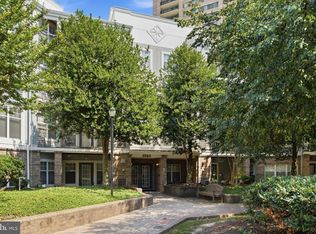 MLS ID #VAFX2326264, Kelly Snell, Samson Properties. Bright MLS
 - $279,9001 bd1 ba644 sqftSavoy Park Condo, Falls Church, VA 22041For SaleMLS ID #VAFX2328574, Carolyn Young, Samson Properties. Bright MLS
- $279,9991 bd1 ba951 sqftSkyline Plaza North Cond, Falls Church, VA 22041For SaleMLS ID #VAFX2328884, Neyla Brown, Keller Williams Realty. Bright MLS
- $288,9001 bd1 ba951 sqftSkyline Plaza North Cond, Falls Church, VA 22041For SaleMLS ID #VAFX2327162, Babak Binesh, Samson Properties. Bright MLS
- $274,0001 bd1 ba821 sqftSkyline Plaza South Cond, Falls Church, VA 22041For SaleMLS ID #VAFX2317370, Mitch Curtis, KW United. Bright MLS
- $290,0001 bd1 ba876 sqftLakeside Plaza Condo, Falls Church, VA 22041For SaleMLS ID #VAFX2334768, Rhonda Campbell, Samson Properties. Bright MLS
- $304,9972 bd2 ba1.1k sqftSkyline Plaza South Cond, Falls Church, VA 22041For SaleMLS ID #VAFX2330680, Omeed Alizada, Green Homes Realty & Property Management Company. Bright MLS
- $260,0001 bd1 ba756 sqftSkyline Plaza N Condo, Falls Church, VA 22041For SaleMLS ID #VAFX2323102, Akhtar Yusufi, Key Realty Group I LLC. Bright MLS
- $359,9002 bd2 ba1.3k sqftSkyline Square Condo, Falls Church, VA 22041For SaleMLS ID #VAFX2337474, Jorge A Alas, Coldwell Banker Realty. Bright MLS
- $315,0001 bd1 ba956 sqftSkyline Towers, Falls Church, VA 22041For SaleMLS ID #VAFX2331540, Jessica Brown, Keller Williams Realty Dulles. Bright MLS
- $284,9502 bd2 ba1k sqftWoodlake Towers Condo, Falls Church, VA 22044For SaleMLS ID #VAFX2335974, Dereje Girma, Samson Properties. Bright MLS
- $409,9002 bd2 ba1.2k sqftLakeside Plaza Condo, Falls Church, VA 22041For SaleMLS ID #VAFX2335608, Jennifer Dorn, Samson Properties. Bright MLS
- $275,0002 bd1 ba989 sqft3330 Spring Ln APT D10, Falls Church, VA 22041For SaleMLS ID #VAFX2308182, Anna Jones, Real Broker, LLC. Bright MLS
- $259,0002 bd1 ba931 sqftWestbriar Condo, Alexandria, VA 22311For SaleMLS ID #VAFX2291696, Hasset Hailu, DMV Realty, INC.. Bright MLS
- $292,0001 bd1 ba835 sqft5083 7th Rd S APT T2, Arlington, VA 22204For SaleMLS ID #VAAR2079054, Nicholas Lagos, Gawen Realty, Inc.. Bright MLS
- $265,0001 bd1 ba604 sqftThe Brittany, Arlington, VA 22204For SaleMLS ID #VAAR2076964, Gift Thongpia, Keller Williams Realty. Bright MLS
