Skip main navigation
Sold for $285,000
  • $285,000

    5505 Seminary Rd APT 1212, Falls Church, VA 22041

    1beds
    758sqft
    Condominium
    Built in 1987
    -- sqft lot
    $285,200 Zestimate®
    $376/sqft
    $1,948 Estimated rent

    Home value

    $285,200

    $271,000 - $299,000

    $1,948/mo

    Zestimate® history
    Loading
    Loading...

    Owner options

    List your home for rent

    $1,948/mo

    Rent Zestimate®

    Find your next renter with Zillow Rental Manager. Plus, with online applications, you can quickly screen prospective tenants – for free.

    Learn more

    $1,948/mo

    Rent Zestimate®

    Refinance and save

    $1,784/mo

    Est. payment

    Refinancing to a lower rate could help reduce your monthly payments and save thousands over the life of the loan.

    See today's rates

    $1,784/mo

    Est. payment

    Explore your selling options

    Work with a Zillow partner agent

    Leverage their expertise and Zillow's premium Showcase listings to get your home seen by more buyers.

    Get started

    List with your own agent

    Get your home in front of millions of buyers by listing it on Zillow.

    Learn how to do it

    Sell it yourself

    Take full control of how buyers see your home on Zillow by listing For Sale by Owner (FSBO).

    List your home

    What's special

    Sleek quartz countertopsUpdated hvac system
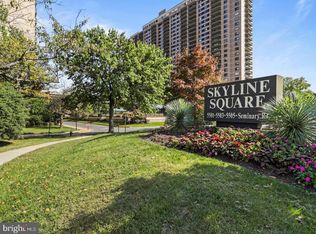
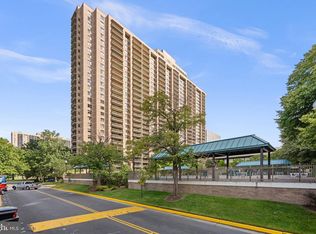
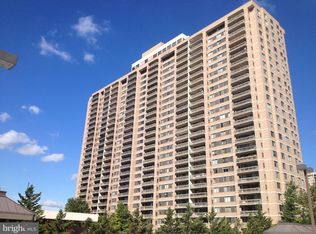
    Introducing the 'CAMBRIA' Model—an excellent starter home or a fantastic addition to your investment portfolio! Highlights include fresh paint with crisp, ultra-white ceilings, brand-new 'Allen + Roth' kitchen cabinets paired with sleek quartz countertops, and an 'American Woodmark' bathroom vanity. The kitchen is fully equipped with high-end, fingerprint-resistant Frigidaire stainless steel appliances. Enjoy modern, wide-plank waterproof flooring throughout the entire unit and peace of mind with an updated HVAC system. This property stands ready for its fortunate new owner to move right in! Location-wise, you couldn't ask for more. You'll be just minutes away from Shirlington, Pentagon City, Amazon HQ2, and the exciting Gateway Alexandria development, which is anchored by a Harris Teeter grocery store and features fantastic retail and dining options. You're also within easy reach of Ballston Quarter, Old Town, Downtown DC, and major highways I-395 and I-495—not to mention Ronald Reagan National Airport. Situated in the heart of Northern Virginia, this property offers a lifestyle of utmost convenience in a serene setting. Developed by Charles E. Smith, the Skyline community in the historic Bailey's Crossroads section of Falls Church provides everything you need within a stone's throw from your front door—dining, shopping, working, playing, and living. With effortless commuting access to DC, the Pentagon, and all of NOVA, this listing embodies the perfect blend of luxury, location, and carefree living. Don't miss this opportunity to make it your own!

    Zillow last checked:

    Listing updated:

    Listed by:

    Elena Gorbounova 703-625-7888,

    RE/MAX Allegiance

    Bought with:

    Sam Wanis, 609781

    Fairfax Realty of Tysons

    Source: Bright MLS,MLS#: VAFX2315200MLS Logo

    Facts & features

    Interior

    Bedrooms & bathrooms
    • Bedrooms: 1
    • Bathrooms: 1
    • Full bathrooms: 1
    • Main level bathrooms: 1
    • Main level bedrooms: 1
    Rooms
    • Room types: Living Room, Dining Room, Primary Bedroom, Bedroom 2, Kitchen, Foyer
    Primary bedroom
    • Level: Unspecified
    Bedroom 2
    • Level: Unspecified
    Dining room
    • Level: Unspecified
    Foyer
    • Level: Unspecified
    Kitchen
    • Level: Unspecified
    Living room
    • Level: Unspecified
    Heating
    • Heat Pump, Electric
    Cooling
    • Central Air, Electric
    Appliances
    • Included: Dishwasher, Disposal, Dryer, Exhaust Fan, Oven/Range - Electric, Refrigerator, Cooktop, Washer, Microwave, Gas Water Heater
    • Laundry: In Unit
    Features
    • Dining Area, Open Floorplan
    • Windows: Window Treatments
    • Has basement: No
    • Has fireplace: No
    Interior area
    • Total structure area: 758
    • Total interior livable area: 758 sqft
    • Finished area above ground: 758
    • Finished area below ground: 0

    Property

    Parking
    • Total spaces: 1
    • Parking features: Garage Door Opener, Storage, Electric Vehicle Charging Station(s), Attached
    • Attached garage spaces: 1
    Accessibility
    • Accessibility features: Accessible Hallway(s), Accessible Elevator Installed, Other
    Features
    • Levels: One
    • Stories: 1
    • Exterior features: Balcony
    • Pool features: Community
    • Has view: Yes
    • View description: Panoramic, Scenic Vista, Trees/Woods
    Details
    • Additional structures: Above Grade, Below Grade
    • Parcel number: 0623 12N 1212
    • Zoning: 402
    • Special conditions: Standard

    Construction

    Type & style
    • Home type: Condo
    • Architectural style: Contemporary
    • Property subtype: Condominium
    • Attached to another structure: Yes
    Materials
    • Other
    Condition
    • Excellent
    • New construction: No
    • Year built: 1987

    Utilities & green energy

    • Sewer: Other
    • Water: Other
    • Utilities for property: DSL, Fiber Optic

    Community & HOA

    Community
    • Security: 24 Hour Security, Desk in Lobby, Exterior Cameras, Fire Alarm, Resident Manager, Fire Sprinkler System, Security System, Smoke Detector(s)
    • Condo and coop fee: $415 monthly
    • Subdivision: Skyline Square Condo
    HOA
    • Has HOA: No
    • Amenities included: Billiard Room, Common Grounds, Community Center, Concierge, Elevator(s), Fitness Center, Storage, Library, Meeting Room, Party Room, Pool, Sauna, Security
    • Services included: Maintenance Structure, Fiber Optics Available, Gas, Lawn Care Front, Lawn Care Rear, Lawn Care Side, Maintenance Grounds, Management, Insurance, Parking Fee, Pool(s), Reserve Funds, Road Maintenance, Sewer, Snow Removal, Trash, Water, Sauna
    • HOA name: Skyline Square Condominium
    Location
    • Region: Falls Church

    Financial & listing details

    • Price per square foot: $376/sqft
    • Tax assessed value: $267,790
    • Annual tax amount: $3,500
    • Date on market: 5/27/2026
    • Listing agreement: Exclusive Right To Sell
    • Inclusions: Garage Space Number: G4 - 131 / Storage Bin Ins On G Level In Room # 5
    • Ownership: Condominium

    Price history

    DateEventPrice
    7/6/2026Sold$285,000$376/sqft
    Source: Bright MLS #VAFX2315200 Report a problem
    6/4/2026Contingent$285,000$376/sqft
    Source: Bright MLS #VAFX2315200 Report a problem
    5/27/2026Listed for sale$285,000$376/sqft
    Source: Bright MLS #VAFX2315200 Report a problem

    Public tax history

    Tax history is unavailable.

    Neighborhood: 22041

    Nearby schools

    GreatSchools rating
    Schools provided by the listing agent
    • District: Fairfax County Public Schools

    Source: Bright MLS. This data may not be complete. We recommend contacting the local school district to confirm school assignments for this home.

    Get a cash offer in 3 minutes
    Find out how much your home could sell for in as little as 3 minutes with a no-obligation cash offer.
    Estimated market value
    $285,200
    Get a cash offer in 3 minutes
    Find out how much your home could sell for in as little as 3 minutes with a no-obligation cash offer.
    Estimated market value
    $285,200