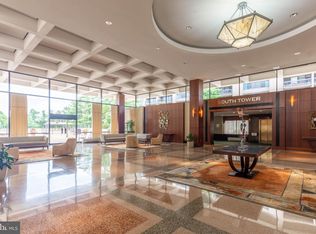
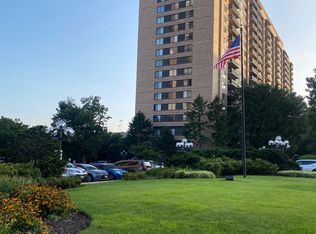
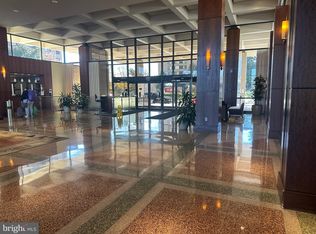
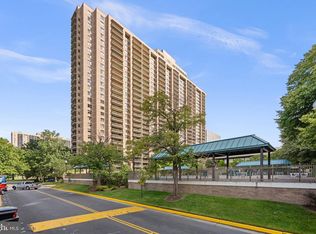
Welcome to Unit 1602N at Skyline Plaza, a light-filled 1-bedroom, 1-bath residence featuring elevated 16th-floor views overlooking the community’s outdoor pool area. The open-concept living and dining layout creates a seamless flow for daily living and easy entertaining. Updated with low-maintenance laminate flooring and zero carpet throughout, the home boasts a modern kitchen equipped with sleek stainless steel appliances, crisp cabinetry, and generous counter space. The spacious primary suite offers a quiet retreat with a large walk-in closet, complemented by a stylishly renovated full bathroom. An assigned garage parking space and private storage unit convey with the unit. Skyline Plaza offers 24-hour concierge service, a fitness center, sauna, outdoor pool, and party rooms. The monthly condo fee covers all primary utilities (electricity, gas, water, sewer, trash), leaving residents responsible only for cable/internet. Ideally located near Washington, D.C., Arlington, Alexandria, the Pentagon, I-395, and Metrobus routes. Move-in ready!
For sale
$259,750
3701 S George Mason Dr Unit 1602, Falls Church, VA 22041
1beds
956sqft
Condominium
Built in 1973
-- sqft lot
$-- Zestimate®
$272/sqft
$637/mo HOA
What's special
Outdoor poolGenerous counter spaceLarge walk-in closetCrisp cabinetry
- 17 hours
- 33
- 2
Zillow last checked:
Listing updated:
Listed by:
Neyla Brown 703-789-7566,
Keller Williams Realty 703-636-7300
Source: Bright MLS,MLS#: VAFX2338616
Facts & features
Interior
Bedrooms & bathrooms
- Bedrooms: 1
- Bathrooms: 1
- Full bathrooms: 1
- Main level bathrooms: 1
- Main level bedrooms: 1
Heating
- Forced Air, Natural Gas
Cooling
- Central Air, Electric
Appliances
- Included: Dryer, Washer, Dishwasher, Refrigerator, Ice Maker, Cooktop, Range Hood, Gas Water Heater
- Laundry: Dryer In Unit, Has Laundry, Washer In Unit, Main Level, In Unit
Features
- Dry Wall
- Windows: Double Pane Windows, Sliding
- Has basement: No
- Has fireplace: No
Interior area
- Total structure area: 956
- Total interior livable area: 956 sqft
- Finished area above ground: 956
Video & virtual tour
Property
Parking
- Total spaces: 1
- Parking features: Garage Door Opener, Assigned, Garage
- Garage spaces: 1
- Details: Assigned Parking
Accessibility
- Accessibility features: Accessible Elevator Installed
Features
- Levels: One
- Stories: 1
- Pool features: Community
Details
- Additional structures: Above Grade
- Parcel number: 0623 09N 1602
- Zoning: PDC
- Zoning description: PDC (Res Dev-Not Retail)
- Special conditions: Standard
Construction
Type & style
- Home type: Condo
- Architectural style: Traditional
- Property subtype: Condominium
- Attached to another structure: Yes
Materials
- Brick, Concrete
- Foundation: Concrete Perimeter
Condition
- New construction: No
- Year built: 1973
Utilities & green energy
- Sewer: Public Sewer
- Water: Public
Community & HOA
Community
- Condo and coop fee: $637 monthly
- Subdivision: Skyline Plaza
HOA
- Has HOA: No
- Amenities included: Concierge, Elevator(s), Fitness Center, Party Room, Other, Billiard Room, Sauna, Security, Pool, Common Grounds, Convenience Store, Picnic Area, Tot Lots/Playground
- Services included: Water, Sewer, Trash, Maintenance Structure, Common Area Maintenance, Maintenance Grounds, Snow Removal, Road Maintenance, Management, Security, Pool(s), Recreation Facility, Sauna, Parking Fee
- HOA name: Skyline Plaza Condominium
Location
- Region: Falls Church
Financial & listing details
- Price per square foot: $272/sqft
- Tax assessed value: $265,780
- Annual tax amount: $3,072
- Date on market: 9/3/2026
- Listing agreement: Exclusive Right To Sell
- Inclusions: Dryer, Washer, Dishwasher, Garage Opener, Garage Remote, Refrigerator, Ice-maker, Stove Or Range, Window Treatments.
- Ownership: Condominium
Estimated market value
Not available
Estimated sales range
Not available
Not available
Price history
| Date | Event | Price |
|---|---|---|
| 9/3/2026 | Listed for sale | $259,750$272/sqft |
Source:  Bright MLS #VAFX2338616 Report a problem Bright MLS #VAFX2338616 Report a problem | ||
Public tax history
Tax history is unavailable.
Monthly payment
Est. payment
Payment breakdown
Explore the cost of this home by adjusting the details. Changes won't be saved.Climate risks
Neighborhood: 22041
Nearby schools
Schools provided by the listing agent
- Elementary: Glen Forest
- Middle: Glasgow
- High: Justice
- District: Fairfax County Public Schools
Source: Bright MLS. This data may not be complete. We recommend contacting the local school district to confirm school assignments for this home.
- $1,9001 bd1 ba620 sqft3701 S George Mason Dr UNIT 101N, Falls Church, VA 22041For Rent
- $280,0001 bd1 ba958 sqft3701 S George Mason Dr UNIT 103N, Falls Church, VA 22041Sold
- $365,0002 bd2 ba1.3k sqft3701 S George Mason Dr UNIT 206N, Falls Church, VA 22041For Sale

- $350,0002 bd2 ba1.3k sqft3701 S George Mason Dr UNIT 214N, Falls Church, VA 22041Sold
Similar homes
- $--1 bd1 ba909 sqft5505 Seminary Rd APT 1207, Falls Church, VA 22041AuctionAuction.com 2
- $280,0001 bd1 ba909 sqftSkyline Square Condo, Falls Church, VA 22041For Sale
 MLS ID #VAFX2334516, Tina Cheung, EXP Realty, LLC. Bright MLS
 - $250,0001 bd1 ba760 sqft3334 Spring Ln APT B46, Falls Church, VA 22041For Sale
 MLS ID #VAFX2338966, Tonya McKee Finlay, KW Metro Center. Bright MLS
 - $260,0001 bd1 ba756 sqftSkyline Plaza N Condo, Falls Church, VA 22041For Sale
 MLS ID #VAFX2323102, Akhtar Yusufi, Key Realty Group I LLC. Bright MLS
 - $279,9991 bd1 ba951 sqftSkyline Plaza North Cond, Falls Church, VA 22041For SaleMLS ID #VAFX2328884, Neyla Brown, Keller Williams Realty. Bright MLS
- $274,0001 bd1 ba821 sqftSkyline Plaza South Cond, Falls Church, VA 22041For SaleMLS ID #VAFX2317370, Mitch Curtis, KW United. Bright MLS
- $288,9001 bd1 ba951 sqftSkyline Plaza North Cond, Falls Church, VA 22041For SaleMLS ID #VAFX2327162, Babak Binesh, Samson Properties. Bright MLS
- $304,9972 bd2 ba1.1k sqftSkyline Plaza South Cond, Falls Church, VA 22041For SaleMLS ID #VAFX2330680, Omeed Alizada, Green Homes Realty & Property Management Company. Bright MLS
- $259,0002 bd1 ba931 sqftWestbriar Condo, Alexandria, VA 22311For SaleMLS ID #VAFX2291696, Hasset Hailu, DMV Realty, INC.. Bright MLS
- $265,0001 bd1 ba604 sqftThe Brittany, Arlington, VA 22204For SaleMLS ID #VAAR2076964, Gift Thongpia, Keller Williams Realty. Bright MLS
- $285,0001 bd1 ba774 sqftSavoy Park Condo, Falls Church, VA 22041For SaleMLS ID #VAFX2326264, Kelly Snell, Samson Properties. Bright MLS
- $219,9001 bd1 ba700 sqftBolling Brook, Alexandria, VA 22302For SaleMLS ID #VAAX2065864, Shoshanna Tanner, Compass. Bright MLS
- $315,0001 bd1 ba956 sqftSkyline Towers, Falls Church, VA 22041For SaleMLS ID #VAFX2331540, Jessica Brown, Keller Williams Realty Dulles. Bright MLS
- $279,9001 bd1 ba644 sqftSavoy Park Condo, Falls Church, VA 22041For SaleMLS ID #VAFX2328574, Carolyn Young, Samson Properties. Bright MLS
- $275,0002 bd1 ba989 sqft3330 Spring Ln APT D10, Falls Church, VA 22041For SaleMLS ID #VAFX2308182, Anna Jones, Real Broker, LLC. Bright MLS
- $290,0001 bd1 ba876 sqftLakeside Plaza Condo, Falls Church, VA 22041For SaleMLS ID #VAFX2334768, Rhonda Campbell, Samson Properties. Bright MLS
- $325,0002 bd2 ba1.3k sqftSkyline House Condo, Falls Church, VA 22041For SaleMLS ID #VAFX2334446, Sadaf Alhooie, Keller Williams Realty. Bright MLS
- $339,9002 bd2 ba1.3k sqftSkyline Plaza South Cond, Falls Church, VA 22041For SaleMLS ID #VAFX2333626, Mr. Khalid Hamta, BNI Realty. Bright MLS
