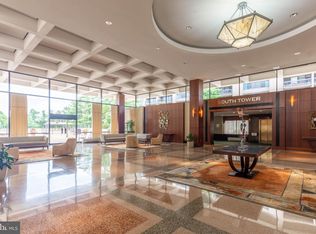
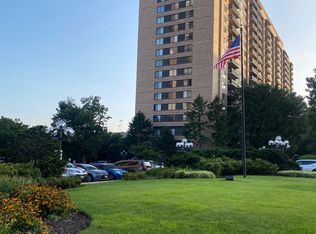
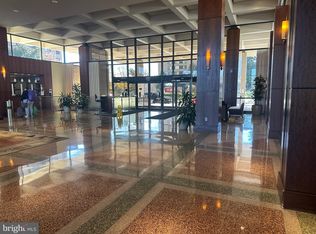
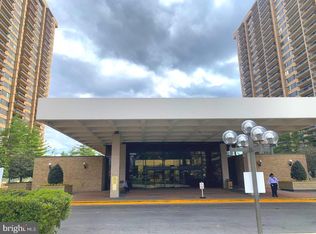
Experience the epitome of luxury living in this stunning 1-bedroom, 1-bathroom residence at Skyline Plaza North. Just recently completely renovated with high-end, designer grade trim level and appliances, this contemporary unit boasts an open floor plan that seamlessly blends comfort and elegance. The gourmet kitchen features high-end stainless steel appliances, perfect for culinary enthusiasts. Enjoy meals in the inviting dining area or on your private balcony, where you can unwind and take in the breath taking views. Indulge in the community's exceptional amenities, including a sparkling outdoor pool, sauna, and a state-of-the-art exercise room, billiard room, and gorgeous party room for your larger entertainments and parties. With 24-hour security and concierge services, peace of mind is paramount. The attached garage offers convenience, while the vibrant community center and billiard room provide endless opportunities for socializing. Embrace a lifestyle of sophistication and comfort in this exquisite home, where every detail has been thoughtfully curated for your enjoyment.
For sale
$289,000
3701 S George Mason Dr Unit 1716N, Falls Church, VA 22041
1beds
951sqft
:
Get pre-qualified$2,520/mo
Condominium
Built in 1973
-- sqft lot
$284,400 Zestimate®
$304/sqft
$633/mo HOA
What's special
Sparkling outdoor poolContemporary unitPrivate balconyBreathtaking viewsAttached garageOpen floor planInviting dining area
- 28 days |
- 198 |
- 13 |
Zillow last checked:
Listing updated:
Listed by:
Babak Binesh 703-407-3424,
Samson Properties 5713781346
Source: Bright MLS,MLS#: VAFX2327162
Facts & features
Interior
Bedrooms & bathrooms
- Bedrooms: 1
- Bathrooms: 1
- Full bathrooms: 1
- Main level bathrooms: 1
- Main level bedrooms: 1
Basement
- Area: 0
Heating
- Forced Air, Natural Gas
Cooling
- Central Air, Electric
Appliances
- Included: Dishwasher, Disposal, Dryer, Exhaust Fan, Refrigerator, Cooktop, Washer, Gas Water Heater
- Laundry: In Unit
Features
- Kitchen - Table Space, Dining Area, Open Floorplan
- Windows: Window Treatments
- Has basement: No
- Has fireplace: No
Interior area
- Total structure area: 951
- Total interior livable area: 951 sqft
- Finished area above ground: 951
- Finished area below ground: 0
Property
Parking
- Total spaces: 1
- Parking features: Garage Door Opener, Parking Space Conveys, Lighted, Private, Attached
- Attached garage spaces: 1
Accessibility
- Accessibility features: Accessible Hallway(s), Accessible Elevator Installed, Other
Features
- Levels: One
- Stories: 1
- Exterior features: Balcony
- Pool features: Community
Details
- Additional structures: Above Grade, Below Grade
- Parcel number: 0623 09N 1716
- Zoning: 402
- Special conditions: Standard
Construction
Type & style
- Home type: Condo
- Architectural style: Contemporary
- Property subtype: Condominium
- Attached to another structure: Yes
Materials
- Brick
Condition
- New construction: No
- Year built: 1973
- Major remodel year: 2026
Utilities & green energy
- Sewer: Public Sewer
- Water: Public
Community & HOA
Community
- Security: 24 Hour Security, Desk in Lobby, Exterior Cameras, Fire Alarm, Resident Manager, Security System, Smoke Detector(s)
- Condo and coop fee: $633 monthly
- Subdivision: Skyline Plaza
HOA
- Has HOA: No
- Amenities included: Billiard Room, Common Grounds, Community Center, Concierge, Elevator(s), Fitness Center, Storage, Library, Meeting Room, Party Room, Pool, Sauna, Security
- Services included: Maintenance Structure, Fiber Optics Available, Gas, Lawn Care Front, Lawn Care Rear, Lawn Care Side, Maintenance Grounds, Management, Insurance, Parking Fee, Pool(s), Reserve Funds, Road Maintenance, Sewer, Snow Removal, Trash, Water, Sauna, Air Conditioning, All Ground Fee, Common Area Maintenance, Electricity, Heat
Location
- Region: Falls Church
Financial & listing details
- Price per square foot: $304/sqft
- Tax assessed value: $271,100
- Annual tax amount: $3,128
- Date on market: 7/16/2026
- Listing agreement: Exclusive Right To Sell
- Listing terms: Cash,FHA,Private Financing Available,VA Loan
- Ownership: Condominium
Estimated market value
$284,400
$270,000 - $299,000
$2,124/mo
Price history
| Date | Event | Price |
|---|---|---|
| 7/16/2026 | Listed for sale | $289,000+248.2%$304/sqft |
Source:  Bright MLS #VAFX2327162 Report a problem Bright MLS #VAFX2327162 Report a problem | ||
| 10/18/2020 | Listing removed | $1,790$2/sqft |
Source: RE/MAX Allegiance #VAFX1157384 Report a problem | ||
| 9/25/2020 | Listed for rent | $1,790$2/sqft |
Source: RE/MAX Allegiance #VAFX1157384 Report a problem | ||
| 4/1/1994 | Sold | $83,000$87/sqft |
Source: Public Record Report a problem | ||
Public tax history
| Year | Property taxes | Tax assessment |
|---|---|---|
| 2025 | $3,072 +3.8% | $265,780 +4% |
| 2024 | $2,961 +6.8% | $255,560 +4% |
| 2023 | $2,773 +5.6% | $245,730 +7% |
| 2022 | $2,626 | $229,650 +1% |
| 2021 | -- | $227,380 +6% |
| 2020 | $2,539 +11% | $214,510 +11% |
| 2019 | $2,287 +2.1% | $193,250 +2.1% |
| 2018 | $2,240 +1.9% | $189,230 |
| 2017 | $2,197 +0.2% | $189,230 |
| 2016 | $2,192 +6% | $189,230 +2.1% |
| 2015 | $2,068 +8.4% | $185,260 +8.2% |
| 2014 | $1,907 | $171,280 +9.9% |
| 2013 | -- | $155,800 +3.9% |
| 2012 | -- | $150,000 |
Find assessor info on the county website
Monthly payment
Est. payment
Payment breakdown
Explore the cost of this home by adjusting the details. Changes won't be saved.Climate risks
Neighborhood: 22041
Nearby schools
GreatSchools rating
- 2/10Glen Forest Elementary SchoolGrades: PK-5Distance: 1.1 mi
- 2/10Glasgow Middle SchoolGrades: 6-8Distance: 1.5 mi
- 2/10Justice High SchoolGrades: 9-12Distance: 2.1 mi
Schools provided by the listing agent
- District: Fairfax County Public Schools
Source: Bright MLS. This data may not be complete. We recommend contacting the local school district to confirm school assignments for this home.
- $1,9001 bd1 ba620 sqft3701 S George Mason Dr UNIT 101N, Falls Church, VA 22041For Rent
- $280,0001 bd1 ba958 sqft3701 S George Mason Dr UNIT 103N, Falls Church, VA 22041Sold
- $365,0002 bd2 ba1.3k sqft3701 S George Mason Dr UNIT 206N, Falls Church, VA 22041For Sale

- $350,0002 bd2 ba1.3k sqft3701 S George Mason Dr UNIT 214N, Falls Church, VA 22041Sold
- $260,0001 bd1 ba958 sqft3701 S George Mason Dr UNIT 303N, Falls Church, VA 22041Sold
- $265,0001 bd2 ba992 sqft3701 S George Mason Dr UNIT 304N, Falls Church, VA 22041Sold
- $435,0003 bd2 ba1.8k sqft3701 S George Mason Dr UNIT 315N, Falls Church, VA 22041Sold
- $290,0001 bd2 ba992 sqft3701 S George Mason Dr UNIT 404N, Falls Church, VA 22041Sold
- $225,0002 bd1 ba1k sqft3701 S George Mason Dr UNIT 411N, Falls Church, VA 22041Sold
A local agent can set up tours, give advice and negotiate with sellers.
Similar homes
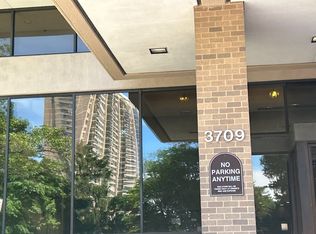
- $--2 bd2 ba1.1k sqft3709 S George Mason Dr Unit 216-E, Falls Church, VA 22041Auction
 Auction.com 2
 - $285,0001 bd1 ba951 sqftSkyline Plaza North Cond, Falls Church, VA 22041For Sale

 MLS ID #VAFX2328884, Neyla Brown, Keller Williams Realty. Bright MLS
 - $290,0001 bd1 ba644 sqftSavoy Park Condo, Falls Church, VA 22041For Sale
 MLS ID #VAFX2334190, Alex Ferrel Nava, Fairfax Realty Select. Bright MLS
 - $315,0001 bd1 ba956 sqftSkyline Towers, Falls Church, VA 22041For Sale
 MLS ID #VAFX2331540, Jessica Brown, Keller Williams Realty Dulles. Bright MLS
 - $309,9972 bd2 ba1.1k sqftSkyline Plaza South Cond, Falls Church, VA 22041For SaleMLS ID #VAFX2330680, Omeed Alizada, Green Homes Realty & Property Management Company. Bright MLS
- $290,0001 bd1 ba821 sqftSkyline Plaza South Cond, Falls Church, VA 22041For SaleMLS ID #VAFX2317370, Mitch Curtis, KW United. Bright MLS
- $336,9002 bd2 ba1.3k sqftSkyline House Condo, Falls Church, VA 22041For SaleMLS ID #VAFX2334446, Sadaf Alhooie, Keller Williams Realty. Bright MLS
- $288,0001 bd1 ba644 sqftSavoy Park Condo, Falls Church, VA 22041For SaleMLS ID #VAFX2332952, Mr. Vallejo, Samson Properties. Bright MLS
- $279,0001 bd2 ba996 sqft3701 S George Mason Dr Unit 1604N, Falls Church, VA 22041For SaleMLS ID #VAFX2297850, seren aram, Weichert, REALTORS. Bright MLS
- $--2 bd2 ba1.3k sqft3705 S George Mason Dr APT 1917S, Falls Church, VA 22041AuctionXome
- $235,0001 bd1 ba956 sqftSkyline Plaza South Cond, Falls Church, VA 22041For SaleMLS ID #VAFX2331258, David Lloyd, Weichert, REALTORS. Bright MLS
- $324,9991 bd1 ba959 sqftSkyline Plaza N Condo, Falls Church, VA 22041For SaleMLS ID #VAFX2327880, Keri Shull, EXP Realty, LLC. Bright MLS
- $294,0001 bd1 ba774 sqftSavoy Park Condo, Falls Church, VA 22041For SaleMLS ID #VAFX2326264, Kelly Snell, Samson Properties. Bright MLS
- $309,9901 bd1 ba956 sqft5501 Seminary Rd APT 2413S, Falls Church, VA 22041For Sale By Owner
- $279,9001 bd1 ba644 sqftSavoy Park Condo, Falls Church, VA 22041For SaleMLS ID #VAFX2328574, Carolyn Young, Samson Properties. Bright MLS
- $315,0002 bd1 ba1k sqftBolling Brook, Alexandria, VA 22302For SaleMLS ID #VAAX2062664, John Strock, Real Broker, LLC. Bright MLS
- $359,9002 bd2 ba1k sqftSkyline Square Condo, Falls Church, VA 22041For SaleMLS ID #VAFX2333724, Susan Oh, Giant Realty, Inc.. Bright MLS
- $289,0001 bd1 ba826 sqftPointe At Park C, Alexandria, VA 22302For SaleMLS ID #VAAX2065152, Cheryl Williford, BARCROFT REALTY GROUP, LLC. Bright MLS
- $320,0002 bd2 ba1k sqft5051 7th Rd S APT 102, Arlington, VA 22204For SaleMLS ID #VAAR2075176, Mel Davis, RE/MAX Distinctive Real Estate, Inc.. Bright MLS
- $299,9002 bd1 ba989 sqft3330 Spring Ln APT D10, Falls Church, VA 22041For SaleMLS ID #VAFX2308182, Anna Jones, Real Broker, LLC. Bright MLS
