Welcome to The Brittany, one of South Arlington's most sought-after condominium communities, where convenience, comfort, and an unbeatable location come together. This well-maintained 1-bedroom, 1-bath condo offers approximately 600 square feet of thoughtfully designed living space, featuring an open floor plan, in-unit laundry, a private balcony, a spacious bedroom with a walk-in closet, an assigned parking space, and a private storage unit. Whether you're a first-time homebuyer, busy professional, or looking to simplify your lifestyle, this home offers low-maintenance living in the heart of Arlington. Life at The Brittany extends well beyond your front door. Residents enjoy exceptional amenities including a 24-hour concierge, outdoor pool with sundeck, fitness center, tennis and pickleball courts, clubhouse, billiards room, picnic and grilling areas, extra storage, and direct access to the Four Mile Run Trail. Ideally located between Shirlington Village and Columbia Pike, you'll be just minutes from I-395, the Pentagon, National Landing, Reagan National Airport, Metro stations, shopping, dining, parks, and everything Arlington and Washington, D.C. have to offer. This is an outstanding opportunity to own in one of Arlington's most amenity-rich and conveniently located communities.
Coming soon 09/04
$265,000
4500 S Four Mile Run Dr APT 508, Arlington, VA 22204
1beds
604sqft
:
Get pre-qualified$2,207/mo
Condominium
Built in 2005
-- sqft lot
$228,600 Zestimate®
$439/sqft
$498/mo HOA
What's special
- 11 days |
- 104 |
- 16 |
Zillow last checked:
Listing updated:
Listed by:
Gift Thongpia 703-707-0334,
Keller Williams Realty (703) 679-1700
Source: Bright MLS,MLS#: VAAR2076964
Facts & features
Interior
Bedrooms & bathrooms
- Bedrooms: 1
- Bathrooms: 1
- Full bathrooms: 1
- Main level bathrooms: 1
- Main level bedrooms: 1
Basement
- Area: 0
Heating
- Heat Pump, Electric
Cooling
- Central Air, Electric
Appliances
- Included: Electric Water Heater
- Laundry: Dryer In Unit, Washer In Unit, In Unit
Features
- Has basement: No
- Has fireplace: No
- Common walls with other units/homes: 2+ Common Walls
Interior area
- Total structure area: 604
- Total interior livable area: 604 sqft
- Finished area above ground: 604
- Finished area below ground: 0
Property
Parking
- Total spaces: 1
- Parking features: Assigned, Parking Lot
- Details: Assigned Parking, Assigned Space #: 96
Accessibility
- Accessibility features: Accessible Elevator Installed
Features
- Levels: One
- Stories: 1
- Pool features: Community
Lot
- Features: Urban
Details
- Additional structures: Above Grade, Below Grade
- Parcel number: 28035144
- Zoning: RA6-15
- Special conditions: Standard
Construction
Type & style
- Home type: Condo
- Architectural style: Contemporary
- Property subtype: Condominium
- Attached to another structure: Yes
Materials
- Combination
Condition
- New construction: No
- Year built: 2005
Utilities & green energy
- Sewer: Public Sewer
- Water: Public
Community & HOA
Community
- Condo and coop fee: $498 monthly
- Subdivision: The Brittany
HOA
- Has HOA: No
- Amenities included: Clubhouse, Common Grounds, Elevator(s), Fitness Center, Tennis Court(s), Pool
- Services included: Water, Trash, Sewer, Pool(s), Parking Fee, Management, Maintenance Grounds, Insurance
- HOA name: The Brittany Condominium Association
Location
- Region: Arlington
Financial & listing details
- Price per square foot: $439/sqft
- Tax assessed value: $242,800
- Annual tax amount: $2,557
- Date on market: 9/4/2026
- Listing agreement: Exclusive Right To Sell
- Ownership: Condominium
Estimated market value
$228,600
$217,000 - $240,000
$1,907/mo
Price history
| Date | Event | Price |
|---|---|---|
| 5/23/2025 | Listing removed | $2,100$3/sqft |
Source: Zillow Rentals Report a problem | ||
| 3/28/2025 | Price change | $2,100-2.3%$3/sqft |
Source: Zillow Rentals Report a problem | ||
| 3/24/2025 | Listed for rent | $2,150+13.2%$4/sqft |
Source: Zillow Rentals Report a problem | ||
| 4/28/2024 | Listing removed | -- |
Source: Zillow Rentals Report a problem | ||
| 1/11/2024 | Listed for rent | $1,900+9.8%$3/sqft |
Source: Zillow Rentals Report a problem | ||
| 3/17/2023 | Listing removed | -- |
Source: Zillow Rentals Report a problem | ||
| 2/19/2023 | Listed for rent | $1,730+15.7%$3/sqft |
Source: Zillow Rentals Report a problem | ||
| 12/11/2021 | Listing removed | -- |
Source: Zillow Rental Network Premium Report a problem | ||
| 11/13/2021 | Price change | $1,495-9.4%$2/sqft |
Source: Zillow Rental Network Premium #VAAR2006504 Report a problem | ||
| 11/4/2021 | Price change | $1,650-10.8%$3/sqft |
Source: Zillow Rental Network Premium #VAAR2006504 Report a problem | ||
| 10/27/2021 | Listed for rent | $1,850$3/sqft |
Source: Zillow Rental Network Premium #VAAR2006504 Report a problem | ||
| 10/12/2021 | Sold | $220,000+9%$364/sqft |
Source: Public Record Report a problem | ||
| 1/17/2006 | Sold | $201,900$334/sqft |
Source: Public Record Report a problem | ||
Public tax history
| Year | Property taxes | Tax assessment |
|---|---|---|
| 2025 | $2,471 +4.5% | $239,200 +4.5% |
| 2024 | $2,365 +4.7% | $228,900 +4.4% |
| 2023 | $2,258 -4.5% | $219,200 -4.5% |
| 2022 | $2,365 | $229,600 |
| 2021 | $2,365 +8.5% | $229,600 +8% |
| 2020 | $2,180 +8% | $212,500 +8% |
| 2019 | $2,018 +2.8% | $196,700 +0.8% |
| 2018 | $1,963 +2.4% | $195,100 +2.4% |
| 2017 | $1,916 -1% | $190,500 -2.5% |
| 2016 | $1,935 +0.3% | $195,300 +0.8% |
| 2015 | $1,929 | $193,700 |
| 2014 | $1,929 -1% | $193,700 |
| 2013 | $1,949 -2% | $193,700 |
| 2012 | $1,988 +1.4% | -- |
| 2011 | $1,961 | -- |
| 2009 | -- | -- |
| 2008 | -- | -- |
| 2007 | -- | -- |
| 2006 | -- | -- |
Find assessor info on the county website
Monthly payment
Est. payment
Payment breakdown
Explore the cost of this home by adjusting the details. Changes won't be saved.Climate risks
Neighborhood: Columbia Forest
Nearby schools
GreatSchools rating
- 3/10Barcroft Elementary SchoolGrades: PK-5Distance: 0.6 mi
- 5/10Kenmore Middle SchoolGrades: 6-8Distance: 1.6 mi
- 4/10Wakefield High SchoolGrades: 9-12Distance: 0.6 mi
Schools provided by the listing agent
- Elementary: Barcroft
- Middle: Kenmore
- High: Wakefield
- District: Arlington County Public Schools
Source: Bright MLS. This data may not be complete. We recommend contacting the local school district to confirm school assignments for this home.
- $270,0001 bd1 ba856 sqft4500 S Four Mile Run Dr APT 105, Arlington, VA 22204For Sale
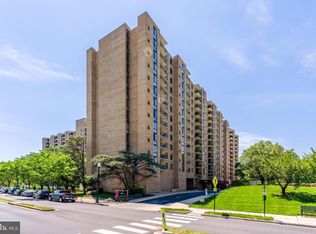
- $265,0001 bd1 ba604 sqft4500 S Four Mile Run Dr APT 108, Arlington, VA 22204Sold
- $299,0001 bd1 ba856 sqft4500 S Four Mile Run Dr APT 110, Arlington, VA 22204Sold
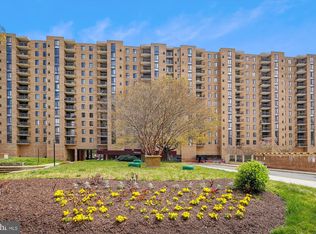
- $304,0001 bd1 ba856 sqft4500 S Four Mile Run Dr APT 121, Arlington, VA 22204Sold
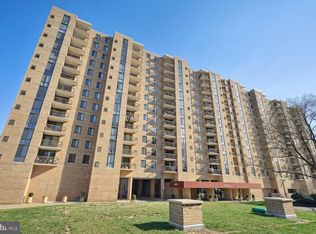
- $394,9002 bd2 ba1.1k sqft4500 S Four Mile Run Dr APT 123, Arlington, VA 22204Sold
- $428,0002 bd2 ba1.3k sqft4500 S Four Mile Run Dr APT 134, Arlington, VA 22204Sold
- $455,0002 bd2 ba1.1k sqft4500 S Four Mile Run Dr APT 203, Arlington, VA 22204Sold
- $390,0002 bd2 ba1.1k sqft4500 S Four Mile Run Dr APT 204, Arlington, VA 22204Sold
- $305,0001 bd1 ba856 sqft4500 S Four Mile Run Dr APT 222, Arlington, VA 22204Sold
A local agent can set up tours, give advice and negotiate with sellers.
Similar homes
- $238,5002 bd1 ba844 sqft1508 S George Mason Dr APT 12, Arlington, VA 22204For Sale By Owner
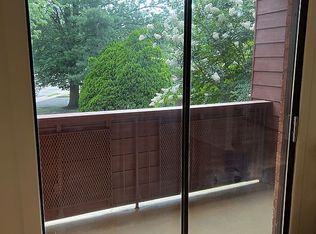
- $270,0001 bd1 ba856 sqft4500 S Four Mile Run Dr APT 105, Arlington, VA 22204For Sale
 MLS ID #VAAR2072930, Daan De Raedt, Property Collective. Bright MLS
 - $300,0001 bd1 ba856 sqftBrittany, Arlington, VA 22204For Sale
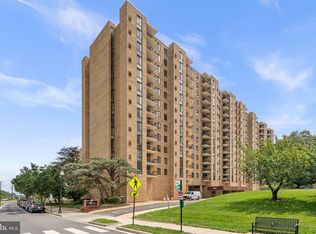 MLS ID #VAAR2076528, David L Smith, Compass. Bright MLS
 - $--1 bd1 ba748 sqft2805C S Woodrow St #1, Arlington, VA 22206Auction
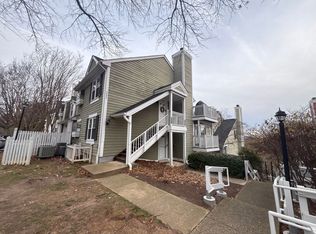 ServiceLink Auction
 - $267,0002 bd1 ba844 sqft1509 S George Mason Dr APT 21, Arlington, VA 22204For SaleMLS ID #VAAR2069782, Mr. Tom S Hennerty, NetRealtyNow.com, LLC. Bright MLS
- $259,9002 bd1 ba844 sqft1519 S George Mason Dr APT 21, Arlington, VA 22204For SaleMLS ID #VAAR2071218, Jim Abed, Berkshire Hathaway HomeServices PenFed Realty. Bright MLS
- $245,0001 bd1 ba592 sqft808 S Arlington Mill Dr #9-302, Arlington, VA 22204For SaleMLS ID #VAAR2076698, Sam Khazai, Keller Williams Capital Properties. Bright MLS
- $289,9002 bd1 ba692 sqft704 S Arlington Mill Dr #17101, Arlington, VA 22204For SaleMLS ID #VAAR2076378, Darla Colletti, Samson Properties. Bright MLS
- $219,9001 bd1 ba828 sqft4600 S Four Mile Run Dr APT 1207, Arlington, VA 22204For SaleMLS ID #VAAR2076892, Emilie Ma, Fairfax Realty 50/66 LLC. Bright MLS
- $305,0001 bd1 ba856 sqft4500 S Four Mile Run Dr APT 821, Arlington, VA 22204For SaleMLS ID #VAAR2074508, Lindsay Stuckey, RLAH @properties. Bright MLS
- $250,0001 bd1 ba592 sqft706 S Arlington Mill Dr #18302, Arlington, VA 22204For SaleMLS ID #VAAR2073832, Amy Spradlin, Pearson Smith Realty, LLC. Bright MLS
- $259,9001 bd1 ba666 sqftArlington Oaks, Arlington, VA 22203For SaleMLS ID #VAAR2077174, Camilo Bermudez, Compass. Bright MLS
- $185,0001 bd1 ba828 sqftThe Carlton, Arlington, VA 22204For SaleMLS ID #VAAR2077032, Ann-Marie Grotticelli, Coldwell Banker Realty. Bright MLS
- $272,0001 bd1 ba666 sqftArlington Oaks Condo, Arlington, VA 22203For SaleMLS ID #VAAR2077216, Constantinos Mavromatakis, CGM Realty LLC. Bright MLS
- $211,0001 bd1 ba687 sqftGeorge Mason, Arlington, VA 22204For SaleMLS ID #VAAR2075830, Eric Brooks, Jason Mitchell Group. Bright MLS
- $155,000-- bd1 ba546 sqft4600 S Four Mile Run Dr APT 1029, Arlington, VA 22204For SaleMLS ID #VAAR2077424, Heidi Swenson, Samson Properties. Bright MLS
- $250,0001 bd1 ba651 sqftArlington Oaks Condo, Arlington, VA 22203For SaleMLS ID #VAAR2077156, OLIVIA ADAMS, Compass. Bright MLS
- $194,9001 bd1 ba881 sqft4600 S Four Mile Run Dr APT 225, Arlington, VA 22204For SaleMLS ID #VAAR2076154, Veronique Onteniente, TTR Sotheby's International Realty. Bright MLS
- $279,9001 bd1 ba644 sqftSavoy Park Condo, Falls Church, VA 22041For SaleMLS ID #VAFX2328574, Carolyn Young, Samson Properties. Bright MLS
- $264,9001 bd1 ba651 sqftArlington Oaks Condo, Arlington, VA 22203For SaleMLS ID #VAAR2072942, Kristin Usaitis, Long & Foster Real Estate, Inc.. Bright MLS
