Beautifully renovated and move-in ready! This charming 1-bedroom, 1-bath condominium has just been freshly painted throughout and features brand-new carpeting, creating a bright, clean, and inviting living space. The functional floor plan offers a spacious living and dining area, an updated feel, abundant natural light, and a generously sized bedroom with ample closet space. Conveniently located just minutes from Ballston, Clarendon, Washington, D.C., shopping, dining, parks, and major commuter routes, this home offers the perfect combination of comfort and convenience. Whether you're a first-time homebuyer, downsizing, or looking for an investment opportunity, this turnkey property is ready for its new owner. Schedule your showing today!
For sale
$272,000
4326 N Pershing Dr #43261, Arlington, VA 22203
1beds
666sqft
:
Get pre-qualified$2,278/mo
Condominium
Built in 1940
-- sqft lot
$272,100 Zestimate®
$408/sqft
$523/mo HOA
What's special
Brand-new carpetingFunctional floor planBeautifully renovatedFreshly painted throughoutGenerously sized bedroomUpdated feelAbundant natural light
- 15 days |
- 207 |
- 5 |
Zillow last checked:
Listing updated:
Listed by:
Constantinos Mavromatakis 571-344-3634,
CGM Realty LLC 5716636102
Source: Bright MLS,MLS#: VAAR2077216
Facts & features
Interior
Bedrooms & bathrooms
- Bedrooms: 1
- Bathrooms: 1
- Full bathrooms: 1
- Main level bathrooms: 1
- Main level bedrooms: 1
Basement
- Area: 0
Heating
- Radiator, Electric
Cooling
- Window Unit(s), Electric
Appliances
- Included: Electric Water Heater
Features
- Has basement: No
- Has fireplace: No
Interior area
- Total structure area: 666
- Total interior livable area: 666 sqft
- Finished area above ground: 666
- Finished area below ground: 0
Property
Parking
- Parking features: On Street
- Has uncovered spaces: Yes
Accessibility
- Accessibility features: None
Features
- Levels: One
- Stories: 1
- Pool features: Community
Details
- Additional structures: Above Grade, Below Grade
- Parcel number: 20029058
- Zoning: RA8-18
- Special conditions: Standard
Construction
Type & style
- Home type: Condo
- Architectural style: Traditional
- Property subtype: Condominium
- Attached to another structure: Yes
Materials
- Brick
Condition
- New construction: No
- Year built: 1940
Utilities & green energy
- Sewer: Public Sewer
- Water: Public
Community & HOA
Community
- Condo and coop fee: $523 monthly
- Subdivision: Arlington Oaks
HOA
- Has HOA: No
- Amenities included: None
- Services included: Laundry, Maintenance Grounds, Management, Parking Fee, Recreation Facility, Snow Removal
Location
- Region: Arlington
Financial & listing details
- Price per square foot: $408/sqft
- Tax assessed value: $258,600
- Annual tax amount: $2,723
- Date on market: 7/24/2026
- Listing agreement: Exclusive Right To Sell
- Ownership: Condominium
Estimated market value
$272,100
$258,000 - $286,000
$1,910/mo
Price history
| Date | Event | Price |
|---|---|---|
| 7/24/2026 | Listed for sale | $272,000+51.1%$408/sqft |
Source:  Bright MLS #VAAR2077216 Report a problem Bright MLS #VAAR2077216 Report a problem | ||
| 3/24/2021 | Listing removed | -- |
Source: Owner Report a problem | ||
| 10/30/2018 | Sold | $180,000-7.7%$270/sqft |
Source: Public Record Report a problem | ||
| 9/1/2017 | Listing removed | $1,300$2/sqft |
Source: Owner Report a problem | ||
| 8/18/2017 | Price change | $1,300-7.1%$2/sqft |
Source: Owner Report a problem | ||
| 7/27/2017 | Listed for rent | $1,400$2/sqft |
Source: Century 21 Accent Homes #AR10016348 Report a problem | ||
| 7/14/2008 | Sold | $195,000-7.1%$293/sqft |
Source: Public Record Report a problem | ||
| 5/27/2008 | Listed for sale | $210,000+338.4%$315/sqft |
Source: Long and Foster Real Estate #AR6753221 Report a problem | ||
| 5/3/1999 | Sold | $47,900-0.8%$72/sqft |
Source: Public Record Report a problem | ||
| 5/5/1995 | Sold | $48,300$73/sqft |
Source: Public Record Report a problem | ||
Public tax history
| Year | Property taxes | Tax assessment |
|---|---|---|
| 2025 | $2,442 +3.1% | $236,400 +3.1% |
| 2024 | $2,369 -3.6% | $229,300 -3.9% |
| 2023 | $2,458 +3.9% | $238,600 +3.9% |
| 2022 | $2,366 | $229,700 |
| 2021 | $2,366 +11.7% | $229,700 +11.3% |
| 2020 | $2,118 +2.5% | $206,400 +2.5% |
| 2019 | $2,065 +3.2% | $201,300 +1.2% |
| 2018 | $2,001 +2% | $198,900 +2% |
| 2017 | $1,962 +1.5% | $195,000 |
| 2016 | $1,932 -4.6% | $195,000 -4.1% |
| 2015 | $2,025 +1.6% | $203,300 +1.7% |
| 2014 | $1,992 +3% | $200,000 +4% |
| 2013 | $1,935 +3.6% | $192,300 |
| 2012 | $1,867 -5.2% | -- |
| 2011 | $1,970 | -- |
| 2009 | -- | -- |
| 2008 | -- | -- |
| 2007 | -- | -- |
| 2006 | -- | -- |
| 2005 | -- | -- |
| 2004 | -- | -- |
| 2003 | -- | -- |
| 2002 | -- | -- |
| 2001 | -- | $45,000 |
Find assessor info on the county website
Monthly payment
Est. payment
Payment breakdown
Explore the cost of this home by adjusting the details. Changes won't be saved.Climate risks
Neighborhood: Buckingham
Nearby schools
GreatSchools rating
- 4/10Barrett Elementary SchoolGrades: PK-5Distance: 0.3 mi
- 8/10Swanson Middle SchoolGrades: 6-8Distance: 1.9 mi
- 7/10Washington Liberty High SchoolGrades: 9-12Distance: 1.1 mi
Schools provided by the listing agent
- District: Arlington County Public Schools
Source: Bright MLS. This data may not be complete. We recommend contacting the local school district to confirm school assignments for this home.
- $232,5001 bd1 ba666 sqft4320 N Pershing Dr #43201, Arlington, VA 22203Off Market
- $229,3001 bd1 ba666 sqft4320 N Pershing Dr #43202, Arlington, VA 22203Off Market
- $253,5001 bd1 ba699 sqft4320 N Pershing Dr #43203, Arlington, VA 22203Off Market
- $225,0001 bd1 ba1k sqft4320 N Pershing Dr #43204, Arlington, VA 22203Sold
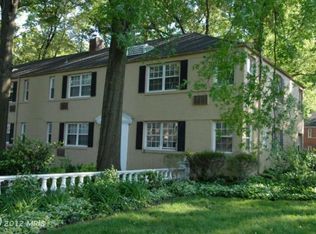
- $252,7001 bd1 ba665 sqft4320 N Pershing Dr APT 2, Arlington, VA 22203Off Market
- $--1 bd1 ba665 sqft4320 N Pershing Dr APT 1, Arlington, VA 22203Off Market
- $355,1001 bd1 ba699 sqft4320 N Pershing Dr APT 3, Arlington, VA 22203Off Market
- $280,4001 bd1 ba666 sqft4324 N Pershing Dr APT 3, Arlington, VA 22203Sold
A local agent can set up tours, give advice and negotiate with sellers.
Similar homes
- $250,0001 bd1 ba651 sqftArlington Oaks Condo, Arlington, VA 22203For Sale
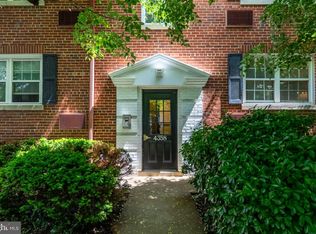
 MLS ID #VAAR2077156, OLIVIA ADAMS, Compass. Bright MLS
 - $252,0001 bd1 ba651 sqftArlington Oaks Condo, Arlington, VA 22203For Sale
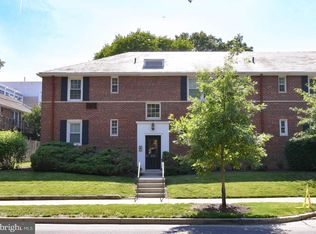 MLS ID #VAAR2074686, Paul Thistle, Take 2 Real Estate LLC. Bright MLS
 - $289,9002 bd1 ba692 sqft704 S Arlington Mill Dr #17101, Arlington, VA 22204For Sale
 MLS ID #VAAR2076378, Darla Colletti, Samson Properties. Bright MLS
 - $255,0001 bd1 ba642 sqft2511 Arlington Blvd APT 101, Arlington, VA 22201For Sale
 MLS ID #VAAR2067910, Brooke Green, YAMO Premier Properties LLC. Bright MLS
 - $285,0001 bd1 ba771 sqftExchange At Van Dorn, Alexandria, VA 22304For SaleMLS ID #VAAX2065024, Jacqueline Redding, KW Metro Center. Bright MLS
- $345,0001 bd1 ba623 sqftWindgate Iii, Arlington, VA 22206For SaleMLS ID #VAAR2076606, Angela Murphy, Keller Williams Capital Properties. Bright MLS
- $304,9991 bd1 ba612 sqft140 N Bedford St #A, Arlington, VA 22201For SaleMLS ID #VAAR2077220, TUSHAR BHARDWAJ, Gaja Associates Inc.. Bright MLS
- $292,9001 bd1 ba799 sqftMc Lean Chase Condo, Mc Lean, VA 22102For SaleMLS ID #VAFX2332674, Wendy Chen, Libra Realty, LLC. Bright MLS
- $262,0001 bd1 ba530 sqftPointe At Park C, Alexandria, VA 22302For SaleMLS ID #VAAX2064200, Nicole Lewis, KW Metro Center. Bright MLS
- $274,0001 bd1 ba807 sqftTiber Island Cooperative Homes, Washington, DC 20024For SaleMLS ID #DCDC2277052, Steve Dean, Compass. Bright MLS
- $315,0001 bd1 ba956 sqftSkyline Towers, Falls Church, VA 22041For SaleMLS ID #VAFX2331540, Jessica Brown, Keller Williams Realty Dulles. Bright MLS
- $199,9001 bd1 ba583 sqftVermont Gardens, Arlington, VA 22207For SaleMLS ID #VAAR2076728, Jessica Evans, Compass. Bright MLS
- $268,5001 bd1 ba610 sqftPotowmack Crossing, Alexandria, VA 22314For SaleMLS ID #VAAX2060892, Julian Burke, Corcoran McEnearney. Bright MLS
- $299,0001 bd1 ba711 sqftThe Carriage House, Washington, DC 20037For SaleMLS ID #DCDC2273618, Sheila Scholl, Renter's Warehouse DC. Bright MLS
- $250,0002 bd1 ba783 sqft180 Talbott St APT 104, Rockville, MD 20852For SaleMLS ID #MDMC2249058, Sarah Reynolds, Keller Williams Realty. Bright MLS
- $265,0001 bd1 ba561 sqftOld City 1, Washington, DC 20003For SaleMLS ID #DCDC2264168, Stacey Barton, RLAH @properties. Bright MLS
- $293,8881 bd1 ba683 sqftPotowmack Crossing, Alexandria, VA 22314For SaleMLS ID #VAAX2063542, Alexandra Travis, eXp Realty LLC. Bright MLS
- $298,0001 bd1 ba816 sqft1914 Wilson Ln APT 204, Mc Lean, VA 22102For SaleMLS ID #VAFX2331198, Erin Peabody, Premiere Property Management, LLC. Bright MLS
- $265,0001 bd1 ba895 sqftHawthorne Village Condo, Fairfax, VA 22031For SaleMLS ID #VAFX2331948, Fay Sirimas, Pearson Smith Realty, LLC. Bright MLS
- $278,0001 bd1 ba509 sqft3026 Wisconsin Ave NW APT 109, Washington, DC 20016For SaleMLS ID #DCDC2243760, Bill Conover, Long & Foster Real Estate, Inc.. Bright MLS
