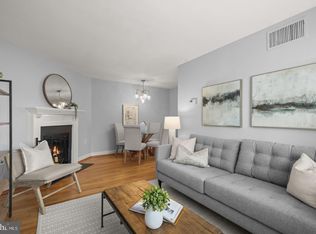
PRICE CAN'T BE BEAT FOR THIS LOCATION! Charming, sun-drenched, south-facing TOP FLOOR 1BR in the pet-friendly boutique La Colina building blends classic character with thoughtful modern updates. Freshly painted and featuring beautiful hardwood floors throughout, this bright and inviting home includes a meticulously renovated kitchen and bathroom completed within the last five years, plus a BRAND NEW hot water heater. The flexible layout offers comfortable living with ample space to work from home, abundant natural light, and an extra-large private storage unit for added convenience. The condo association is exceptionally well managed and financially strong with healthy reserves, offering peace of mind for years to come. Ideally located just blocks from the transformative RFK Stadium redevelopment project, this neighborhood is positioned for tremendous growth and long-term value appreciation—making this home an exceptional opportunity for both homeowners and investors alike. Enjoy easy access to two Metro stations, Eastern Market, Barracks Row, parks, grocery stores, dining, and everything Capitol Hill has to offer. Nearby Kingman and Heritage Islands provide scenic walking and biking trails, bringing nature right to your doorstep. Don’t miss the opportunity to own in one of DC’s fastest-evolving neighborhoods, with built-in value, everyday convenience, and the best of Capitol Hill living at your fingertips. What are you waiting for? See this condo today!
For sale
$249,900
1627 Massachusetts Ave SE APT 302, Washington, DC 20003
1beds
561sqft
Condominium
Built in 1953
-- sqft lot
$-- Zestimate®
$445/sqft
$289/mo HOA
What's special
Extra-large private storage unitFlexible layoutBeautiful hardwood floors throughoutBright and inviting homeMeticulously renovated kitchenFreshly paintedAbundant natural light
- 33 days
- 282
- 8
Likely to sell faster than
Zillow last checked:
Listing updated:
Listed by:
Stacey Barton 301-404-8390,
RLAH @properties
Source: Bright MLS,MLS#: DCDC2283100
Facts & features
Interior
Bedrooms & bathrooms
- Bedrooms: 1
- Bathrooms: 1
- Full bathrooms: 1
- Main level bathrooms: 1
- Main level bedrooms: 1
Basement
- Area: 0
Heating
- Forced Air, Electric
Cooling
- Central Air, Electric
Appliances
- Included: Microwave, Dishwasher, Disposal, Oven/Range - Gas, Refrigerator, Water Heater, Electric Water Heater
- Laundry: Common Area
Features
- Dining Area, Open Floorplan
- Flooring: Hardwood, Ceramic Tile
- Windows: Double Hung, Window Treatments
- Has basement: No
- Has fireplace: No
Interior area
- Total structure area: 561
- Total interior livable area: 561 sqft
- Finished area above ground: 561
- Finished area below ground: 0
Property
Parking
- Parking features: On Street
- Has uncovered spaces: Yes
Accessibility
- Accessibility features: None
Features
- Levels: One
- Stories: 1
- Pool features: None
Lot
- Features: Urban Land-Beltsville-Chillum
Details
- Additional structures: Above Grade, Below Grade
- Parcel number: 1088//2012
- Zoning: RESIDENTIAL
- Special conditions: Standard
Construction
Type & style
- Home type: Condo
- Property subtype: Condominium
- Attached to another structure: Yes
Materials
- Brick
Condition
- Excellent
- New construction: No
- Year built: 1953
Utilities & green energy
- Sewer: Public Sewer
- Water: Public
- Utilities for property: Cable Available
Community & HOA
Community
- Condo and coop fee: $289 monthly
- Subdivision: Capitol Hill East
HOA
- Has HOA: No
- Amenities included: Laundry, Storage, Common Grounds
- Services included: Trash, Maintenance Structure, Laundry, Maintenance Grounds, Snow Removal, Water, Common Area Maintenance, Insurance
Location
- Region: Washington
Financial & listing details
- Price per square foot: $445/sqft
- Tax assessed value: $333,510
- Annual tax amount: $1,831
- Date on market: 9/12/2026
- Listing agreement: Exclusive Agency
- Ownership: Condominium
Estimated market value
Not available
Estimated sales range
Not available
Not available
Price history
| Date | Event | Price |
|---|---|---|
| 9/13/2026 | Price change | $1,700-2.9%$3/sqft |
Source: Bright MLS #DCDC2270116 Report a problem | ||
| 9/12/2026 | Listed for sale | $249,900-5.7%$445/sqft |
Source:  Bright MLS #DCDC2283100 Report a problem Bright MLS #DCDC2283100 Report a problem | ||
| 8/14/2026 | Listing removed | $265,000$472/sqft |
Source: Bright MLS #DCDC2264168 Report a problem | ||
| 7/21/2026 | Price change | $265,000-3.6%$472/sqft |
Source: Bright MLS #DCDC2264168 Report a problem | ||
| 6/26/2026 | Listed for rent | $1,750+26.4%$3/sqft |
Source: Bright MLS #DCDC2270116 Report a problem | ||
| 5/28/2026 | Listed for sale | $275,000-6.7%$490/sqft |
Source: Bright MLS #DCDC2264168 Report a problem | ||
| 5/26/2026 | Listing removed | $294,900$526/sqft |
Source: Bright MLS #DCDC2247038 Report a problem | ||
| 5/7/2026 | Price change | $294,900-1.7%$526/sqft |
Source: Bright MLS #DCDC2247038 Report a problem | ||
| 2/26/2026 | Listed for sale | $299,900+11.1%$535/sqft |
Source: Bright MLS #DCDC2247038 Report a problem | ||
| 10/18/2019 | Sold | $270,000-3.6%$481/sqft |
Source: Public Record Report a problem | ||
| 9/19/2019 | Pending sale | $279,999$499/sqft |
Source: Long & Foster Real Estate, Inc. #DCDC439018 Report a problem | ||
| 8/22/2019 | Price change | $279,999-6.6%$499/sqft |
Source: Long & Foster Real Estate, Inc. #DCDC439018 Report a problem | ||
| 7/18/2019 | Price change | $299,900-6.3%$535/sqft |
Source: Redfin Corp #DCDC432484 Report a problem | ||
| 6/22/2019 | Listed for sale | $319,900+66.6%$570/sqft |
Source: Redfin Corp #DCDC432484 Report a problem | ||
| 9/16/2015 | Listing removed | $1,385$2/sqft |
Source: Yarmouth Management Report a problem | ||
| 9/16/2015 | Price change | $1,385-2.8%$2/sqft |
Source: Yarmouth Management Report a problem | ||
| 9/8/2015 | Price change | $1,425-3.4%$3/sqft |
Source: Yarmouth Management Report a problem | ||
| 8/6/2015 | Price change | $1,475-3.9%$3/sqft |
Source: Yarmouth Management Report a problem | ||
| 7/9/2015 | Listed for rent | $1,535$3/sqft |
Source: Yarmouth Management Report a problem | ||
| 8/4/2003 | Sold | $192,000$342/sqft |
Source: Public Record Report a problem | ||
Public tax history
| Year | Property taxes | Tax assessment |
|---|---|---|
| 2026 | $1,917 +4.7% | $333,510 +3.9% |
| 2025 | $1,831 +1.2% | $320,930 +1.9% |
| 2024 | $1,809 -4.5% | $315,020 -2% |
| 2023 | $1,894 +4.4% | $321,570 +0.5% |
| 2022 | $1,814 +9.2% | $319,830 +8.4% |
| 2021 | $1,661 +2.6% | $295,020 +10.9% |
| 2020 | $1,618 -20.9% | $266,070 +10.5% |
| 2018 | $2,047 -1.4% | $240,790 -1.4% |
| 2017 | $2,077 +6.3% | $244,330 +6.3% |
| 2016 | $1,953 +87.7% | $229,770 +10.1% |
| 2015 | $1,040 +8.8% | $208,720 +14.3% |
| 2014 | $956 -31% | $182,680 +0.2% |
| 2004 | $1,386 | $182,400 |
Find assessor info on the county website
Monthly payment
Est. payment
Payment breakdown
Explore the cost of this home by adjusting the details. Changes won't be saved.Climate risks
Neighborhood: Barney Circle
Nearby schools
Schools provided by the listing agent
- District: District Of Columbia Public Schools
Source: Bright MLS. This data may not be complete. We recommend contacting the local school district to confirm school assignments for this home.
- $266,9001 bd1 ba522 sqft1627 Massachusetts Ave SE APT B1, Washington, DC 20003Off Market
- $266,6001 bd1 ba554 sqft1627 Massachusetts Ave SE APT B2, Washington, DC 20003Off Market
- $268,7001 bd1 ba600 sqft1627 Massachusetts Ave SE APT 101, Washington, DC 20003Off Market
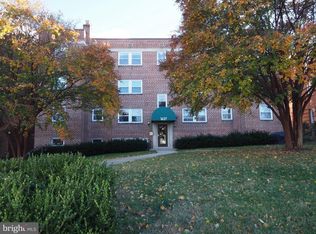
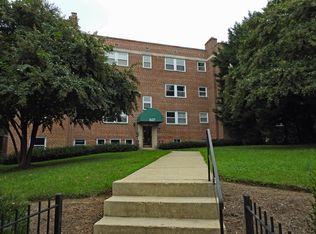
- $292,9001 bd1 ba556 sqft1627 Massachusetts Ave SE APT 102, Washington, DC 20003Off Market
Similar homes
- $325,0001 bd1 ba628 sqftOld City 1, Washington, DC 20003For Sale
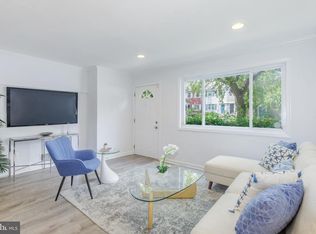
 MLS ID #DCDC2273150, Avery Boyce, Compass. Bright MLS
 - $245,0001 bd1 ba656 sqftBryn Mawr Condominium, Washington, DC 20007For Sale
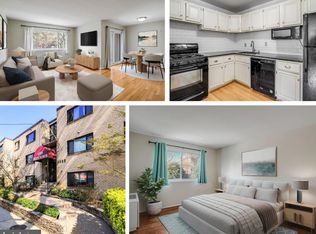 MLS ID #DCDC2286654, Artur Guney, EXP Realty, LLC. Bright MLS
 - $359,0001 bd1 ba698 sqftArmory Place Condominium, Washington, DC 20003For Sale
 MLS ID #DCDC2281770, Dina Paxenos, Northgate Realty, LLC. Bright MLS
 - $267,5001 bd1 ba533 sqftGeorgetown North, Washington, DC 20007For Sale
 MLS ID #DCDC2284414, Kerry Fortune, Washington Fine Properties, LLC. Bright MLS
 - $269,9001 bd1 ba560 sqftBrookland, Washington, DC 20002For SaleMLS ID #DCDC2271046, James Thomley, RLAH @properties. Bright MLS
- $275,0002 bd2 ba717 sqft1753 W St SE #B, Washington, DC 20020For SaleMLS ID #DCDC2269214, Melanie Casanova, Compass. Bright MLS
- $274,9001 bd1 ba740 sqftTown Square Towers Condominium, Washington, DC 20024For SaleMLS ID #DCDC2266528, Miriam Miller, Corcoran McEnearney. Bright MLS
- $275,0001 bd1 ba712 sqftGlover Park, Washington, DC 20007For SaleMLS ID #DCDC2283532, Tracy Trammel, Metro City Realty. Bright MLS
- $275,0001 bd1 ba530 sqftValley V Ista, Washington, DC 20009For SaleMLS ID #DCDC2276370, Harriet Kline, Long & Foster Real Estate, Inc.. Bright MLS
- $247,5001 bd1 ba592 sqft704 S Arlington Mill Dr APT 302, Arlington, VA 22204For SaleMLS ID #VAAR2078452, Victoria Giovenco, Long & Foster Real Estate, Inc.. Bright MLS
- $260,0001 bd1 ba750 sqft1801 Clydesdale Pl NW APT 201, Washington, DC 20009For SaleMLS ID #DCDC2282812, Tracey Williams Barnett, RLAH @properties. Bright MLS
- $249,0001 bd1 ba642 sqft2511 Arlington Blvd APT 101, Arlington, VA 22201For SaleMLS ID #VAAR2067910, Brooke Green, YAMO Premier Properties LLC. Bright MLS
- $282,0001 bd1 ba430 sqft1321 Fairmont St NW APT 205, Washington, DC 20009For SaleMLS ID #DCDC2267926, Dave DeSantis, TTR Sotheby's International Realty. Bright MLS
- $165,0002 bd1 ba636 sqftHillcrest, Washington, DC 20020For SaleMLS ID #DCDC2286168, Russ Carter, Keller Williams Capital Properties. Bright MLS
- $294,9992 bd1 ba677 sqftKenyon Manor Condominium, Washington, DC 20010For SaleMLS ID #DCDC2281638, Eugene Sung, RLAH @properties. Bright MLS
- $277,0001 bd1 ba605 sqftCleveland Park, Washington, DC 20016For SaleMLS ID #DCDC2278156, Susan Leavitt, Compass. Bright MLS
- $285,000-- bd1 ba490 sqftCentral, Washington, DC 20037For SaleMLS ID #DCDC2280114, Aleksandar Pachedzhiev, Keller Williams Realty. Bright MLS
- $249,0001 bd1 ba604 sqftThe Brittany, Arlington, VA 22204For SaleMLS ID #VAAR2076964, Gift Thongpia, Keller Williams Realty. Bright MLS
- $210,0001 bd1 ba609 sqftBrookland, Washington, DC 20011For SaleMLS ID #DCDC2279340, Madusha Peiris, REMAX Platinum Realty. Bright MLS
- $235,0001 bd1 ba555 sqftThe Towers Condominium, Washington, DC 20016For SaleMLS ID #DCDC2241316, Nichelle Jeter, Samson Properties. Bright MLS
