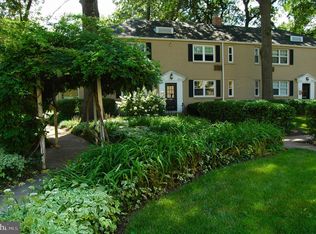
Step into the perfect blend of modern convenience and timeless charm with this delightful turnkey condo, nestled within Central Arlington's most sought-after school community. Boasting a rare offering of two permanent car passes and two visitor tags, parking is a breeze. Inside, you'll find a host of recent upgrades that make this condo truly special. The newly installed full-size converter washer/dryer ensures that laundry is effortless, while the entirely renovated bathroom exudes elegance and sophistication. The kitchen is a chef's dream, featuring all-new appliances, including a gas range with a convection oven, a butcher block counter, a sleek hood vent, a spacious fridge, a dishwasher, and a convenient countertop microwave. Not only is this condo beautifully appointed, but it's also graced with all-new light fixtures and charming accents of shiplap that create a cozy yet modern ambiance, making it the ideal starter home or a perfect choice for downsizing. The thoughtfully designed mini office space offers you the flexibility to work from home or keep your personal papers organized without encroaching on your living spaces. With a reasonable Condo fee of $465 per month, this covers most utilities, including heating and water, simplifying your monthly budgeting. As an owner, you'll enjoy key access to a private gym without any additional fees, ensuring that your fitness routine is both convenient and cost-effective. Additionally, the community offers a well-appointed party room, available for reservations, to host your gatherings and celebrations. Surrounded by abundant green spaces, this pet-friendly condo is perfect for those who love the outdoors and desire a tranquil environment. The location is unbeatable, with easy access to two nearby military bases/facilities and convenient proximity to Rt50 and Glebe Rd. Commuting to Washington, D.C. is a breeze, with the Pentagon Metro line just steps away. Whether you prefer to drive, take the metro, or use the bus service, reaching D.C. in under 15 minutes is a breeze. This charming condo is within a short walking distance (within one mile) of Ballston and a multitude of stores and restaurants, ensuring that you have everything you need at your doorstep. Don't miss this exceptional opportunity to make this condo your new home. It's an urban oasis that you won't want to let slip away!
Sold for $280,400
Zillow last checked:
Listing updated:
Bought with:
Jake Barney, 5010739
Redfin Corporation
Source: Bright MLS,MLS#: VAAR2037812
Price history
| Date | Event | Price |
|---|---|---|
| 12/21/2023 | Sold | $280,400+1.6%$421/sqft |
Source:  Bright MLS #VAAR2037812 Report a problem Bright MLS #VAAR2037812 Report a problem | ||
| 11/21/2023 | Contingent | $275,900$414/sqft |
Source: Bright MLS #VAAR2037812 Report a problem | ||
| 11/15/2023 | Listed for sale | $275,900+38%$414/sqft |
Source: Bright MLS #VAAR2037812 Report a problem | ||
| 8/26/2016 | Listing removed | $199,900$300/sqft |
Source: RE/MAX Allegiance #AR9667119 Report a problem | ||
| 7/23/2016 | Pending sale | $199,900$300/sqft |
Source: RE/MAX Allegiance #AR9667119 Report a problem | ||
| 7/9/2016 | Price change | $199,900-4.8%$300/sqft |
Source: RE/MAX Allegiance #AR9667119 Report a problem | ||
| 5/25/2016 | Listed for sale | $209,9000%$315/sqft |
Source: RE/MAX Allegiance #AR9667119 Report a problem | ||
| 8/31/2012 | Sold | $210,000-0.9%$315/sqft |
Source: Agent Provided Report a problem | ||
| 5/31/2012 | Listed for sale | $212,000$318/sqft |
Source: Long & Foster Real Estate #AR7852164 Report a problem | ||
Nearby homes
- $229,0001 bd1 ba666 sqft4326 N Pershing Dr #43261, Arlington, VA 22203For Sale

- $265,6001 bd1 ba699 sqft4318 N Pershing Dr #43181, Arlington, VA 22203Off Market

- $230,7001 bd1 ba699 sqft4318 N Pershing Dr #43182, Arlington, VA 22203Off Market
- $235,7001 bd1 ba666 sqft4318 N Pershing Dr #43183, Arlington, VA 22203Off Market
Get a cash offer in 3 minutes
Find out how much your home could sell for in as little as 3 minutes with a no-obligation cash offer.
Estimated market value
$273,300
