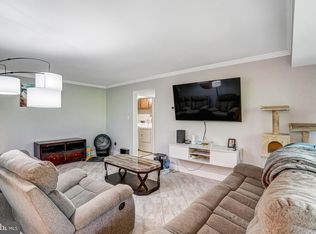
Welcome to a beautifully updated 1-bedroom, 1-bathroom condo offering comfort, convenience, and exceptional value in the heart of Fairfax. This bright and inviting home features a spacious layout filled with natural light and thoughtful updates throughout. The open living and dining areas provide plenty of room for relaxing or entertaining, while the generously sized bedroom offers ample closet space and a peaceful retreat. Recent improvements include a **new HVAC system (2024)**, **new washer and dryer**, and a **new bathroom vanity**, providing peace of mind and making this home truly move-in ready. Enjoy the convenience of being **just minutes from the Vienna/Fairfax-GMU Metro Station**, making commuting to Washington, D.C., Tysons, and other major employment centers a breeze. You'll also love the proximity to the Mosaic District, shopping, dining, entertainment, parks, and major commuter routes including I-66 and Route 50. Whether you're a first-time homebuyer, downsizer, or investor, this well-maintained condo offers the perfect blend of affordability, comfort, and location. Enjoy low-maintenance living with community amenities including a swimming pool, beautifully maintained common grounds, and ample parking. Don't miss this opportunity to own a move-in-ready home in one of Fairfax's most convenient locations!
For sale
$265,000
9730 Kingsbridge Dr APT 3, Fairfax, VA 22031
1beds
895sqft
:
Get pre-qualified$2,315/mo
Condominium
Built in 1973
-- sqft lot
$261,500 Zestimate®
$296/sqft
$586/mo HOA
What's special
Bright and inviting homePeaceful retreatGenerously sized bedroomAmple closet spaceBeautifully maintained common grounds
- 9 days |
- 264 |
- 13 |
Zillow last checked:
Listing updated:
Listed by:
Fay Sirimas 571-424-9465,
Pearson Smith Realty, LLC 571-386-1075
Source: Bright MLS,MLS#: VAFX2331948
Facts & features
Interior
Bedrooms & bathrooms
- Bedrooms: 1
- Bathrooms: 1
- Full bathrooms: 1
- Main level bathrooms: 1
- Main level bedrooms: 1
Basement
- Area: 0
Heating
- Forced Air, Electric
Cooling
- Central Air, Electric
Appliances
- Included: Electric Water Heater
- Laundry: In Unit
Features
- Flooring: Luxury Vinyl
- Has basement: No
- Has fireplace: No
Interior area
- Total structure area: 895
- Total interior livable area: 895 sqft
- Finished area above ground: 895
- Finished area below ground: 0
Property
Parking
- Parking features: Parking Lot
Accessibility
- Accessibility features: Other
Features
- Levels: One
- Stories: 1
- Pool features: Community
Details
- Additional structures: Above Grade, Below Grade
- Parcel number: 0483 29030003A
- Zoning: 220
- Special conditions: Standard
Construction
Type & style
- Home type: Condo
- Property subtype: Condominium
- Attached to another structure: Yes
Materials
- Other
Condition
- New construction: No
- Year built: 1973
Utilities & green energy
- Sewer: Public Sewer
- Water: Public
Community & HOA
Community
- Condo and coop fee: $586 monthly
- Subdivision: Hawthorne Village
HOA
- Has HOA: No
- Amenities included: Clubhouse, Pool
- Services included: Air Conditioning, All Ground Fee, Common Area Maintenance, Maintenance Structure, Maintenance Grounds, Trash, Snow Removal, Water, Heat
Location
- Region: Fairfax
Financial & listing details
- Price per square foot: $296/sqft
- Tax assessed value: $238,370
- Annual tax amount: $2,650
- Date on market: 7/29/2026
- Listing agreement: Exclusive Right To Sell
- Listing terms: Cash,Conventional
- Ownership: Condominium
Estimated market value
$261,500
$248,000 - $275,000
$1,954/mo
Price history
| Date | Event | Price |
|---|---|---|
| 7/29/2026 | Listed for sale | $265,000-1.9%$296/sqft |
Source:  Bright MLS #VAFX2331948 Report a problem Bright MLS #VAFX2331948 Report a problem | ||
| 6/17/2026 | Listing removed | $270,000$302/sqft |
Source: Bright MLS #VAFX2316378 Report a problem | ||
| 6/5/2026 | Listed for sale | $270,000+14.6%$302/sqft |
Source: Bright MLS #VAFX2316378 Report a problem | ||
| 10/7/2022 | Sold | $235,500+2.4%$263/sqft |
Source: Bright MLS #VAFX2095096 Report a problem | ||
| 9/25/2022 | Pending sale | $230,000$257/sqft |
Source: Bright MLS #VAFX2095096 Report a problem | ||
| 9/23/2022 | Listed for sale | $230,000+39.4%$257/sqft |
Source: Bright MLS #VAFX2095096 Report a problem | ||
| 8/16/2022 | Sold | $165,000+3.1%$184/sqft |
Source: Bright MLS #VAFX2086848 Report a problem | ||
| 8/2/2022 | Pending sale | $160,000$179/sqft |
Source: Bright MLS #VAFX2086848 Report a problem | ||
| 8/1/2022 | Listed for sale | $160,000$179/sqft |
Source: Bright MLS #VAFX2086848 Report a problem | ||
Public tax history
| Year | Property taxes | Tax assessment |
|---|---|---|
| 2025 | $2,650 +5.8% | $229,200 +6% |
| 2024 | $2,505 +1.6% | $216,230 -1% |
| 2023 | $2,465 +3.6% | $218,410 +5% |
| 2022 | $2,379 | $208,010 +5% |
| 2021 | -- | $198,100 +3% |
| 2020 | $2,276 +2.1% | $192,330 +2.1% |
| 2019 | $2,229 +3.8% | $188,300 +3.8% |
| 2018 | $2,148 +10.3% | $181,480 +8.2% |
| 2017 | $1,948 +3.2% | $167,780 +3% |
| 2016 | $1,887 +3.8% | $162,880 |
| 2015 | $1,818 +6.3% | $162,880 +6.1% |
| 2014 | $1,710 | $153,530 +13.4% |
| 2013 | -- | $135,430 -3.1% |
| 2012 | -- | $139,780 |
| 2011 | -- | $139,780 +6% |
| 2010 | -- | $131,870 -11.5% |
| 2009 | -- | $149,000 -22% |
| 2008 | -- | $191,020 -5.4% |
| 2007 | -- | $201,880 +124.9% |
| 2003 | -- | $89,770 +18% |
| 2002 | -- | $76,075 |
Find assessor info on the county website
Monthly payment
Est. payment
Payment breakdown
Explore the cost of this home by adjusting the details. Changes won't be saved.Climate risks
Neighborhood: 22031
Nearby schools
GreatSchools rating
- 10/10Mosby Woods Elementary SchoolGrades: PK-6Distance: 0.3 mi
- 9/10Thoreau Middle SchoolGrades: 7-8Distance: 2.6 mi
- 9/10Oakton High SchoolGrades: 9-12Distance: 0.7 mi
Schools provided by the listing agent
- Elementary: Mosaic
- Middle: Thoreau
- High: Oakton
- District: Fairfax County Public Schools
Source: Bright MLS. This data may not be complete. We recommend contacting the local school district to confirm school assignments for this home.
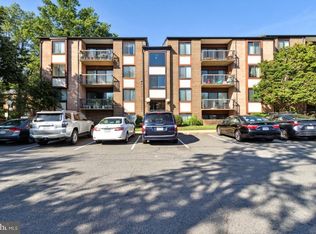
- $312,0002 bd2 ba1k sqft9730 Kingsbridge Dr APT 2, Fairfax, VA 22031Sold
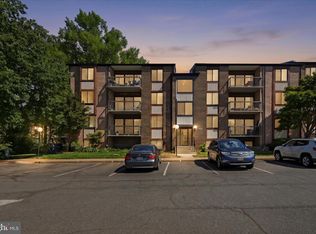
- $300,0002 bd2 ba1k sqft9730 Kingsbridge Dr APT 202, Fairfax, VA 22031Sold
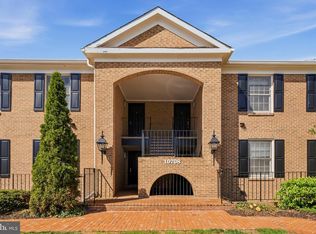
- $270,0001 bd1 ba904 sqft9730 Kingsbridge Dr APT 303, Fairfax, VA 22031Sold
- $319,9002 bd2 ba1k sqft9712 Kingsbridge Dr APT 102, Fairfax, VA 22031Sold

- $280,0002 bd1 ba904 sqft9712 Kingsbridge Dr APT 3, Fairfax, VA 22031Sold
- $260,0001 bd1 ba881 sqft9720 Kingsbridge Dr APT 201, Fairfax, VA 22031Sold
- $250,0001 bd1 ba881 sqft9704 Kingsbridge Dr APT 204, Fairfax, VA 22031Sold
- $250,0001 bd1 ba962 sqft9706 Kingsbridge Dr APT 2, Fairfax, VA 22031Sold
A local agent can set up tours, give advice and negotiate with sellers.
Similar homes
- $289,0001 bd1 ba612 sqftBedford Park, Arlington, VA 22201For Sale

 MLS ID #VAAR2072590, Byron Hudtloff, RE/MAX Executives. Bright MLS
 - $250,0002 bd1 ba686 sqftTrinidad, Washington, DC 20002For Sale
 MLS ID #DCDC2261272, Adrian Small, TTR Sotheby's International Realty. Bright MLS
 - $250,0002 bd1 ba1k sqftPembrook Of Loudoun, Sterling, VA 20164For Sale
 MLS ID #VALO2131666, Casey Menish, Pearson Smith Realty, LLC. Bright MLS
 - $230,0001 bd1 ba668 sqftTuckerman Station Codm, Rockville, MD 20852For Sale
 MLS ID #MDMC2225358, Christian Videla, Redfin Corp. Bright MLS
 - $210,0003 bd2 ba1.2k sqft132 Duvall Ln #205-101, Gaithersburg, MD 20877For SaleMLS ID #MDMC2242266, Christian Videla, Redfin Corp. Bright MLS
- $174,0002 bd1 ba732 sqftHillcrest, Washington, DC 20020For SaleMLS ID #DCDC2259394, Chris Jackson, Keller Williams Preferred Properties. Bright MLS
- $249,0002 bd1 ba800 sqft10330 Luria Commons Ct #2E, Burke, VA 22015For SaleMLS ID #VAFX2332148, Byron Hudtloff, RE/MAX Executives. Bright MLS
- $325,0002 bd1 ba1k sqftHunters Woods Village Co, Reston, VA 20191For SaleMLS ID #VAFX2330828, Jenifer Escobar Mata, Smart Realty, LLC. Bright MLS
- $150,0003 bd2 ba1.2k sqftBedford Towne Condo, Hyattsville, MD 20783For SaleMLS ID #MDPG2201812, Ray McCree, Northrop Realty. Bright MLS
- $150,0003 bd2 ba1.2k sqft7967 Riggs Rd #7967-10, Hyattsville, MD 20783For SaleMLS ID #MDPG2201812, Raymond McCree. Long & Foster Broker Feed
- $299,0003 bd2 ba1.1k sqftSaxony Square, Alexandria, VA 22312For SaleMLS ID #VAAX2058946, Alexandra Holden, Keller Williams Realty. Bright MLS
- $244,9002 bd1 ba929 sqftYorktowne Square Condo, Falls Church, VA 22042For SaleMLS ID #VAFX2315848, Bishal Karki, DMV Realty, INC.. Bright MLS
- $275,0002 bd2 ba717 sqft1753 W St SE #B, Washington, DC 20020For SaleMLS ID #DCDC2269214, Melanie Casanova, Compass. Bright MLS
- $389,0002 bd2 ba951 sqftVictoria Crossings, Alexandria, VA 22310For SaleMLS ID #VAFX2330352, Jennifer Hernandez, CENTURY 21 New Millennium. Bright MLS
- $250,0002 bd2 ba982 sqftWoodburn Village, Annandale, VA 22003For SaleMLS ID #VAFX2332010, Matt Ferris, Redfin Corporation. Bright MLS
- $239,0002 bd2 ba794 sqft7589 Margate Ct #1C-103, Manassas, VA 20109For SaleMLS ID #VAPW2126818, Pinyo Bhulipongsanon, Samson Properties. Bright MLS
- $330,0003 bd3 ba1.3k sqftSequoyah Condo, Alexandria, VA 22309For SaleMLS ID #VAFX2332662, David Guerrero, Pearson Smith Realty, LLC. Bright MLS
- $349,0003 bd2 ba1k sqftWest Spring Condominiums, Bethesda, MD 20817For SaleMLS ID #MDMC2242150, Jasmin Zadegan, Long & Foster Real Estate, Inc.. Bright MLS
- $299,9002 bd1 ba961 sqftCardinal Forest Condo, Springfield, VA 22152For SaleMLS ID #VAFX2309240, Sam Hardman, Samson Properties. Bright MLS
- $375,0002 bd2 ba1.1k sqft7640 Provincial Dr APT 110, Mc Lean, VA 22102For SaleMLS ID #VAFX2301940, Steve Bingham, Realty ONE Group Capital. Bright MLS
- $320,0002 bd2 ba960 sqftBolling Brook, Alexandria, VA 22302For SaleMLS ID #VAAX2059776, Jillian Levitt, Compass. Bright MLS
- $260,0001 bd1 ba642 sqftCity Com Of Bethesda Codm, Bethesda, MD 20814For SaleMLS ID #MDMC2232272, Billy Martin, Northrop Realty. Bright MLS
- $159,9001 bd1 ba788 sqft112 Duvall Ln APT 302, Gaithersburg, MD 20877For SaleMLS ID #MDMC2224174, Josh Killingsworth, Corner House Realty. Bright MLS
- $134,9002 bd1 ba894 sqft582 Wilson Bridge Dr #6783-B-2, Oxon Hill, MD 20745For SaleMLS ID #MDPG2208356, Michelle Jonasson-Jones, Redfin Corp. Bright MLS
- $250,0002 bd1 ba1k sqftFairfax West, Fairfax, VA 22030For SaleMLS ID #VAFC2008860, Saad Jamil, Samson Properties. Bright MLS
- $215,0001 bd1 ba818 sqftSaxony Square, Alexandria, VA 22312For SaleMLS ID #VAAX2062644, Lindsey Hagen, Real Broker, LLC. Bright MLS
- $374,0002 bd2 ba1.1k sqftWoodwinds Condo, Reston, VA 20191For SaleMLS ID #VAFX2333790, Tammy Hill, KW Metro Center. Bright MLS
- $335,0002 bd2 ba946 sqftPotowmack Crossing, Alexandria, VA 22314For SaleMLS ID #VAAX2064746, Nicole McCullar, KW Metro Center. Bright MLS
- $345,0001 bd1 ba623 sqftWindgate Iii, Arlington, VA 22206For SaleMLS ID #VAAR2076606, Angela Murphy, Keller Williams Capital Properties. Bright MLS
- $340,0002 bd1 ba876 sqftPenderbrook Square Condo, Fairfax, VA 22033For SaleMLS ID #VAFX2311564, Krissy Cruse, Pearson Smith Realty, LLC. Bright MLS
- $225,0002 bd1 ba869 sqftOccoquan Ridge Condo, Woodbridge, VA 22192For SaleMLS ID #VAPW2120062, Heather Mergler, Crossroads, Realtors. Bright MLS
- $255,0001 bd1 ba676 sqftCardinal Forest Condo, Springfield, VA 22152For SaleMLS ID #VAFX2299432, Oscar Amaya, Classic Select Inc. Bright MLS
- $289,0002 bd2 ba999 sqftPlymouth Gardens, Rockville, MD 20850For SaleMLS ID #MDMC2241842, Nawal Tahri-Joutey, RE/MAX Realty Group. Bright MLS
- $315,0002 bd1 ba788 sqft5816 Royal Ridge Dr Unit L, Springfield, VA 22152For SaleMLS ID #VAFX2324228, Randy Herbst, Paul Wesley Real Estate. Bright MLS
- $199,0001 bd1 ba723 sqftYorktowne Square Condo, Falls Church, VA 22042For SaleMLS ID #VAFX2321508, Dinora Chacon, Real Broker, LLC. Bright MLS
- $289,9002 bd2 ba1k sqftPark Spring, Arlington, VA 22204For SaleMLS ID #VAAR2071416, Tim Hursen, RLAH @properties. Bright MLS
- $359,9902 bd2 ba928 sqft6905 Victoria Dr Unit K, Alexandria, VA 22310For SaleMLS ID #VAFX2328204, Lalitha Sivakumar, Redfin Corporation. Bright MLS
- $249,0001 bd1 ba764 sqftPark Towers Condo, Falls Church, VA 22046For SaleMLS ID #VAFA2004120, TJay WILLIAMS, Redfin Corporation. Bright MLS
- $298,0001 bd1 ba816 sqft1914 Wilson Ln APT 204, Mc Lean, VA 22102For SaleMLS ID #VAFX2331198, Erin Peabody, Premiere Property Management, LLC. Bright MLS
- $285,0002 bd1 ba949 sqft4803 Wellington Dr APT 102, Chevy Chase, MD 20815For SaleMLS ID #MDMC2236890, Harry Moore, EXP Realty, LLC. Bright MLS
