Step into this beautifully updated condo in the heart of Hawthorne Village. With 2 bedrooms and 1.5 bathrooms, this condo flows effortlessly from room to room. The kitchen boasts quartz countertops, sleek cabinetry and stainless steel appliances to help assist with your next dinner party. Designed for everyday living, this condo features a true walk-in laundry room and walk-out ground level patio for easy access to nature and maybe that morning cup of coffee. The patio also provides easy stairless access for your pets. Schedule your showing now, you wont want to miss this opportunity!
Sold for $312,000
$312,000
9730 Kingsbridge Dr APT 2, Fairfax, VA 22031
2beds
1,070sqft
Condominium
Built in 1973
-- sqft lot
$319,300 Zestimate®
$292/sqft
$2,356 Estimated rent
Home value
$319,300
$300,000 - $342,000
$2,356/mo
Zestimate® history
Owner options
List your home for rent
$2,356/mo
Rent Zestimate®
Find your next renter with Zillow Rental Manager. Plus, with online applications, you can quickly screen prospective tenants – for free.
$2,356/mo
Rent Zestimate®
Refinance and save
$1,953/mo
Est. payment
Refinancing to a lower rate could help reduce your monthly payments and save thousands over the life of the loan.
$1,953/mo
Est. payment
Explore your selling options
Work with a Zillow partner agent
Leverage their expertise and Zillow's premium Showcase listings to get your home seen by more buyers.
Get startedList with your own agent
Get your home in front of millions of buyers by listing it on Zillow.
Learn how to do itSell it yourself
Take full control of how buyers see your home on Zillow by listing For Sale by Owner (FSBO).
List your homeWhat's special
Walk-out ground level patioWalk-in laundry roomQuartz countertopsSleek cabinetryStainless steel appliances
Zillow last checked:
Listing updated:
Listed by:
Megan Thiel 202-810-2155,
Long & Foster Real Estate, Inc.,
Co-Listing Agent: Matthew Istvan Koczian 971-413-3329,
Long & Foster Real Estate, Inc.
Bought with:
Melissa Rose, 0225256619
Pearson Smith Realty, LLC
Source: Bright MLS,MLS#: VAFX2247538
Facts & features
Interior
Bedrooms & bathrooms
- Bedrooms: 2
- Bathrooms: 2
- Full bathrooms: 1
- 1/2 bathrooms: 1
- Main level bathrooms: 2
- Main level bedrooms: 2
Rooms
- Room types: Living Room, Dining Room, Primary Bedroom, Bedroom 2, Kitchen, Foyer, Laundry, Primary Bathroom, Half Bath
Primary bedroom
- Features: Walk-In Closet(s), Attached Bathroom, Ceiling Fan(s), Window Treatments, Flooring - Luxury Vinyl Tile
- Level: Main
- Area: 180 Square Feet
- Dimensions: 12 x 15
Bedroom 2
- Features: Window Treatments, Flooring - Luxury Vinyl Tile
- Level: Main
- Area: 132 Square Feet
- Dimensions: 11 x 12
Primary bathroom
- Features: Flooring - Ceramic Tile, Bathroom - Tub Shower
- Level: Main
- Area: 40 Square Feet
- Dimensions: 5 x 8
Dining room
- Features: Built-in Features, Countertop(s) - Quartz, Crown Molding, Window Treatments, Flooring - Luxury Vinyl Tile
- Level: Main
- Area: 108 Square Feet
- Dimensions: 12 x 9
Foyer
- Features: Crown Molding, Flooring - Luxury Vinyl Tile
- Level: Main
- Area: 40 Square Feet
- Dimensions: 8 x 5
Half bath
- Features: Flooring - Ceramic Tile
- Level: Main
- Area: 36 Square Feet
- Dimensions: 6 x 6
Kitchen
- Features: Pantry, Kitchen - Electric Cooking, Built-in Features, Crown Molding, Dining Area, Countertop(s) - Quartz, Flooring - Luxury Vinyl Tile
- Level: Main
- Area: 120 Square Feet
- Dimensions: 12 x 10
Laundry
- Features: Flooring - Vinyl, Built-in Features
- Level: Main
- Area: 36 Square Feet
- Dimensions: 6 x 6
Living room
- Features: Built-in Features, Crown Molding, Living/Dining Room Combo, Flooring - Luxury Vinyl Tile
- Level: Main
- Area: 240 Square Feet
- Dimensions: 12 x 20
Heating
- Forced Air, Electric
Cooling
- Central Air, Ceiling Fan(s), Electric
Appliances
- Included: Dishwasher, Disposal, Dryer, Microwave, Refrigerator, Oven/Range - Electric, Washer, Exhaust Fan, Self Cleaning Oven, Electric Water Heater
- Laundry: Has Laundry, Dryer In Unit, Washer In Unit, Laundry Room, In Unit
Features
- Dining Area, Upgraded Countertops, Primary Bath(s), Built-in Features, Combination Dining/Living, Combination Kitchen/Dining, Entry Level Bedroom, Kitchen - Gourmet, Recessed Lighting, Bathroom - Tub Shower, Walk-In Closet(s), Wine Storage, Ceiling Fan(s), Open Floorplan, Crown Molding, Kitchen - Country, Pantry, Dry Wall
- Flooring: Ceramic Tile
- Doors: Sliding Glass
- Windows: Sliding, Window Treatments
- Has basement: No
- Has fireplace: No
Interior area
- Total structure area: 1,070
- Total interior livable area: 1,070 sqft
- Finished area above ground: 1,070
- Finished area below ground: 0
Property
Parking
- Parking features: Permit Included, Unassigned, Parking Lot
Accessibility
- Accessibility features: None
Features
- Levels: One
- Stories: 1
- Patio & porch: Patio
- Exterior features: Sidewalks, Street Lights
- Pool features: Community
Details
- Additional structures: Above Grade, Below Grade
- Parcel number: 0483 29030002A
- Zoning: 220
- Special conditions: Standard
Construction
Type & style
- Home type: Condo
- Property subtype: Condominium
- Attached to another structure: Yes
Materials
- Brick
Condition
- New construction: No
- Year built: 1973
Utilities & green energy
- Sewer: Public Sewer
- Water: Public
Community & HOA
Community
- Security: Smoke Detector(s)
- Condo and coop fee: $700 monthly
- Subdivision: Hawthorne Village
HOA
- Has HOA: No
- Amenities included: Common Grounds, Pool, Jogging Path, Picnic Area, Tot Lots/Playground
- Services included: Common Area Maintenance, Maintenance Structure, Management, Insurance, Pool(s), Road Maintenance, Snow Removal, Trash, Air Conditioning, Heat, Maintenance Grounds, Reserve Funds, Sewer, Water
- HOA name: Kingsbridge Condo Management Co
Location
- Region: Fairfax
Financial & listing details
- Price per square foot: $292/sqft
- Tax assessed value: $269,320
- Annual tax amount: $3,040
- Date on market: 6/12/2025
- Listing agreement: Exclusive Right To Sell
- Listing terms: Cash,VA Loan,FHA
- Ownership: Condominium
Price history
| Date | Event | Price |
|---|---|---|
| 7/17/2025 | Sold | $312,000-1%$292/sqft |
Source:  Bright MLS #VAFX2247538 Report a problem Bright MLS #VAFX2247538 Report a problem | ||
| 6/26/2025 | Pending sale | $315,000$294/sqft |
Source: Bright MLS #VAFX2247538 Report a problem | ||
| 6/12/2025 | Listed for sale | $315,000+5.4%$294/sqft |
Source: Bright MLS #VAFX2247538 Report a problem | ||
| 1/29/2024 | Sold | $299,000$279/sqft |
Source: Bright MLS #VAFX2153800 Report a problem | ||
| 1/12/2024 | Pending sale | $299,000$279/sqft |
Source: Bright MLS #VAFX2153800 Report a problem | ||
| 1/1/2024 | Contingent | $299,000$279/sqft |
Source: Bright MLS #VAFX2153800 Report a problem | ||
| 11/28/2023 | Listed for sale | $299,000$279/sqft |
Source: Bright MLS #VAFX2153800 Report a problem | ||
| 11/17/2023 | Contingent | $299,000$279/sqft |
Source: Bright MLS #VAFX2153800 Report a problem | ||
| 11/6/2023 | Listed for sale | $299,000+19.6%$279/sqft |
Source: Bright MLS #VAFX2153800 Report a problem | ||
| 9/16/2019 | Sold | $250,000+5%$234/sqft |
Source: Public Record Report a problem | ||
| 8/4/2015 | Sold | $238,000+28.6%$222/sqft |
Source: Public Record Report a problem | ||
| 5/10/2011 | Sold | $185,000$173/sqft |
Source: Public Record Report a problem | ||
| 4/6/2011 | Listed for sale | $185,000$173/sqft |
Source: Coldwell Banker Residential Brokerage - Vienna #FX7568528 Report a problem | ||
Public tax history
| Year | Property taxes | Tax assessment |
|---|---|---|
| 2025 | $3,463 +12.1% | $299,560 +12.4% |
| 2024 | $3,089 +1.6% | $266,630 -1% |
| 2023 | $3,039 +2.6% | $269,320 +4% |
| 2022 | $2,961 | $258,960 +2% |
| 2021 | -- | $253,880 +6% |
| 2020 | $2,835 +0.8% | $239,510 +0.8% |
| 2019 | $2,812 +112.3% | $237,610 +6.1% |
| 2018 | $1,325 | $223,880 +2.1% |
| 2017 | -- | $219,370 +3% |
| 2016 | $2,467 +6.8% | $212,980 +2.9% |
| 2015 | $2,310 +10.4% | $207,000 +10.1% |
| 2014 | $2,093 | $188,000 +18.9% |
| 2013 | -- | $158,050 -3% |
| 2012 | -- | $162,950 -4% |
| 2011 | -- | $169,740 +6% |
| 2010 | -- | $160,130 -11.5% |
| 2009 | -- | $180,940 -22% |
| 2008 | -- | $231,980 -5.5% |
| 2007 | -- | $245,590 +109% |
| 2003 | -- | $117,520 +32% |
| 2002 | -- | $89,030 |
Find assessor info on the county website
Neighborhood: 22031
Nearby homes
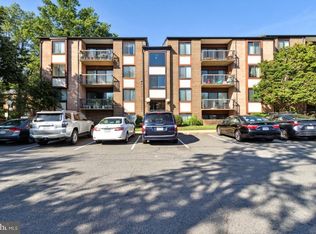
- $300,0002 bd2 ba1k sqft9730 Kingsbridge Dr APT 202, Fairfax, VA 22031Sold
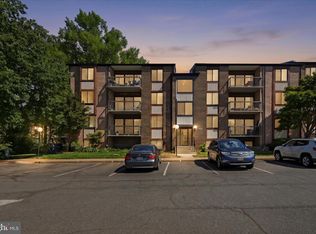
- $270,0001 bd1 ba904 sqft9730 Kingsbridge Dr APT 303, Fairfax, VA 22031Sold
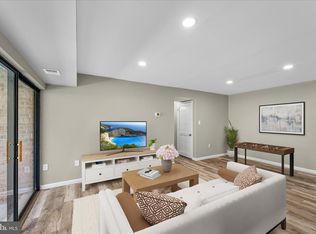
- $265,0001 bd1 ba895 sqft9730 Kingsbridge Dr APT 3, Fairfax, VA 22031For Sale
- $319,9002 bd2 ba1k sqft9712 Kingsbridge Dr APT 102, Fairfax, VA 22031Sold

- $280,0002 bd1 ba904 sqft9712 Kingsbridge Dr APT 3, Fairfax, VA 22031Sold
- $260,0001 bd1 ba881 sqft9720 Kingsbridge Dr APT 201, Fairfax, VA 22031Sold
- $250,0001 bd1 ba881 sqft9704 Kingsbridge Dr APT 204, Fairfax, VA 22031Sold
- $250,0001 bd1 ba962 sqft9706 Kingsbridge Dr APT 2, Fairfax, VA 22031Sold
Nearby schools
GreatSchools rating
- 10/10Mosby Woods Elementary SchoolGrades: PK-6Distance: 0.3 mi
- 9/10Thoreau Middle SchoolGrades: 7-8Distance: 2.6 mi
- 9/10Oakton High SchoolGrades: 9-12Distance: 0.7 mi
Schools provided by the listing agent
- Elementary: Mosaic
- Middle: Thoreau
- High: Oakton
- District: Fairfax County Public Schools
Source: Bright MLS. This data may not be complete. We recommend contacting the local school district to confirm school assignments for this home.
Get a cash offer in 3 minutes
Find out how much your home could sell for in as little as 3 minutes with a no-obligation cash offer.
Estimated market value
$319,300
Get a cash offer in 3 minutes
Find out how much your home could sell for in as little as 3 minutes with a no-obligation cash offer.
Estimated market value
$319,300
- Virginia
- Fairfax County
- Fairfax
- 22031
- 9730 Kingsbridge Dr Apartment 2
Nearby cities
Nearby neighborhoods
Nearby zip codes
Other Fairfax Topics
