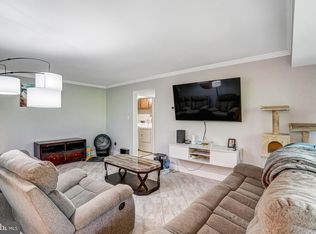
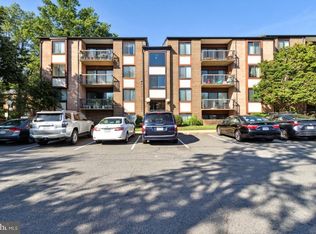
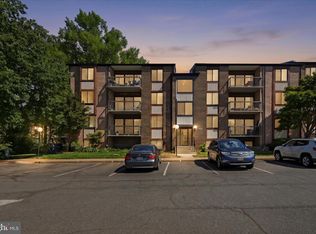
An amazing property in a fabulous location! In the last two months this condo has been stripped down to the basics and completely renovated. Now it’s ready for you—all 1,100 sf.—and it’s perfect. Let’s begin with the beautiful new kitchen with Pro American Woodmark custom cabinets, quartz countertops and top of the line stainless-steel appliances, including electric range w/convection and air fry, and a refrigerator w/ ice maker and a water dispenser. The doorway to the dining room has been widened to allow more light and improved flow, while leaving room in the kitchen for additional shelving, a pantry, or a small table. The living space opens to a perfectly situated balcony overlooking the pool with a gorgeous tree to the side. The same quality cabinets and countertops in the kitchen are found in the two renovated bathrooms. The primary bedroom has a great big walk-in closet while the new washer and dryer are tucked away in their own laundry room where there is extra room for storage. Luxury vinyl planks and new carpets cover the floors and the lighting, hardware, faucets, disposal, and the water turnoff valves are new and upgraded. Even the coat closet was given a facelift with two new six panel doors. Freshly painted throughout, all utilities, except the plug-in electricity, are included in the condo fee. There’s a walking path, tots park, and a pool on the property and the location can’t be beat. The Q bus stop is steps away, the metro in walking distance(1.3mi), Fairfax restaurants and shopping nearby and the unit is inside the Oakton school pyramid! Doesn't get better than this!
Sold for $319,900
$319,900
9712 Kingsbridge Dr APT 102, Fairfax, VA 22031
2beds
1,081sqft
Condominium
Built in 1973
-- sqft lot
$335,600 Zestimate®
$296/sqft
$2,383 Estimated rent
Home value
$335,600
$319,000 - $352,000
$2,383/mo
Zestimate® history
Owner options
List your home for rent
$2,383/mo
Rent Zestimate®
Find your next renter with Zillow Rental Manager. Plus, with online applications, you can quickly screen prospective tenants – for free.
$2,383/mo
Rent Zestimate®
Refinance and save
$2,014/mo
Est. payment
Refinancing to a lower rate could help reduce your monthly payments and save thousands over the life of the loan.
$2,014/mo
Est. payment
Explore your selling options
Work with a Zillow partner agent
Leverage their expertise and Zillow's premium Showcase listings to get your home seen by more buyers.
Get startedList with your own agent
Get your home in front of millions of buyers by listing it on Zillow.
Learn how to do itSell it yourself
Take full control of how buyers see your home on Zillow by listing For Sale by Owner (FSBO).
List your homeWhat's special
Extra roomNew six panel doorsPlug - in electricityElectric rangeRenovated bathroomsAir fryFairfax restaurants
Zillow last checked:
Listing updated:
Listed by:
Bay Buchanan 703-994-2323,
Corcoran McEnearney
Bought with:
Bishal Karki, 0225252234
DMV Realty, INC.
Source: Bright MLS,MLS#: VAFX2177804
Facts & features
Interior
Bedrooms & bathrooms
- Bedrooms: 2
- Bathrooms: 2
- Full bathrooms: 1
- 1/2 bathrooms: 1
- Main level bathrooms: 2
- Main level bedrooms: 2
Basement
- Area: 0
Heating
- Other
Cooling
- Central Air, Other
Appliances
- Included: Microwave, Dishwasher, Disposal, Ice Maker, Oven/Range - Electric, Refrigerator, Stainless Steel Appliance(s), Washer, Dryer
- Laundry: In Unit
Features
- Walk-In Closet(s), Upgraded Countertops, Bathroom - Tub Shower
- Flooring: Luxury Vinyl, Carpet
- Has basement: No
- Has fireplace: No
Interior area
- Total structure area: 1,081
- Total interior livable area: 1,081 sqft
- Finished area above ground: 1,081
- Finished area below ground: 0
Property
Parking
- Parking features: Unassigned, Free, Paved, Parking Lot
Accessibility
- Accessibility features: None
Features
- Levels: One
- Stories: 1
- Pool features: Community
Details
- Additional structures: Above Grade, Below Grade
- Parcel number: 0483 29030102E
- Zoning: 220
- Special conditions: Standard
Construction
Type & style
- Home type: Condo
- Property subtype: Condominium
- Attached to another structure: Yes
Materials
- Brick
Condition
- Excellent
- New construction: No
- Year built: 1973
- Major remodel year: 2024
Utilities & green energy
- Sewer: Public Sewer
- Water: Public
Community & HOA
Community
- Condo and coop fee: $652 monthly
- Subdivision: Hawthorne Village
HOA
- Has HOA: No
- Amenities included: Common Grounds, Jogging Path, Meeting Room, Party Room, Pool, Tot Lots/Playground, Picnic Area
- Services included: Air Conditioning, Common Area Maintenance, Heat, Insurance, Maintenance Grounds, Management, Pool(s), Snow Removal, Trash, Water, Reserve Funds, Maintenance Structure
- HOA name: Hawthorne Village Condominiums
Location
- Region: Fairfax
Financial & listing details
- Price per square foot: $296/sqft
- Tax assessed value: $271,770
- Annual tax amount: $3,067
- Date on market: 5/10/2024
- Listing agreement: Exclusive Right To Sell
- Ownership: Condominium
Price history
| Date | Event | Price |
|---|---|---|
| 6/14/2024 | Sold | $319,900$296/sqft |
Source:  Bright MLS #VAFX2177804 Report a problem Bright MLS #VAFX2177804 Report a problem | ||
| 5/14/2024 | Pending sale | $319,900$296/sqft |
Source: Bright MLS #VAFX2177804 Report a problem | ||
| 5/10/2024 | Listed for sale | $319,900$296/sqft |
Source: Bright MLS #VAFX2177804 Report a problem | ||
| 3/8/2021 | Listing removed | -- |
Source: Owner Report a problem | ||
| 6/8/2019 | Listing removed | $1,595$1/sqft |
Source: Owner Report a problem | ||
| 6/2/2019 | Price change | $1,595-5.9%$1/sqft |
Source: Owner Report a problem | ||
| 5/26/2019 | Listed for rent | $1,695$2/sqft |
Source: Owner Report a problem | ||
Public tax history
| Year | Property taxes | Tax assessment |
|---|---|---|
| 2025 | $3,494 +12.1% | $302,280 +12.4% |
| 2024 | $3,117 +1.6% | $269,050 -1% |
| 2023 | $3,067 +2.6% | $271,770 +4% |
| 2022 | $2,988 | $261,320 +2% |
| 2021 | -- | $256,200 +6% |
| 2020 | $2,861 +0.8% | $241,700 +0.8% |
| 2019 | $2,838 +6.1% | $239,780 +6.1% |
| 2018 | $2,674 +4% | $225,920 +2.1% |
| 2017 | $2,570 +3.2% | $221,370 +3% |
| 2016 | $2,490 +6.8% | $214,920 +2.9% |
| 2015 | $2,331 +10.4% | $208,910 +10.1% |
| 2014 | $2,113 | $189,740 +19% |
| 2013 | -- | $159,510 -3% |
| 2012 | -- | $164,450 -4% |
| 2011 | -- | $171,300 +6% |
| 2010 | -- | $161,600 -11.5% |
| 2009 | -- | $182,600 -22% |
| 2008 | -- | $234,100 -5.4% |
| 2007 | -- | $247,390 +82% |
| 2003 | -- | $135,940 +32% |
| 2002 | -- | $102,985 |
Find assessor info on the county website
Neighborhood: 22031
Nearby homes
- $312,0002 bd2 ba1k sqft9730 Kingsbridge Dr APT 2, Fairfax, VA 22031Sold
- $300,0002 bd2 ba1k sqft9730 Kingsbridge Dr APT 202, Fairfax, VA 22031Sold
- $270,0001 bd1 ba904 sqft9730 Kingsbridge Dr APT 303, Fairfax, VA 22031Sold
- $265,0001 bd1 ba895 sqft9730 Kingsbridge Dr APT 3, Fairfax, VA 22031For Sale

- $280,0002 bd1 ba904 sqft9712 Kingsbridge Dr APT 3, Fairfax, VA 22031Sold
- $260,0001 bd1 ba881 sqft9720 Kingsbridge Dr APT 201, Fairfax, VA 22031Sold
- $250,0001 bd1 ba881 sqft9704 Kingsbridge Dr APT 204, Fairfax, VA 22031Sold
- $250,0001 bd1 ba962 sqft9706 Kingsbridge Dr APT 2, Fairfax, VA 22031Sold
Nearby schools
GreatSchools rating
- 10/10Mosby Woods Elementary SchoolGrades: PK-6Distance: 0.3 mi
- 9/10Thoreau Middle SchoolGrades: 7-8Distance: 2.6 mi
- 9/10Oakton High SchoolGrades: 9-12Distance: 0.7 mi
Schools provided by the listing agent
- Elementary: Mosaic
- Middle: Thoreau
- High: Oakton
- District: Fairfax County Public Schools
Source: Bright MLS. This data may not be complete. We recommend contacting the local school district to confirm school assignments for this home.
Get a cash offer in 3 minutes
Find out how much your home could sell for in as little as 3 minutes with a no-obligation cash offer.
Estimated market value
$335,600
Get a cash offer in 3 minutes
Find out how much your home could sell for in as little as 3 minutes with a no-obligation cash offer.
Estimated market value
$335,600
- Virginia
- Fairfax County
- Fairfax
- 22031
- 9712 Kingsbridge Dr Apartment 102
Nearby cities
Nearby neighborhoods
Nearby zip codes
Other Fairfax Topics
