Top-floor condo in Pembrooke of Loudoun with impressive updates throughout! This 2-bedroom, 1-bath home is move-in ready and offers quality finishes throughout. The kitchen was expanded and fully renovated in 2018, featuring white cabinetry, quartz countertops, stainless steel appliances, and a peninsula with bar seating — a wonderful space for cooking and entertaining. The open floor plan flows beautifully with luxury vinyl plank flooring, and the living room's sliding glass door opens to a Juliet balcony, bringing in great natural light. The primary bedroom offers a generous walk-in closet, and the entire unit has just been freshly painted, making it truly turnkey. Bonus storage with the cedar closet in the hallway. Heat pump and tankless water heater both installed in late 2017. Commuters will love the easy access to Route 7, Route 28, and the Dulles Toll Road, putting all of Northern Virginia within easy reach. Whether you're a first-time buyer, downsizer, or investor, this well-appointed condo delivers tremendous value in a convenient Loudoun County location. *Any photos with furniture are virtually staged*
For sale
$250,000
141 N Fillmore Ave Unit 10, Sterling, VA 20164
2beds
1,092sqft
:
Get pre-qualified$1,948/mo
Condominium
Built in 1965
-- sqft lot
$250,300 Zestimate®
$229/sqft
$370/mo HOA
What's special
Juliet balconyOpen floor planImpressive updates throughoutQuality finishes throughoutLuxury vinyl plank flooringFreshly paintedPeninsula with bar seating
- 8 days |
- 1,367 |
- 93 |
Likely to sell faster than
Zillow last checked:
Listing updated:
Listed by:
Casey Menish 571-426-8567,
Pearson Smith Realty, LLC 571-386-1075
Source: Bright MLS,MLS#: VALO2131666
Facts & features
Interior
Bedrooms & bathrooms
- Bedrooms: 2
- Bathrooms: 1
- Full bathrooms: 1
- Main level bathrooms: 1
- Main level bedrooms: 2
Rooms
- Room types: Living Room, Dining Room, Primary Bedroom, Bedroom 2, Kitchen, Bathroom 1
Primary bedroom
- Level: Main
- Area: 154 Square Feet
- Dimensions: 11 X 14
Bedroom 2
- Level: Main
- Area: 154 Square Feet
- Dimensions: 11 X 14
Bathroom 1
- Level: Main
- Area: 35 Square Feet
- Dimensions: 5 X 7
Dining room
- Level: Main
- Area: 132 Square Feet
- Dimensions: 11 X 12
Kitchen
- Level: Main
- Area: 153 Square Feet
- Dimensions: 9 X 17
Living room
- Level: Main
- Area: 182 Square Feet
- Dimensions: 13 X 14
Heating
- Forced Air, Electric
Cooling
- Ceiling Fan(s), Central Air, Electric
Appliances
- Included: Microwave, Dishwasher, Disposal, Ice Maker, Tankless Water Heater, Stainless Steel Appliance(s), Refrigerator, Oven/Range - Electric, Electric Water Heater
- Laundry: Common Area, Shared, Main Level
Features
- Bathroom - Tub Shower, Cedar Closet(s), Ceiling Fan(s), Dining Area, Open Floorplan, Upgraded Countertops, Walk-In Closet(s)
- Flooring: Luxury Vinyl
- Has basement: No
- Has fireplace: No
Interior area
- Total structure area: 1,092
- Total interior livable area: 1,092 sqft
- Finished area above ground: 1,092
Video & virtual tour
Property
Parking
- Total spaces: 2
- Parking features: Assigned, Parking Lot
- Details: Assigned Parking, Assigned Space #: 416
Accessibility
- Accessibility features: Other
Features
- Levels: One
- Stories: 1
- Pool features: None
Details
- Additional structures: Above Grade
- Parcel number: 022274797416
- Zoning: PDH3
- Special conditions: Standard
Construction
Type & style
- Home type: Condo
- Property subtype: Condominium
- Attached to another structure: Yes
Materials
- Masonry
Condition
- Excellent
- New construction: No
- Year built: 1965
- Major remodel year: 2018
Utilities & green energy
- Sewer: Public Sewer
- Water: Public
Community & HOA
Community
- Condo and coop fee: $370 monthly
- Subdivision: Pembrook Of Loudoun
HOA
- Has HOA: No
- Amenities included: Laundry, Reserved/Assigned Parking
- Services included: Maintenance Structure, Insurance, Management, Reserve Funds, Road Maintenance, Snow Removal, Trash
- HOA name: Pembrooke Of Loudoun
Location
- Region: Sterling
Financial & listing details
- Price per square foot: $229/sqft
- Tax assessed value: $236,620
- Annual tax amount: $1,975
- Date on market: 7/18/2026
- Listing agreement: Exclusive Right To Sell
- Listing terms: Cash,FHA,VA Loan
- Ownership: Condominium
Estimated market value
$250,300
$238,000 - $263,000
$2,162/mo
Price history
| Date | Event | Price |
|---|---|---|
| 7/18/2026 | Listed for sale | $250,000$229/sqft |
Source:  Bright MLS #VALO2131666 Report a problem Bright MLS #VALO2131666 Report a problem | ||
| 4/8/2026 | Pending sale | $250,000$229/sqft |
Source: Bright MLS #VALO2116678 Report a problem | ||
| 3/8/2026 | Contingent | $250,000$229/sqft |
Source: Bright MLS #VALO2116678 Report a problem | ||
| 2/26/2026 | Listed for sale | $250,000+317.4%$229/sqft |
Source: Bright MLS #VALO2116678 Report a problem | ||
| 5/26/2000 | Sold | $59,900$55/sqft |
Source: Agent Provided Report a problem | ||
Public tax history
| Year | Property taxes | Tax assessment |
|---|---|---|
| 2025 | $1,975 -6.5% | $245,350 +0.4% |
| 2024 | $2,113 -1.1% | $244,260 |
| 2023 | $2,137 +4.7% | $244,260 +6.5% |
| 2022 | $2,040 +1% | $229,260 +11.2% |
| 2021 | $2,020 +7.3% | $206,160 +13.3% |
| 2020 | $1,883 +0% | $181,960 -9.8% |
| 2019 | $1,883 -1% | $201,620 +14.9% |
| 2018 | $1,903 +2.8% | $175,410 +6.6% |
| 2017 | $1,851 -0.9% | $164,490 |
| 2016 | $1,867 | $164,490 +32.1% |
| 2015 | $1,867 +3.8% | $124,490 +7.6% |
| 2014 | $1,799 +8% | $115,750 +17.8% |
| 2013 | $1,666 | $98,280 |
| 2012 | -- | -- |
| 2011 | -- | -- |
| 2010 | -- | -- |
| 2009 | -- | $98,600 -50.5% |
| 2008 | -- | $199,000 -7.2% |
| 2007 | -- | $214,400 -6.4% |
| 2006 | -- | $229,100 +58% |
| 2005 | -- | $145,000 |
| 2004 | -- | $145,000 +81.5% |
| 2003 | -- | $79,900 +14.1% |
| 2002 | -- | $70,000 +17.6% |
| 2001 | -- | $59,500 |
Find assessor info on the county website
Monthly payment
Est. payment
Payment breakdown
Explore the cost of this home by adjusting the details. Changes won't be saved.Climate risks
Neighborhood: 20164
Nearby schools
GreatSchools rating
- 1/10Sully Elementary SchoolGrades: PK-5Distance: 0.3 mi
- 1/10Sterling Middle SchoolGrades: 6-8Distance: 0.4 mi
- 1/10Park View High SchoolGrades: 9-12Distance: 1 mi
Schools provided by the listing agent
- Elementary: Sully
- Middle: Sterling
- High: Park View
- District: Loudoun County Public Schools
Source: Bright MLS. This data may not be complete. We recommend contacting the local school district to confirm school assignments for this home.
- $225,0002 bd1 ba1k sqft141 N Fillmore Ave UNIT 9, Sterling, VA 20164Sold

- $250,0003 bd2 ba1k sqft141 N Fillmore Ave UNIT 12, Sterling, VA 20164Sold

- $284,5002 bd1 ba936 sqft121 N Fillmore Ave UNIT 1, Sterling, VA 20164Sold

- $250,0002 bd1 ba936 sqft121 N Fillmore Ave UNIT 12, Sterling, VA 20164Sold

- $277,8003 bd1 ba1k sqft141 N Emory Dr UNIT 2, Sterling, VA 20164Off Market
- $245,1002 bd1 ba936 sqft141 N Emory Dr UNIT 5, Sterling, VA 20164Off Market
- $248,2002 bd1 ba1k sqft141 N Emory Dr UNIT 6, Sterling, VA 20164Off Market
- $288,8003 bd2 ba1.1k sqft141 N Emory Dr UNIT 7, Sterling, VA 20164Off Market
A local agent can set up tours, give advice and negotiate with sellers.
Similar homes
- $330,0002 bd2 ba1.1k sqftNewberry Condominiums, Sterling, VA 20164For Sale

 MLS ID #VALO2129444, Steven Aitken, Acqtel Realty, Inc.. Bright MLS
 - $350,0002 bd1 ba1.1k sqftNewberry Condominiums, Sterling, VA 20164For Sale
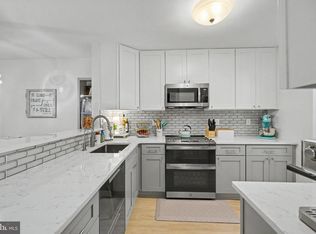 MLS ID #VALO2129374, Debbie Melia, RE/MAX Distinctive Real Estate, Inc.. Bright MLS
 - $347,5002 bd2 ba1.1k sqftNewberry Condominiums, Sterling, VA 20164For Sale
 MLS ID #VALO2126982, Douglas A Hall, Premier Realty Group. Bright MLS
 - $274,9002 bd2 ba894 sqftShadowood, Reston, VA 20191For Sale
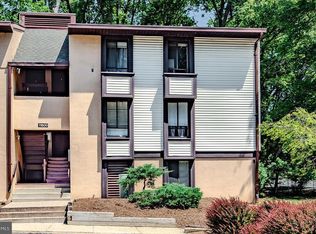 MLS ID #VAFX2328480, Kristy Moore, Local Expert Realty. Bright MLS
 - $274,0002 bd1 ba884 sqftGlenvale, Reston, VA 20191For SaleMLS ID #VAFX2327608, Morgan Knull, RE/MAX Gateway, LLC. Bright MLS
- $359,9002 bd2 ba966 sqftEdgewater At Town Center, Reston, VA 20190For SaleMLS ID #VAFX2330850, Arslan Jamil, Samson Properties. Bright MLS
- $274,9902 bd2 ba1.1k sqftChurchill View Codm, Germantown, MD 20874For SaleMLS ID #MDMC2244868, Jenn Werner, RE/MAX Town Center. Bright MLS
- $275,0002 bd1 ba922 sqft7525 Spring Lake Dr APT C2, Bethesda, MD 20817For SaleMLS ID #MDMC2237986, Chris Max, Long & Foster Real Estate, Inc.. Bright MLS
- $247,0002 bd1 ba982 sqft10320 Westlake Dr #E-302, Bethesda, MD 20817For SaleMLS ID #MDMC2232494, Steve Schuck, Compass. Bright MLS
- $249,9002 bd2 ba974 sqft19633 Gunners Branch Rd #F, Germantown, MD 20876For SaleMLS ID #MDMC2239868, Lisa Greaves, Redfin Corp. Bright MLS
- $249,0002 bd2 ba1.2k sqft13207 Dairymaid Dr APT 304, Germantown, MD 20874For SaleMLS ID #MDMC2236684, Steve Misler, REMAX Platinum Realty. Bright MLS
- $249,9002 bd1 ba1k sqft2515 Baltimore Rd APT 6, Rockville, MD 20853For SaleMLS ID #MDMC2244732, Peter Boscas, Red Cedar Real Estate, LLC. Bright MLS
- $274,9992 bd1 ba922 sqft7561 Spring Lake Dr APT B2, Bethesda, MD 20817For SaleMLS ID #MDMC2243406, Gloria Griner, RLAH @properties. Bright MLS
- $299,0002 bd1 ba986 sqftNorthgate Condo, Reston, VA 20190For SaleMLS ID #VAFX2314600, Roxanne Watts, Coldwell Banker Realty. Bright MLS
- $244,9002 bd1 ba929 sqftYorktowne Square Condo, Falls Church, VA 22042For SaleMLS ID #VAFX2315848, Bishal Karki, DMV Realty, INC.. Bright MLS
- $244,9002 bd1 ba1k sqft2509 Baltimore Rd APT 5, Rockville, MD 20853For SaleMLS ID #MDMC2244396, Julibeth Lindsay, Sampson Properties. Bright MLS
- $299,9992 bd1 ba986 sqftNorthgate Condo, Reston, VA 20190For SaleMLS ID #VAFX2304212, Jessica Bush, Better Homes and Gardens Real Estate Reserve. Bright MLS
- $235,0002 bd2 ba1.2k sqftHeritage Green C, Germantown, MD 20874For SaleMLS ID #MDMC2238686, Kaitlyn Christoff, Taylor Properties. Bright MLS
- $250,0002 bd2 ba1k sqftFlower Hill Codm, Gaithersburg, MD 20879For SaleMLS ID #MDMC2241736, Jason Flores, Flores Realty. Bright MLS
- $317,0002 bd1 ba993 sqftNorthgate Condo, Reston, VA 20190For SaleMLS ID #VAFX2311630, Claudia Viana, Weichert, REALTORS. Bright MLS
