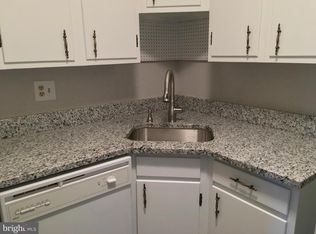
🏠 Stylishly Renovated 2 Bed, 1 Bath Condo with Modern Upgrades: Welcome to your beautifully renovated sanctuary! This stunning 2 bed, 1 bath condo offers the perfect blend of comfort and sophistication, boasting a range of modern upgrades that are sure to impress. ✨ New Floors & Light Fixtures: Step into luxury with brand-new floors and carpet that exude elegance and durability, perfectly complemented by contemporary light fixtures that illuminate every corner with warmth and style. 🪟 New Windows & Sliding Door: Bask in natural light and enjoy picturesque views with brand-new windows that flood the space with sunlight, while a new sliding door seamlessly connects indoor and outdoor living spaces for effortless entertaining. 🍽 New Stainless Steel Kitchen Appliances: Channel your inner chef in the sleek and functional kitchen, equipped with brand new stainless steel appliances that elevate your culinary experience to new heights. 🎨 Freshly Painted: Every inch of this condo has been thoughtfully painted with a fresh coat, creating a bright and inviting atmosphere that's ready to be personalized with your unique style and décor. 🔌 New Outlets, Cabinet & Door Knobs: Attention to detail is evident throughout, with new outlets ensuring convenience at every turn, while stylish cabinet and door knobs add a touch of refinement to the space. 💧 Water Included in Condo Fee: Say goodbye to the hassle of water bills! Enjoy the convenience of water being included in the condo fee, providing you with peace of mind and simplifying your monthly expenses. Excellent location! Only walking distance to shopping centers, restaurants, school, public transportation and much more! This condo offers the perfect combination of modern appeal and convenience. Don't miss out on the opportunity to make this your dream home! Schedule a viewing today!
Sold for $250,000
$250,000
121 N Fillmore Ave Unit 12, Sterling, VA 20164
2beds
936sqft
Condominium
Built in 1965
-- sqft lot
$262,400 Zestimate®
$267/sqft
$1,994 Estimated rent
Home value
$262,400
$249,000 - $276,000
$1,994/mo
Zestimate® history
Owner options
List your home for rent
$1,994/mo
Rent Zestimate®
Find your next renter with Zillow Rental Manager. Plus, with online applications, you can quickly screen prospective tenants – for free.
$1,994/mo
Rent Zestimate®
Refinance and save
$1,224/mo
Est. payment
Refinancing to a lower rate could help reduce your monthly payments and save thousands over the life of the loan.
$1,224/mo
Est. payment
Explore your selling options
Work with a Zillow partner agent
Leverage their expertise and Zillow's premium Showcase listings to get your home seen by more buyers.
Get startedList with your own agent
Get your home in front of millions of buyers by listing it on Zillow.
Learn how to do itSell it yourself
Take full control of how buyers see your home on Zillow by listing For Sale by Owner (FSBO).
List your homeWhat's special
Zillow last checked:
Listing updated:
Listed by:
Anna Dendrinou 571-723-9054,
Pearson Smith Realty, LLC
Bought with:
Nohelya Paredes, 602748
EXP Realty, LLC
Source: Bright MLS,MLS#: VALO2069504
Facts & features
Interior
Bedrooms & bathrooms
- Bedrooms: 2
- Bathrooms: 1
- Full bathrooms: 1
- Main level bathrooms: 1
- Main level bedrooms: 2
Basement
- Area: 0
Heating
- Heat Pump, Electric
Cooling
- Ceiling Fan(s), Central Air, Electric
Appliances
- Included: Electric Water Heater
Features
- Has basement: No
- Has fireplace: No
Interior area
- Total structure area: 936
- Total interior livable area: 936 sqft
- Finished area above ground: 936
- Finished area below ground: 0
Property
Parking
- Parking features: Parking Lot
Accessibility
- Accessibility features: None
Features
- Levels: One
- Stories: 1
- Pool features: None
Details
- Additional structures: Above Grade, Below Grade
- Parcel number: 022274797406
- Zoning: PDH3
- Special conditions: Standard
Construction
Type & style
- Home type: Condo
- Architectural style: Other
- Property subtype: Condominium
- Attached to another structure: Yes
Materials
- Masonry
Condition
- New construction: No
- Year built: 1965
- Major remodel year: 2024
Utilities & green energy
- Sewer: Public Sewer, Public Septic
- Water: Public
Community & HOA
Community
- Condo and coop fee: $304 monthly
- Subdivision: Pembrooke
HOA
- Has HOA: No
- Amenities included: None
- Services included: Insurance, Laundry, Lawn Care Front, Lawn Care Rear, Lawn Care Side, Maintenance Grounds, Parking Fee, Reserve Funds, Snow Removal, Trash, Water, Sewer
- HOA name: Pembrook Of Loudoun Condominium
Location
- Region: Sterling
Financial & listing details
- Price per square foot: $267/sqft
- Tax assessed value: $219,140
- Annual tax amount: $1,917
- Date on market: 5/2/2024
- Listing agreement: Exclusive Right To Sell
- Listing terms: Cash,FHA,VA Loan,VHDA,Other,Conventional
- Ownership: Condominium
Price history
| Date | Event | Price |
|---|---|---|
| 12/26/2025 | Listing removed | $2,150$2/sqft |
Source: Zillow Rentals Report a problem | ||
| 12/17/2025 | Price change | $2,150-6.3%$2/sqft |
Source: Zillow Rentals Report a problem | ||
| 12/4/2025 | Listed for rent | $2,295$2/sqft |
Source: Zillow Rentals Report a problem | ||
| 11/1/2025 | Listing removed | $2,295$2/sqft |
Source: Zillow Rentals Report a problem | ||
| 10/29/2025 | Price change | $2,295+4.3%$2/sqft |
Source: Zillow Rentals Report a problem | ||
| 10/4/2025 | Price change | $2,200-2.2%$2/sqft |
Source: Zillow Rentals Report a problem | ||
| 9/20/2025 | Price change | $2,250-2.2%$2/sqft |
Source: Zillow Rentals Report a problem | ||
| 9/5/2025 | Listed for rent | $2,300$2/sqft |
Source: Zillow Rentals Report a problem | ||
| 4/13/2025 | Listing removed | $2,300$2/sqft |
Source: Zillow Rentals Report a problem | ||
| 3/31/2025 | Price change | $2,300-4.2%$2/sqft |
Source: Zillow Rentals Report a problem | ||
| 3/22/2025 | Listed for rent | $2,400$3/sqft |
Source: Zillow Rentals Report a problem | ||
| 5/17/2024 | Sold | $250,000+2%$267/sqft |
Source:  Bright MLS #VALO2069504 Report a problem Bright MLS #VALO2069504 Report a problem | ||
| 5/5/2024 | Pending sale | $245,000$262/sqft |
Source: Bright MLS #VALO2069504 Report a problem | ||
| 5/2/2024 | Listed for sale | $245,000+45.8%$262/sqft |
Source: Bright MLS #VALO2069504 Report a problem | ||
| 8/14/2017 | Sold | $168,000-1.1%$179/sqft |
Source: Public Record Report a problem | ||
| 6/29/2017 | Pending sale | $169,900$182/sqft |
Source: RE/MAX Elegance #LO9963570 Report a problem | ||
| 6/1/2017 | Listed for sale | $169,900+6.9%$182/sqft |
Source: RE/MAX Elegance #LO9963570 Report a problem | ||
| 5/31/2016 | Listing removed | $159,000$170/sqft |
Source: Berkshire Hathaway HomeServices PenFed Realty #LO9651479 Report a problem | ||
| 5/10/2016 | Listed for sale | $159,000-0.6%$170/sqft |
Source: Berkshire Hathaway HomeServices PenFed Realty #LO9651479 Report a problem | ||
| 9/21/2015 | Listing removed | $159,900$171/sqft |
Source: Berkshire Hathaway HomeServices PenFed Realty #LO8736863 Report a problem | ||
| 9/2/2015 | Listed for sale | $159,900+18.4%$171/sqft |
Source: Berkshire Hathaway HomeServices PenFed Realty #LO8736863 Report a problem | ||
| 4/30/2014 | Sold | $135,000-6.8%$144/sqft |
Source: Public Record Report a problem | ||
| 4/20/2014 | Pending sale | $144,900$155/sqft |
Source: Long & Foster Real Estate #LO8287667 Report a problem | ||
| 3/19/2014 | Price change | $144,900-8.3%$155/sqft |
Source: Long & Foster Real Estate #LO8287667 Report a problem | ||
| 3/9/2014 | Listed for sale | $158,000$169/sqft |
Source: Long & Foster Real Estate #LO8287667 Report a problem | ||
Public tax history
| Year | Property taxes | Tax assessment |
|---|---|---|
| 2025 | $1,847 -4.2% | $229,440 +2.9% |
| 2024 | $1,928 +0.5% | $222,890 +1.7% |
| 2023 | $1,917 -1.7% | $219,140 +0% |
| 2022 | $1,950 +7.1% | $219,120 +18% |
| 2021 | $1,820 +0.1% | $185,720 +5.7% |
| 2020 | $1,819 | $175,720 +2.9% |
| 2019 | $1,819 +12.4% | $170,720 +14.4% |
| 2018 | $1,619 +2.9% | $149,190 +6.7% |
| 2017 | $1,573 +0.5% | $139,830 |
| 2016 | $1,566 | $139,830 +35.8% |
| 2015 | $1,566 -0.4% | $102,960 +1.8% |
| 2014 | $1,572 | $101,090 |
Find assessor info on the county website
Neighborhood: 20164
Nearby homes
- $284,5002 bd1 ba936 sqft121 N Fillmore Ave UNIT 1, Sterling, VA 20164Sold

- $253,9002 bd1 ba936 sqft141 N Fillmore Ave UNIT 1, Sterling, VA 20164Off Market
- $238,3002 bd1 ba936 sqft141 N Fillmore Ave UNIT 2, Sterling, VA 20164Off Market
- $266,5003 bd2 ba1k sqft141 N Fillmore Ave UNIT 3, Sterling, VA 20164Off Market
- $245,3503 bd2 ba1k sqft141 N Fillmore Ave UNIT 4, Sterling, VA 20164Off Market
- $230,8002 bd1 ba936 sqft141 N Fillmore Ave UNIT 5, Sterling, VA 20164Off Market
- $257,0002 bd1 ba936 sqft141 N Fillmore Ave UNIT 6, Sterling, VA 20164Off Market
- $277,7003 bd2 ba1k sqft141 N Fillmore Ave UNIT 7, Sterling, VA 20164Off Market
Nearby schools
GreatSchools rating
- 1/10Sully Elementary SchoolGrades: PK-5Distance: 0.2 mi
- 1/10Sterling Middle SchoolGrades: 6-8Distance: 0.4 mi
- 1/10Park View High SchoolGrades: 9-12Distance: 1 mi
Schools provided by the listing agent
- Elementary: Sully
- Middle: Sterling
- High: Park View
- District: Loudoun County Public Schools
Source: Bright MLS. This data may not be complete. We recommend contacting the local school district to confirm school assignments for this home.
Get a cash offer in 3 minutes
Find out how much your home could sell for in as little as 3 minutes with a no-obligation cash offer.
Estimated market value
$262,400
Get a cash offer in 3 minutes
Find out how much your home could sell for in as little as 3 minutes with a no-obligation cash offer.
Estimated market value
$262,400
- Virginia
- Loudoun County
- Sterling
- 20164
- 121 N Fillmore Ave Unit 12
Nearby cities
Nearby neighborhoods
Nearby zip codes
Other Sterling Topics
