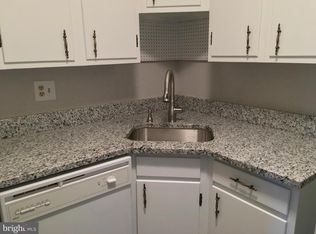
Nestled within the charming Pembrooke community, this exquisite garden-style apartment of two bedrooms and one full bath, offers a harmonious blend of comfort and sophistication. With 936 square feet of thoughtfully designed living space, this two-bedroom, one-bathroom residence is a true sanctuary, perfect for those seeking a refined lifestyle. As you step inside, you are greeted by an inviting atmosphere that exudes warmth and tranquility. The spacious layout allows for seamless flow between living areas, making it ideal for both relaxation and entertaining. Natural light pours in through large windows, illuminating the elegant masonry construction that defines this home. The heart of the home features a cozy living area that invites you to unwind after a long day. The well-appointed kitchen, while awaiting your personal touch, offers ample space for culinary creativity, making it a delightful space for preparing meals and sharing moments. Retreat to the serene bedrooms, where comfort meets style. Each room provides a peaceful escape, perfect for restful nights and rejuvenating mornings. The thoughtfully designed bathroom features modern fixtures and a soothing ambiance, ensuring a refreshing start to your day. Step outside to discover the community's inviting amenities, including a sparkling pool that beckons on warm summer days. This community oasis enhances your lifestyle, offering a perfect backdrop for relaxation and leisure. The Pembrooke community is not just a place to live; it's a lifestyle. With an association that takes care of lawn maintenance, snow removal, and trash services, you can spend more time enjoying the finer things in life. The beautifully maintained grounds and friendly neighbors create a welcoming environment that feels like home. Conveniently located, this residence offers easy access to local shops, dining, and recreational opportunities, ensuring that everything you need is just moments away. Experience the perfect blend of luxury and comfort in this Pembrooke gem. This is more than just a home; it's a lifestyle waiting to be embraced. Don't miss the opportunity to make this exquisite apartment your own and enjoy all that it has to offer.
Sold for $284,500
$284,500
121 N Fillmore Ave Unit 1, Sterling, VA 20164
2beds
936sqft
Condominium
Built in 1965
-- sqft lot
$284,300 Zestimate®
$304/sqft
$1,994 Estimated rent
Home value
$284,300
$270,000 - $299,000
$1,994/mo
Zestimate® history
Owner options
List your home for rent
$1,994/mo
Rent Zestimate®
Find your next renter with Zillow Rental Manager. Plus, with online applications, you can quickly screen prospective tenants – for free.
$1,994/mo
Rent Zestimate®
Refinance and save
$1,721/mo
Est. payment
Refinancing to a lower rate could help reduce your monthly payments and save thousands over the life of the loan.
$1,721/mo
Est. payment
Explore your selling options
Work with a Zillow partner agent
Leverage their expertise and Zillow's premium Showcase listings to get your home seen by more buyers.
Get startedList with your own agent
Get your home in front of millions of buyers by listing it on Zillow.
Learn how to do itSell it yourself
Take full control of how buyers see your home on Zillow by listing For Sale by Owner (FSBO).
List your homeWhat's special
Zillow last checked:
Listing updated:
Listed by:
Carmen Guerrero 703-731-4374,
USAHomes Realty1 LLC
Bought with:
Sahar Anwar, 0225210720
Redfin Corporation
Source: Bright MLS,MLS#: VALO2119416
Facts & features
Interior
Bedrooms & bathrooms
- Bedrooms: 2
- Bathrooms: 1
- Full bathrooms: 1
- Main level bathrooms: 1
- Main level bedrooms: 2
Basement
- Area: 0
Heating
- Baseboard, Electric
Cooling
- Central Air, Electric
Appliances
- Included: Electric Water Heater
Features
- Has basement: No
- Has fireplace: No
Interior area
- Total structure area: 936
- Total interior livable area: 936 sqft
- Finished area above ground: 936
- Finished area below ground: 0
Property
Parking
- Parking features: Parking Lot
Accessibility
- Accessibility features: Accessible Entrance
Features
- Levels: One
- Stories: 1
- Pool features: Community
Details
- Additional structures: Above Grade, Below Grade
- Parcel number: 022274797396
- Zoning: PDH3
- Special conditions: Standard
Construction
Type & style
- Home type: Condo
- Property subtype: Condominium
- Attached to another structure: Yes
Materials
- Masonry
Condition
- New construction: No
- Year built: 1965
Utilities & green energy
- Sewer: Other
- Water: Other
Community & HOA
Community
- Condo and coop fee: $367 monthly
- Subdivision: Pembrooke
HOA
- Has HOA: No
- Amenities included: Other
- Services included: Maintenance Grounds, Road Maintenance, Sewer, Snow Removal, Trash, Water
- HOA name: Association Community Mgmt Corporation
Location
- Region: Sterling
Financial & listing details
- Price per square foot: $304/sqft
- Tax assessed value: $236,650
- Annual tax amount: $1,971
- Date on market: 4/15/2026
- Listing agreement: Exclusive Right To Sell
- Ownership: Condominium
Price history
| Date | Event | Price |
|---|---|---|
| 5/27/2026 | Sold | $284,500$304/sqft |
Source:  Bright MLS #VALO2119416 Report a problem Bright MLS #VALO2119416 Report a problem | ||
| 4/30/2026 | Contingent | $284,500$304/sqft |
Source: Bright MLS #VALO2119416 Report a problem | ||
| 4/23/2026 | Listed for sale | $284,500+17.6%$304/sqft |
Source: Bright MLS #VALO2119416 Report a problem | ||
| 10/31/2022 | Sold | $242,000$259/sqft |
Source: Bright MLS #VALO2034198 Report a problem | ||
| 9/10/2022 | Contingent | $242,000+0.8%$259/sqft |
Source: Bright MLS #VALO2034198 Report a problem | ||
| 9/4/2022 | Listed for sale | $239,999$256/sqft |
Source: Bright MLS #VALO2034198 Report a problem | ||
| 8/29/2022 | Contingent | $239,999$256/sqft |
Source: Bright MLS #VALO2034198 Report a problem | ||
| 8/25/2022 | Listed for sale | $239,999$256/sqft |
Source: Bright MLS #VALO2034198 Report a problem | ||
| 8/15/2022 | Contingent | $239,999$256/sqft |
Source: Bright MLS #VALO2034198 Report a problem | ||
| 8/6/2022 | Listed for sale | $239,999+20.6%$256/sqft |
Source: Bright MLS #VALO2034198 Report a problem | ||
| 11/27/2017 | Sold | $199,000$213/sqft |
Source: Public Record Report a problem | ||
| 9/20/2017 | Price change | $199,000-9.5%$213/sqft |
Source: Samson Properties #LO10047295 Report a problem | ||
| 9/2/2017 | Listed for sale | $220,000+69.2%$235/sqft |
Source: Samson Properties #LO10047295 Report a problem | ||
| 1/14/2012 | Listing removed | $130,000$139/sqft |
Source: Dulles North Ventures, LLC, dba Keller Williams Realty #LO7750755 Report a problem | ||
| 1/8/2012 | Listed for sale | $130,000+52.9%$139/sqft |
Source: Dulles North Ventures, LLC, dba Keller Williams Realty #LO7750755 Report a problem | ||
| 11/24/2010 | Sold | $85,000+13.3%$91/sqft |
Source: Public Record Report a problem | ||
| 11/10/2010 | Listed for sale | $75,000-59%$80/sqft |
Source: Keller Williams Realty, Chantilly Ventures, LLC #LO7289523 Report a problem | ||
| 12/8/2004 | Sold | $183,000+74.3%$196/sqft |
Source: Public Record Report a problem | ||
| 4/30/2003 | Sold | $105,000$112/sqft |
Source: Public Record Report a problem | ||
Public tax history
| Year | Property taxes | Tax assessment |
|---|---|---|
| 2025 | $1,971 -4.1% | $244,880 +3% |
| 2024 | $2,056 +0.6% | $237,680 +1.8% |
| 2023 | $2,044 -2.3% | $233,560 -0.6% |
| 2022 | $2,092 +7.1% | $235,030 +17.9% |
| 2021 | $1,953 -0.3% | $199,290 +5.3% |
| 2020 | $1,959 0% | $189,290 +2.7% |
| 2019 | $1,959 +12.4% | $184,290 +14.7% |
| 2018 | $1,743 +10.8% | $160,610 +14.9% |
| 2017 | $1,573 +0.5% | $139,830 |
| 2016 | $1,566 | $139,830 +35.8% |
| 2015 | $1,566 -0.4% | $102,960 +1.8% |
| 2014 | $1,572 +8.5% | $101,090 +18.7% |
| 2013 | $1,448 | $85,180 |
| 2012 | -- | -- |
| 2011 | -- | -- |
| 2010 | -- | -- |
| 2009 | -- | $90,900 -52.4% |
| 2008 | -- | $191,000 -7.1% |
| 2007 | -- | $205,600 -6.4% |
| 2006 | -- | $219,700 +58.2% |
| 2005 | -- | $138,900 |
| 2004 | -- | $138,900 +81.8% |
| 2003 | -- | $76,400 +14% |
| 2002 | -- | $67,000 +16.5% |
| 2001 | -- | $57,500 |
Find assessor info on the county website
Neighborhood: 20164
Nearby homes
- $250,0002 bd1 ba936 sqft121 N Fillmore Ave UNIT 12, Sterling, VA 20164Sold

- $253,4002 bd1 ba936 sqft141 N Fillmore Ave UNIT 1, Sterling, VA 20164Off Market
- $238,5002 bd1 ba936 sqft141 N Fillmore Ave UNIT 2, Sterling, VA 20164Off Market
- $266,5003 bd2 ba1k sqft141 N Fillmore Ave UNIT 3, Sterling, VA 20164Off Market
- $245,3503 bd2 ba1k sqft141 N Fillmore Ave UNIT 4, Sterling, VA 20164Off Market
- $229,7002 bd1 ba936 sqft141 N Fillmore Ave UNIT 5, Sterling, VA 20164Off Market
- $256,9002 bd1 ba936 sqft141 N Fillmore Ave UNIT 6, Sterling, VA 20164Off Market
- $277,6003 bd2 ba1k sqft141 N Fillmore Ave UNIT 7, Sterling, VA 20164Off Market
Nearby schools
GreatSchools rating
- 1/10Sully Elementary SchoolGrades: PK-5Distance: 0.2 mi
- 1/10Sterling Middle SchoolGrades: 6-8Distance: 0.4 mi
- 1/10Park View High SchoolGrades: 9-12Distance: 1 mi
Schools provided by the listing agent
- Middle: Sterling
- High: Park View
- District: Loudoun County Public Schools
Source: Bright MLS. This data may not be complete. We recommend contacting the local school district to confirm school assignments for this home.
Get a cash offer in 3 minutes
Find out how much your home could sell for in as little as 3 minutes with a no-obligation cash offer.
Estimated market value
$284,300
Get a cash offer in 3 minutes
Find out how much your home could sell for in as little as 3 minutes with a no-obligation cash offer.
Estimated market value
$284,300
- Virginia
- Loudoun County
- Sterling
- 20164
- 121 N Fillmore Ave Unit 1
Nearby cities
Nearby neighborhoods
Nearby zip codes
Other Sterling Topics
